
Konstancin-Jeziorna, Strefa A, Graniczna
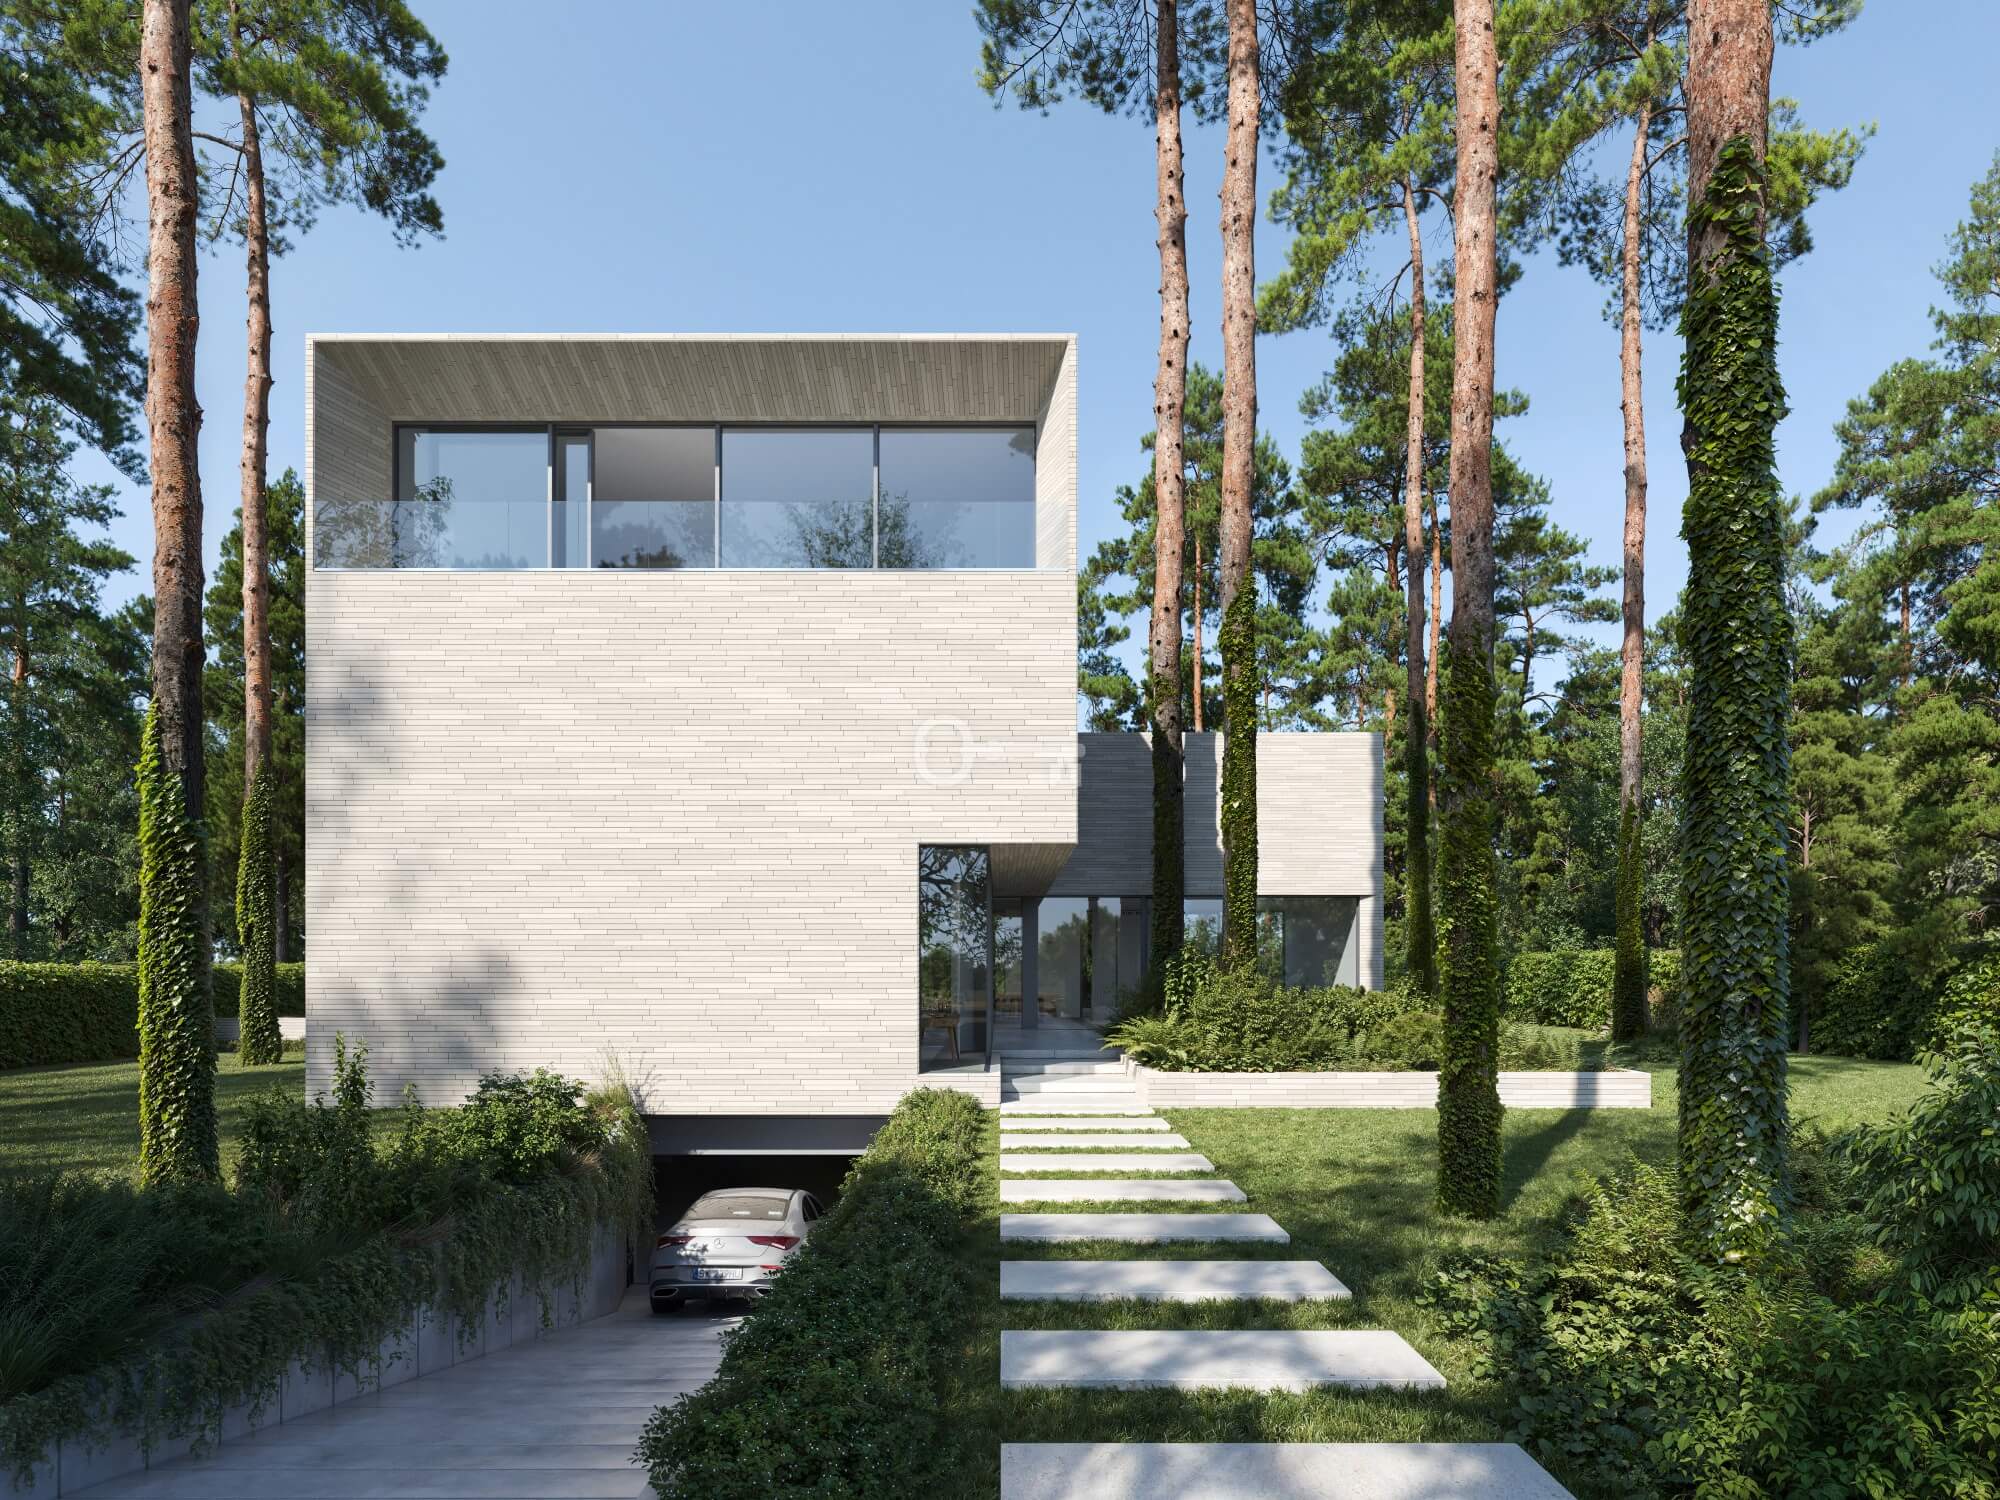
A modern home | A unique space | A garage
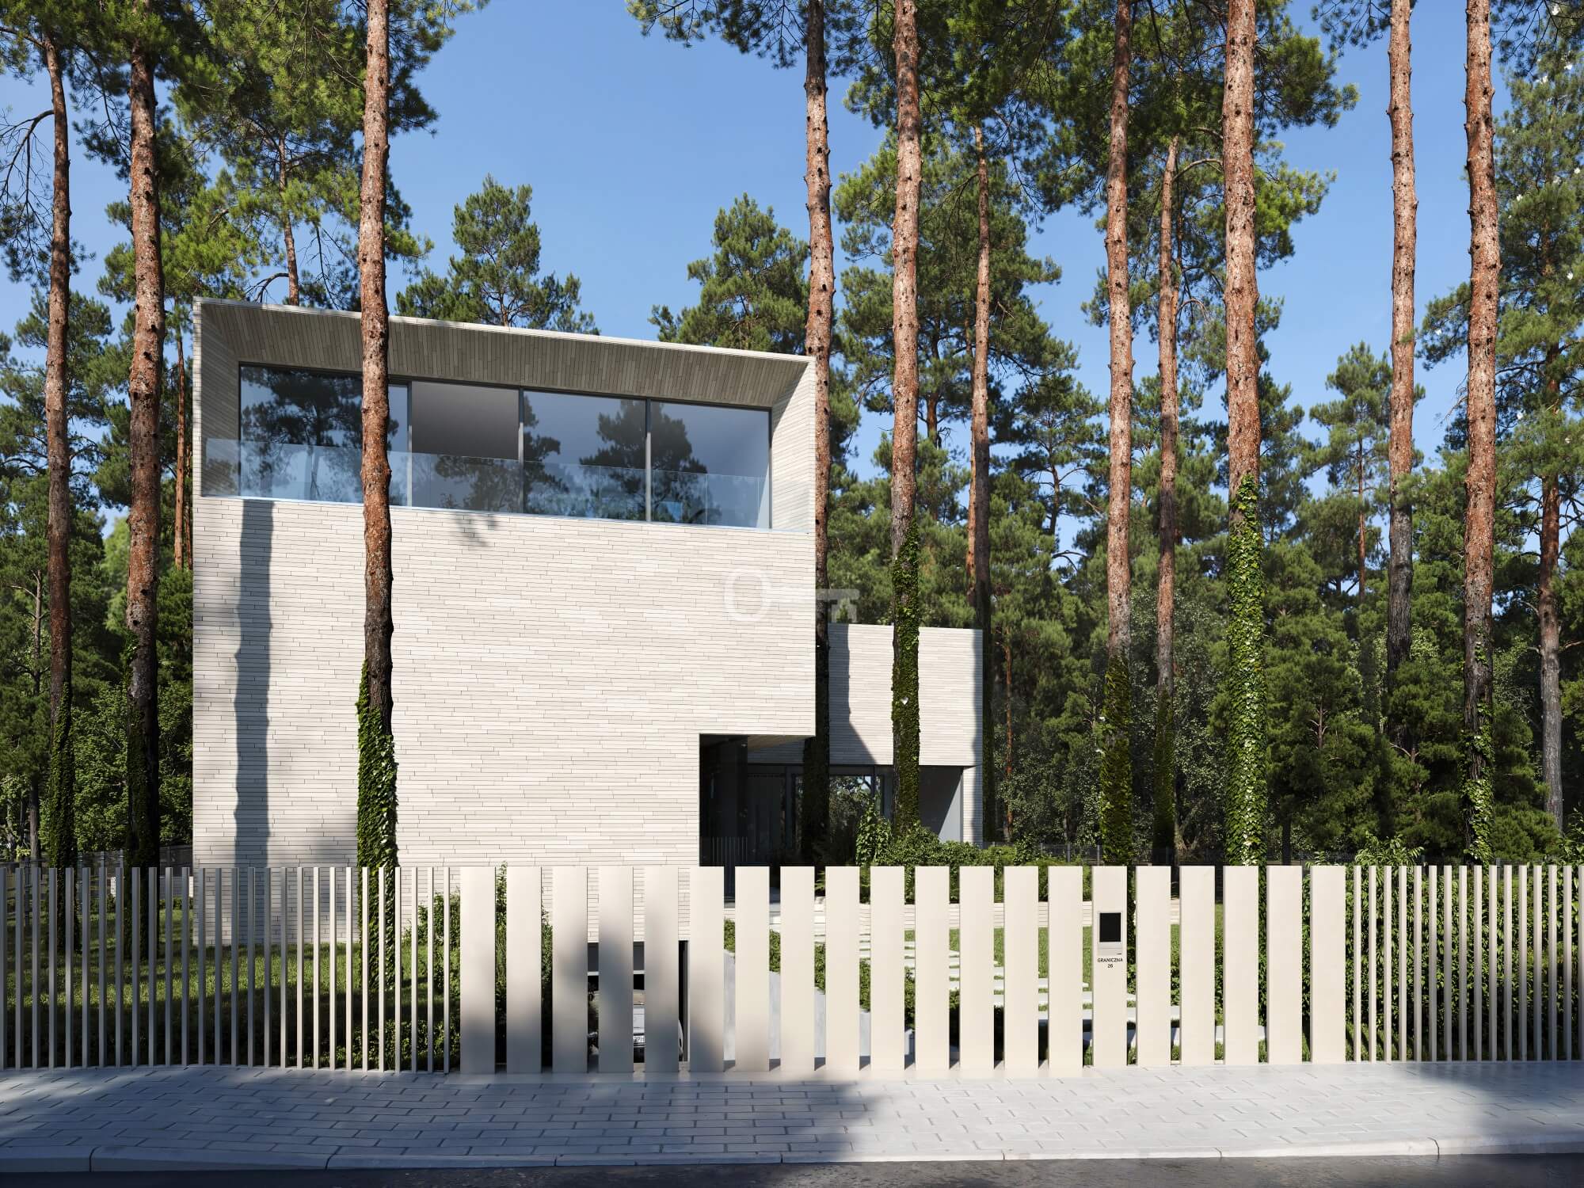
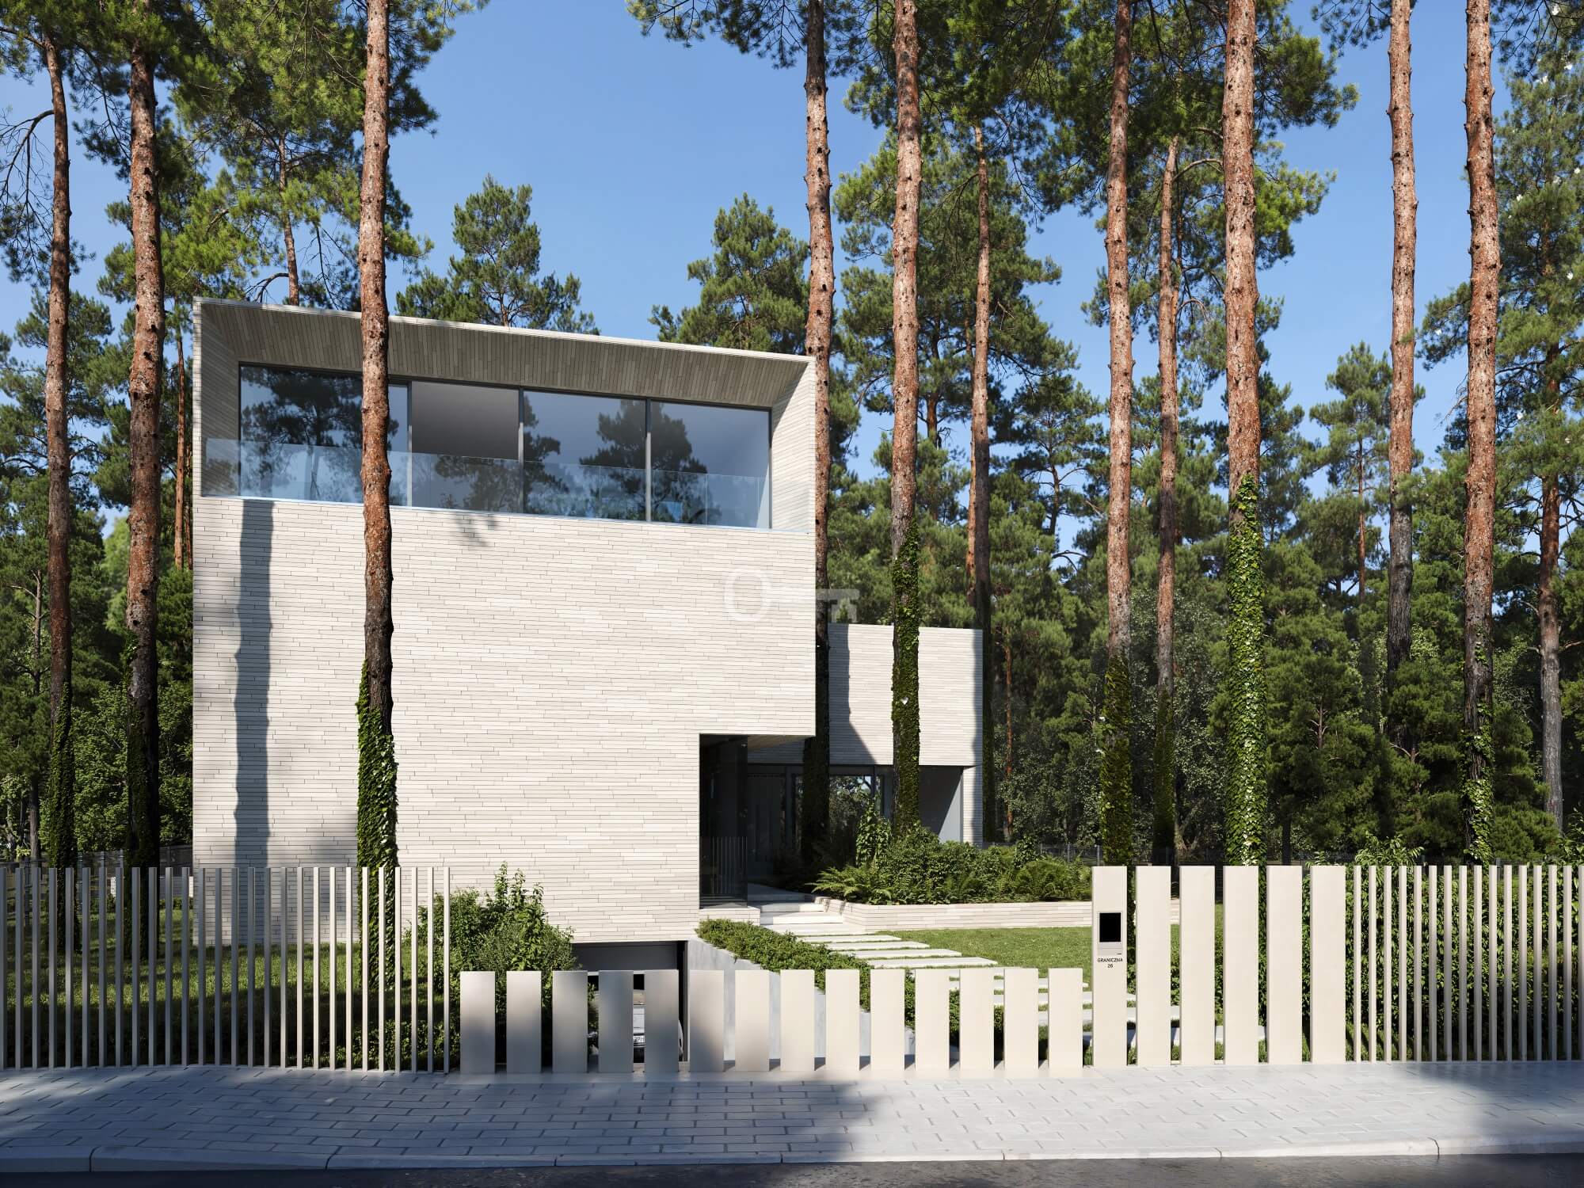
A NEW, MODERN RESIDENCE
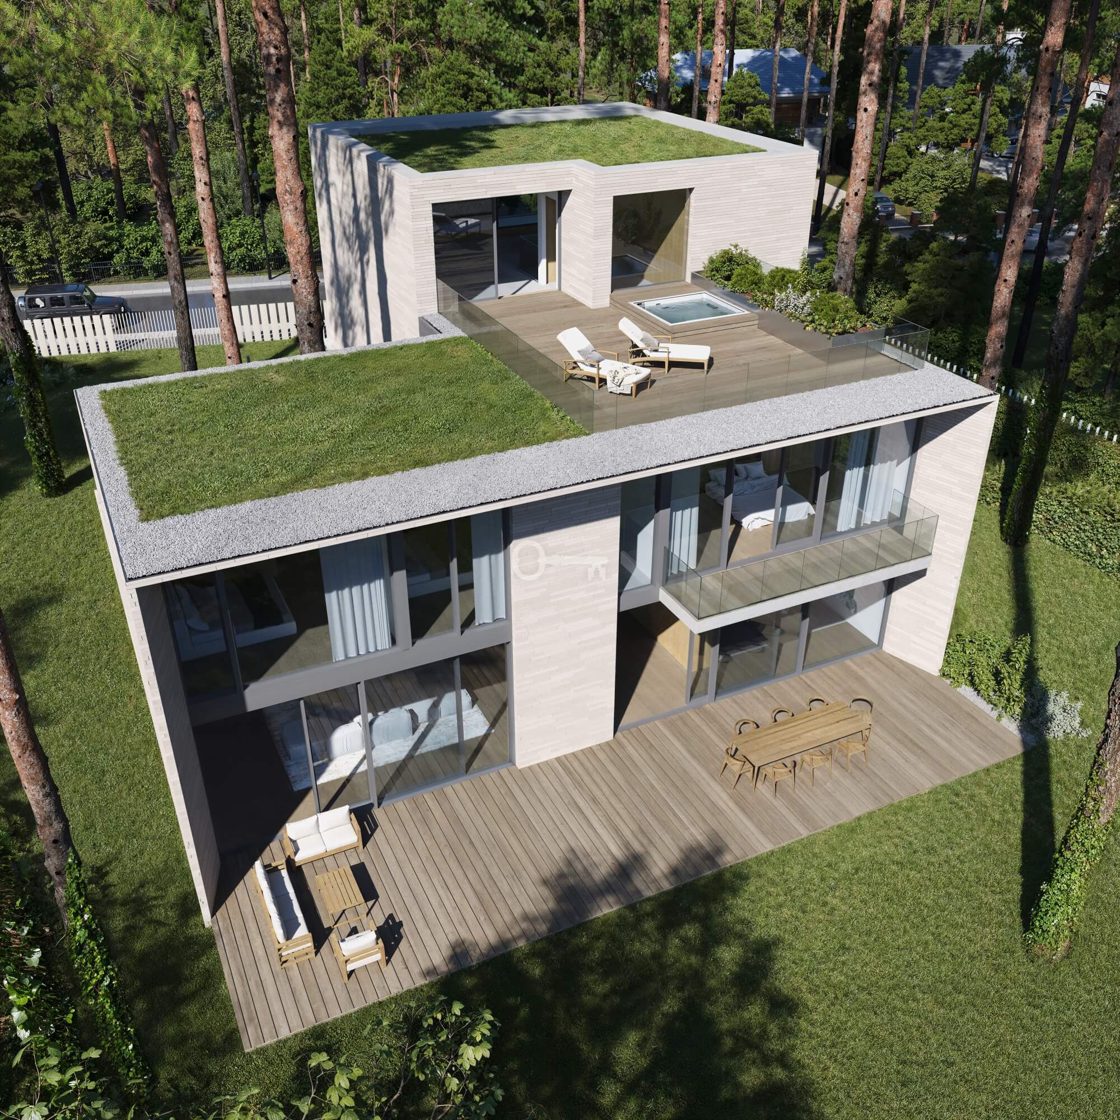
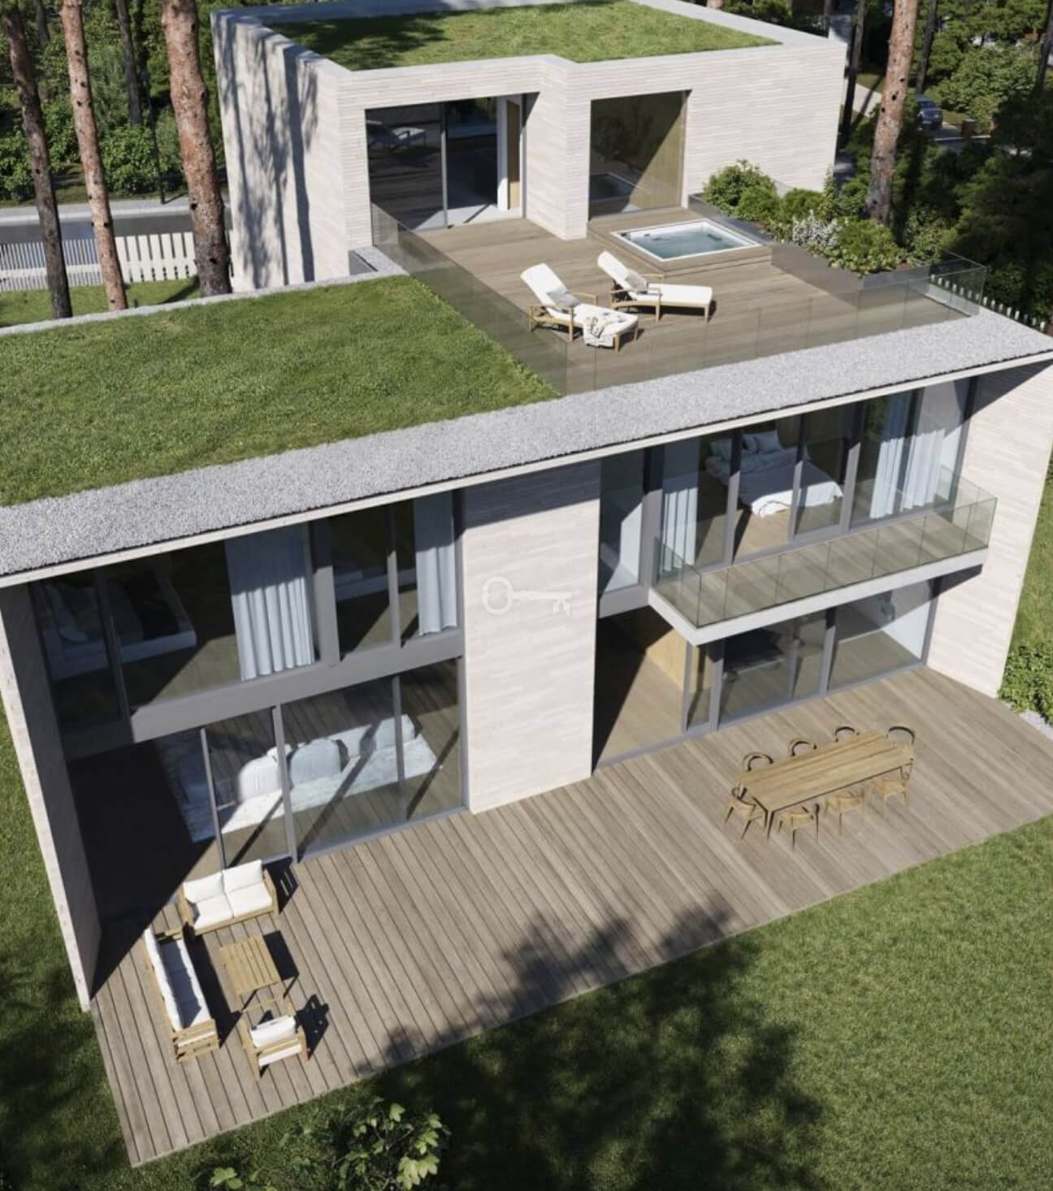
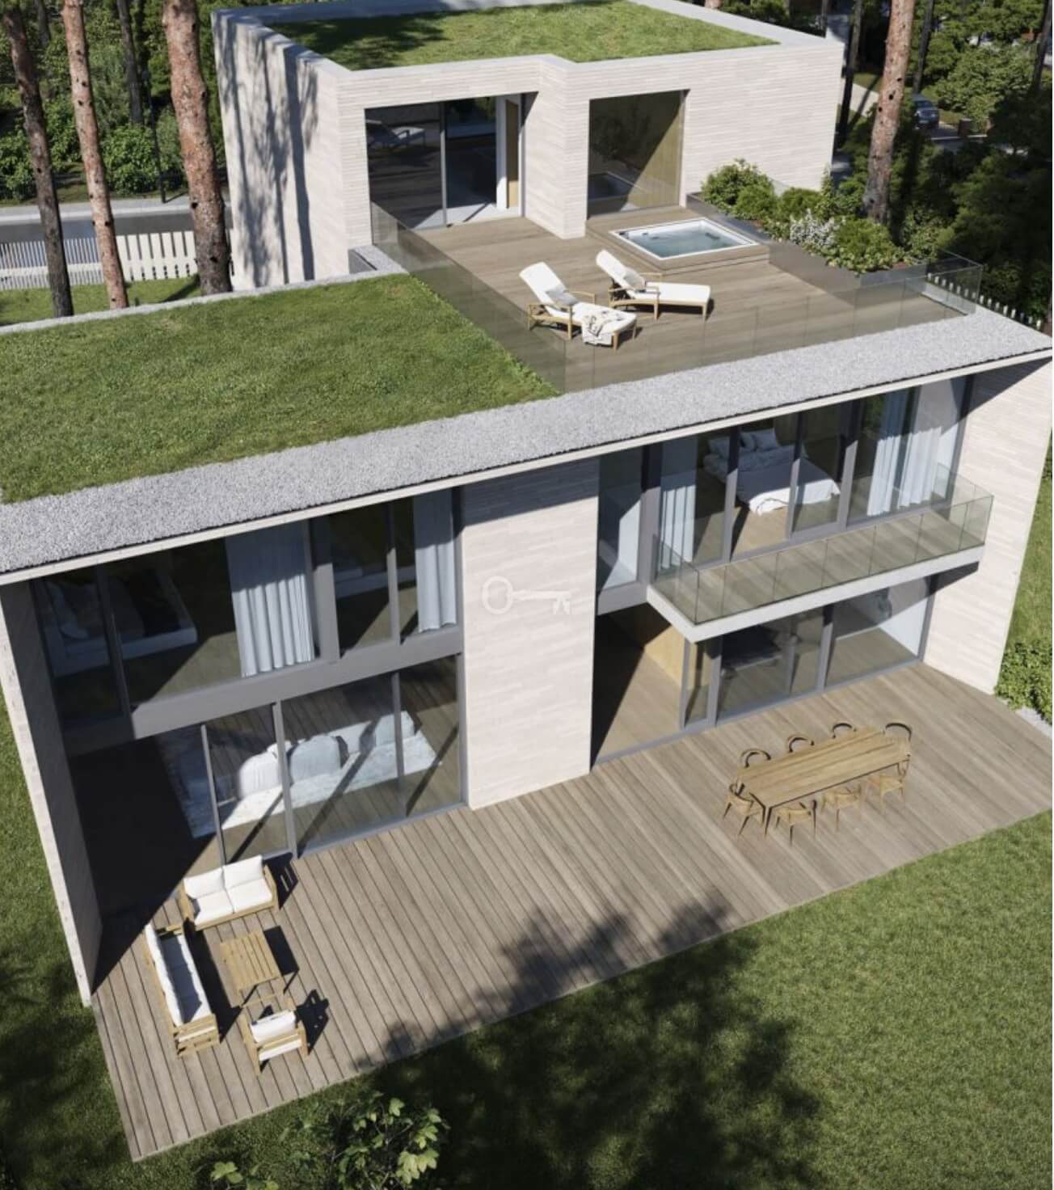
Designed by Rubik Architektura | Green lot | Prestigious neighborhood in Konstancin-Jeziorna
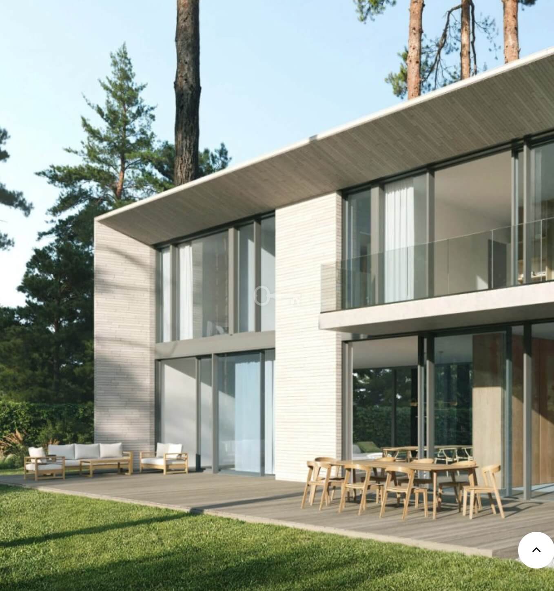
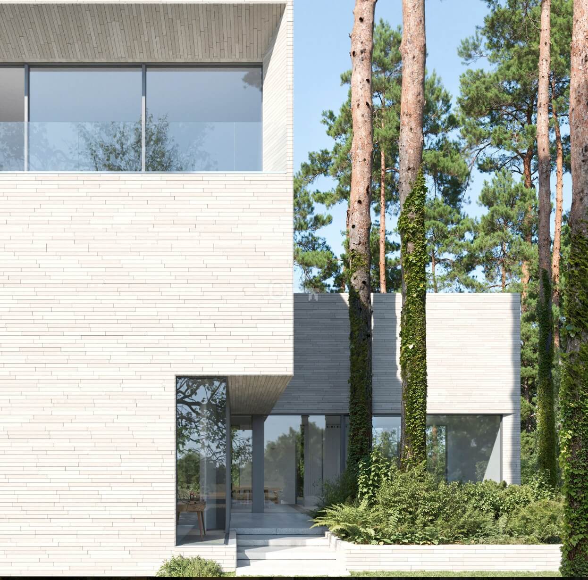
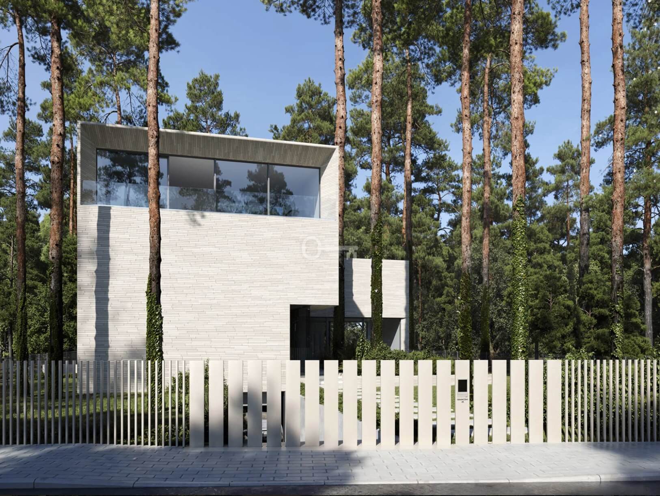
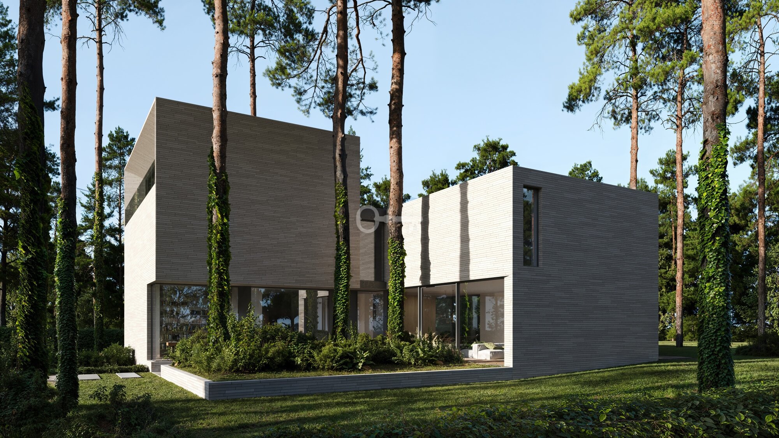
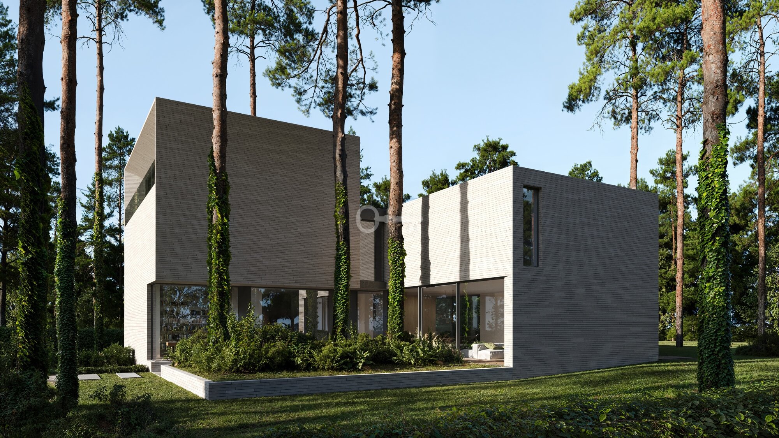
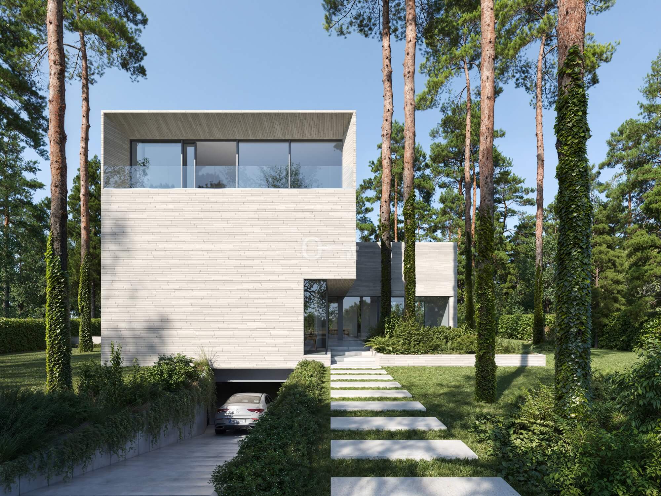
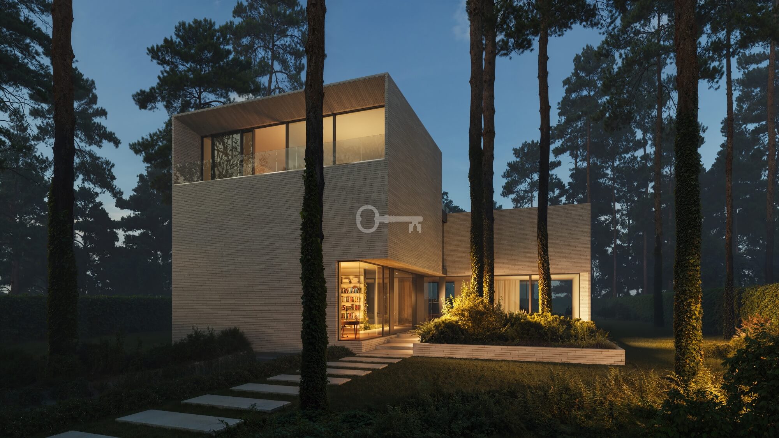
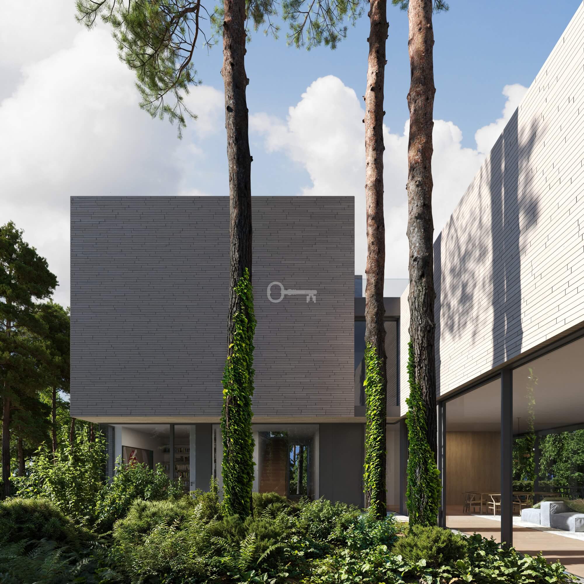
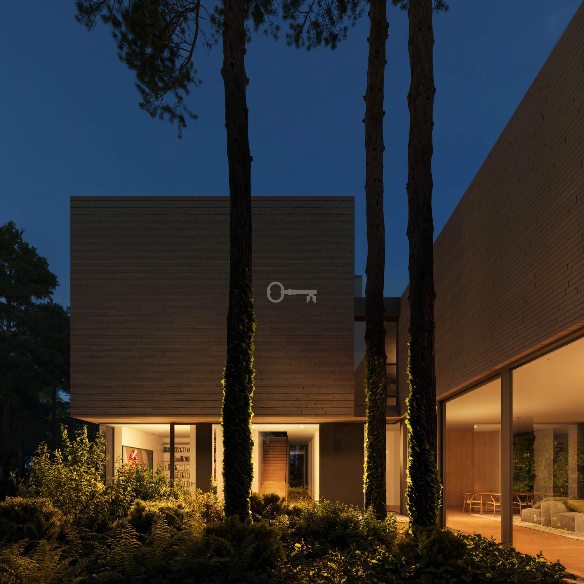
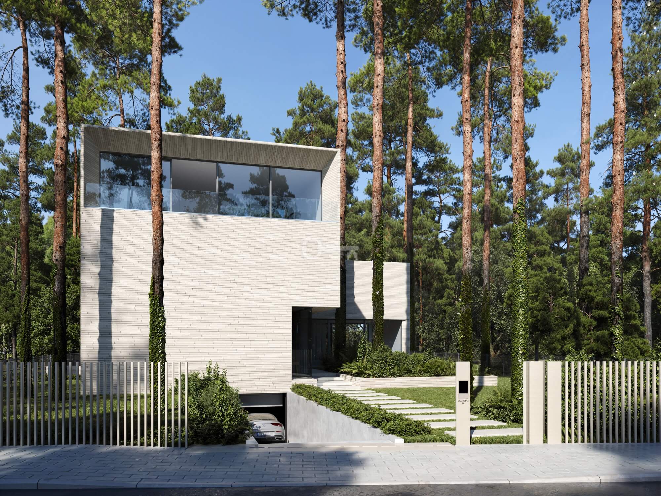
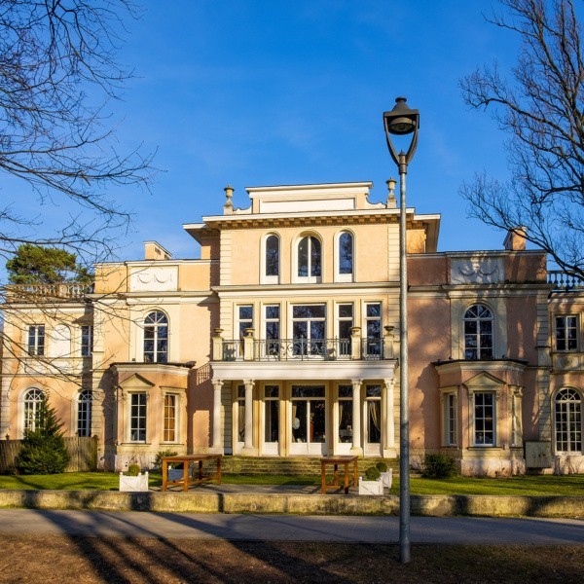
This project combines elegant architecture, functionality, and the highest standards of contemporary living. The minimalist form, perfect proportions, and large windows create a timeless space filled with light and a connection to nature
*****
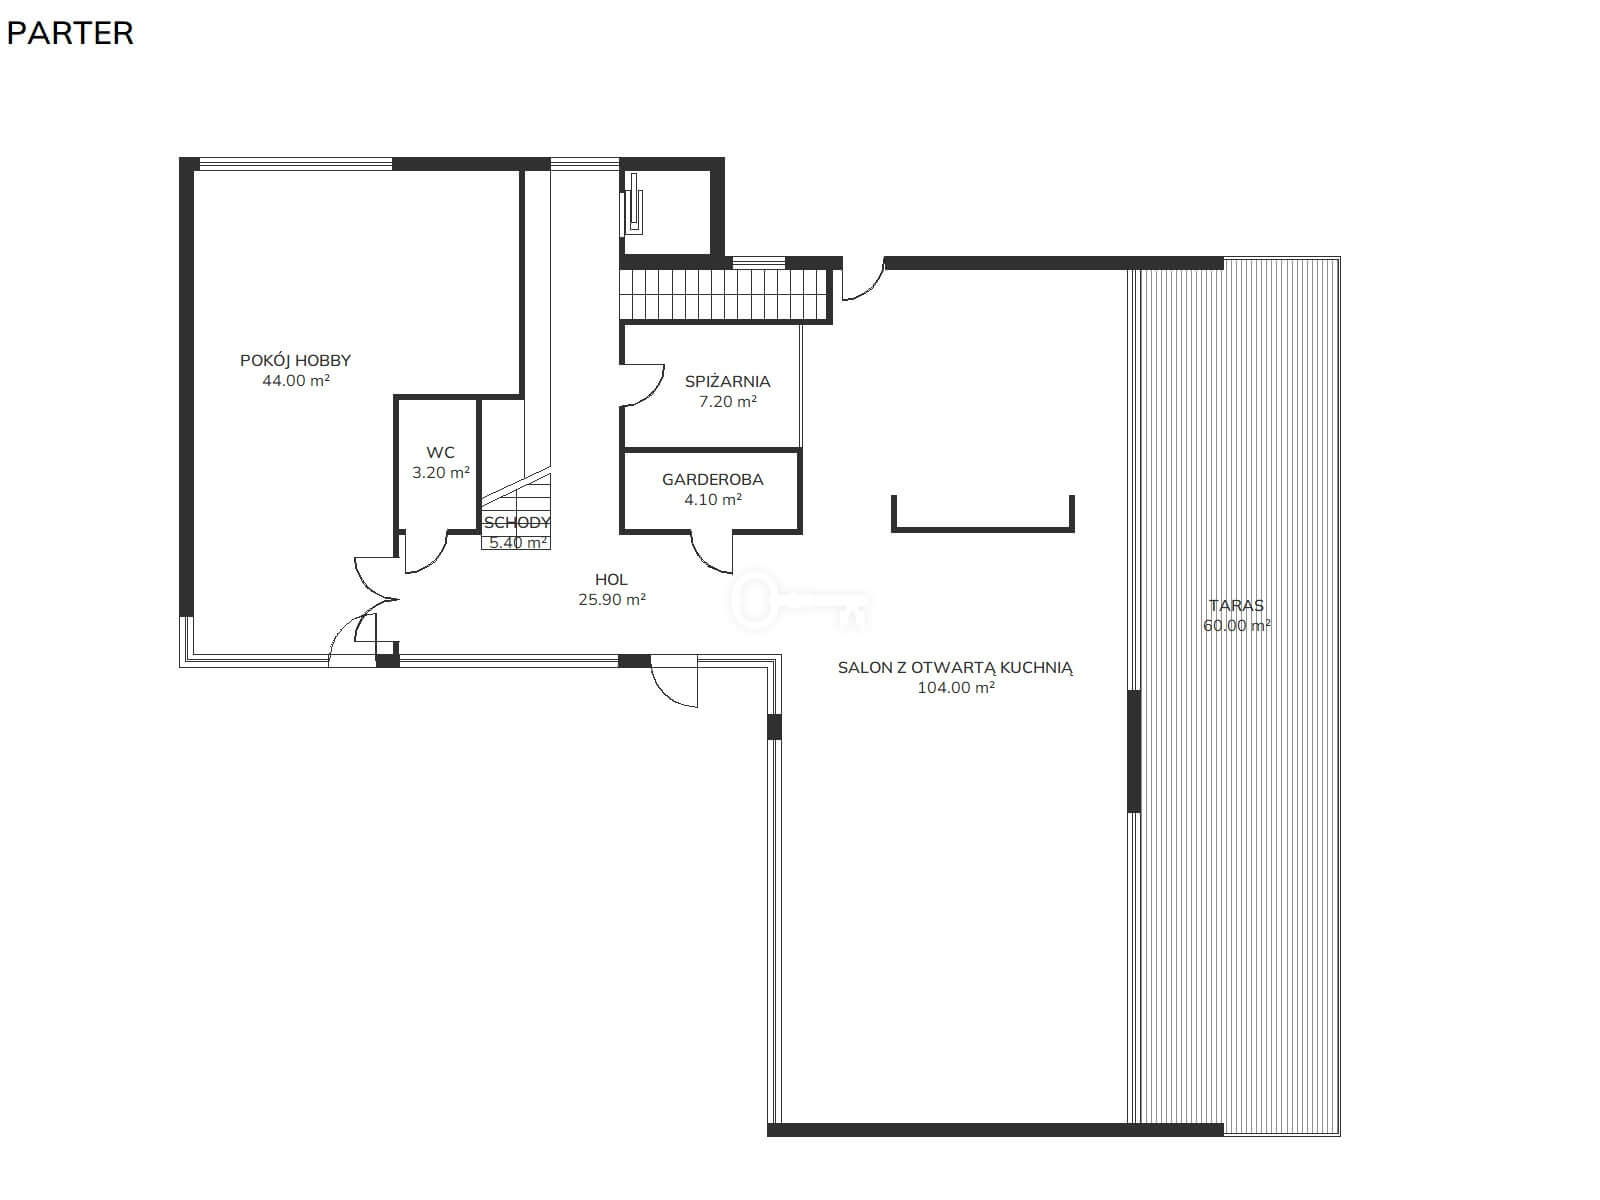
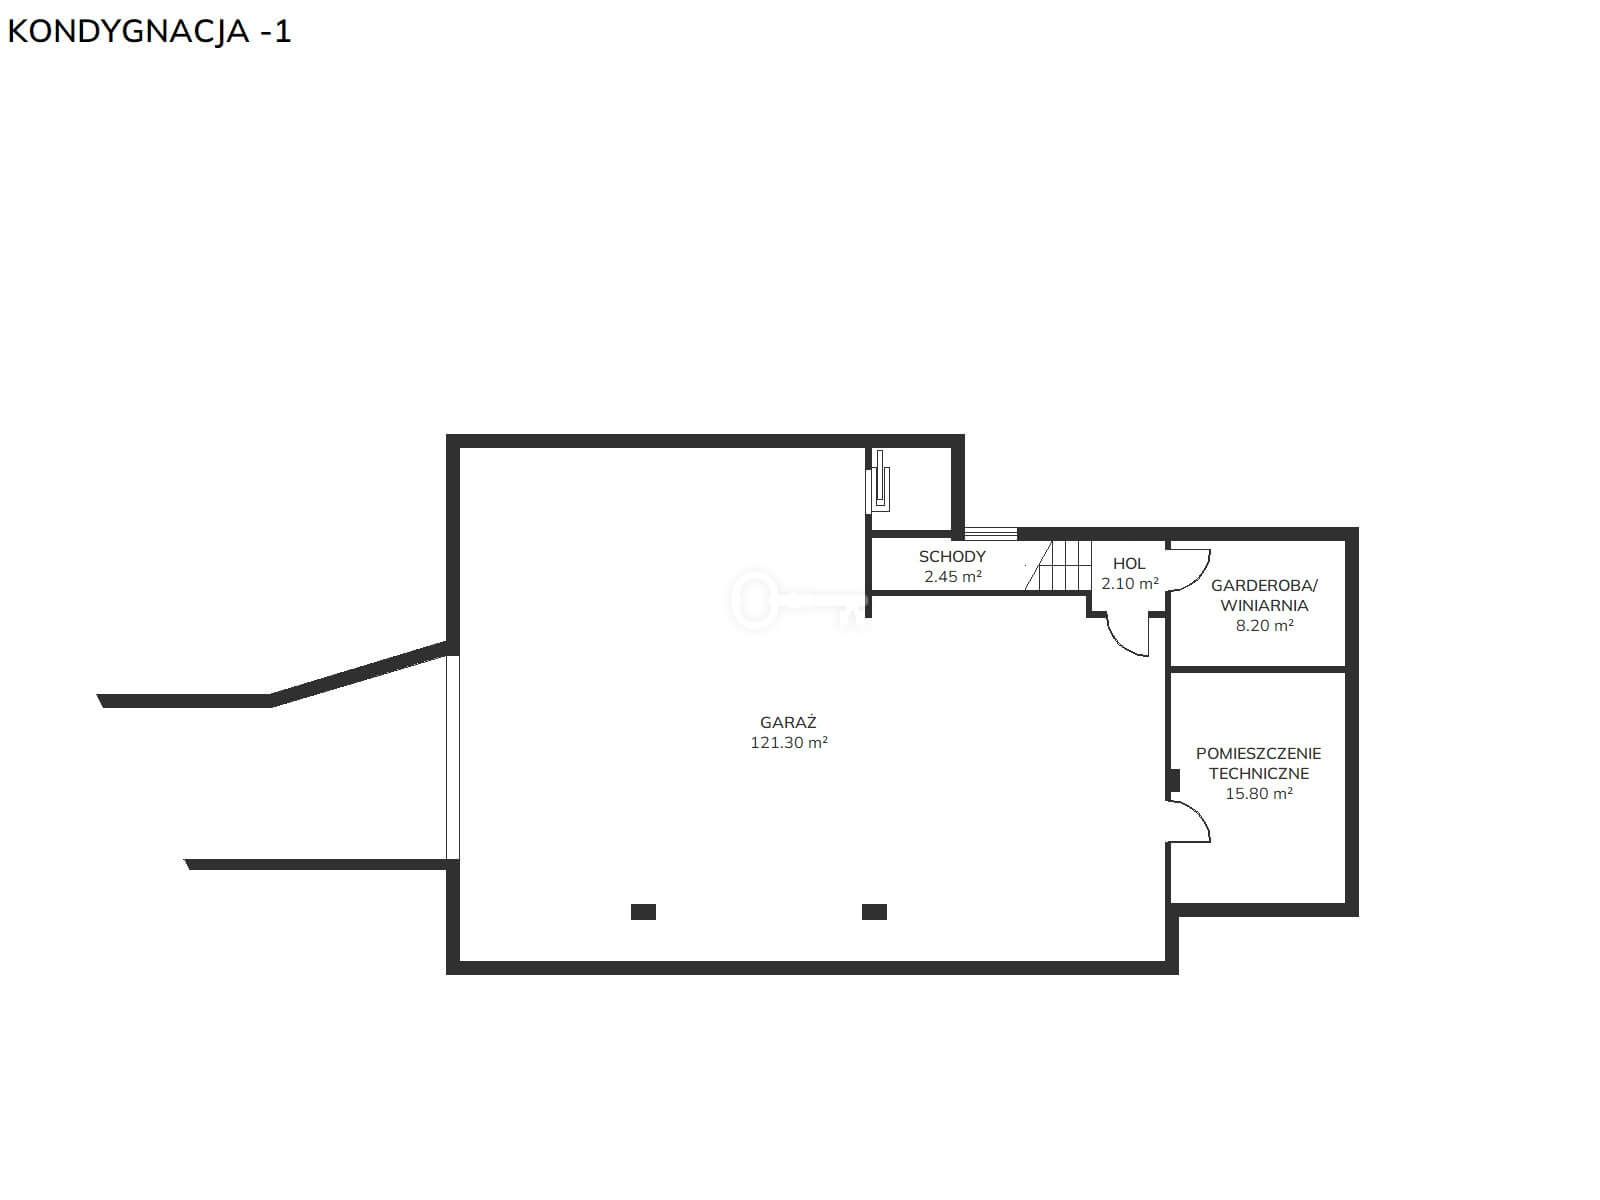
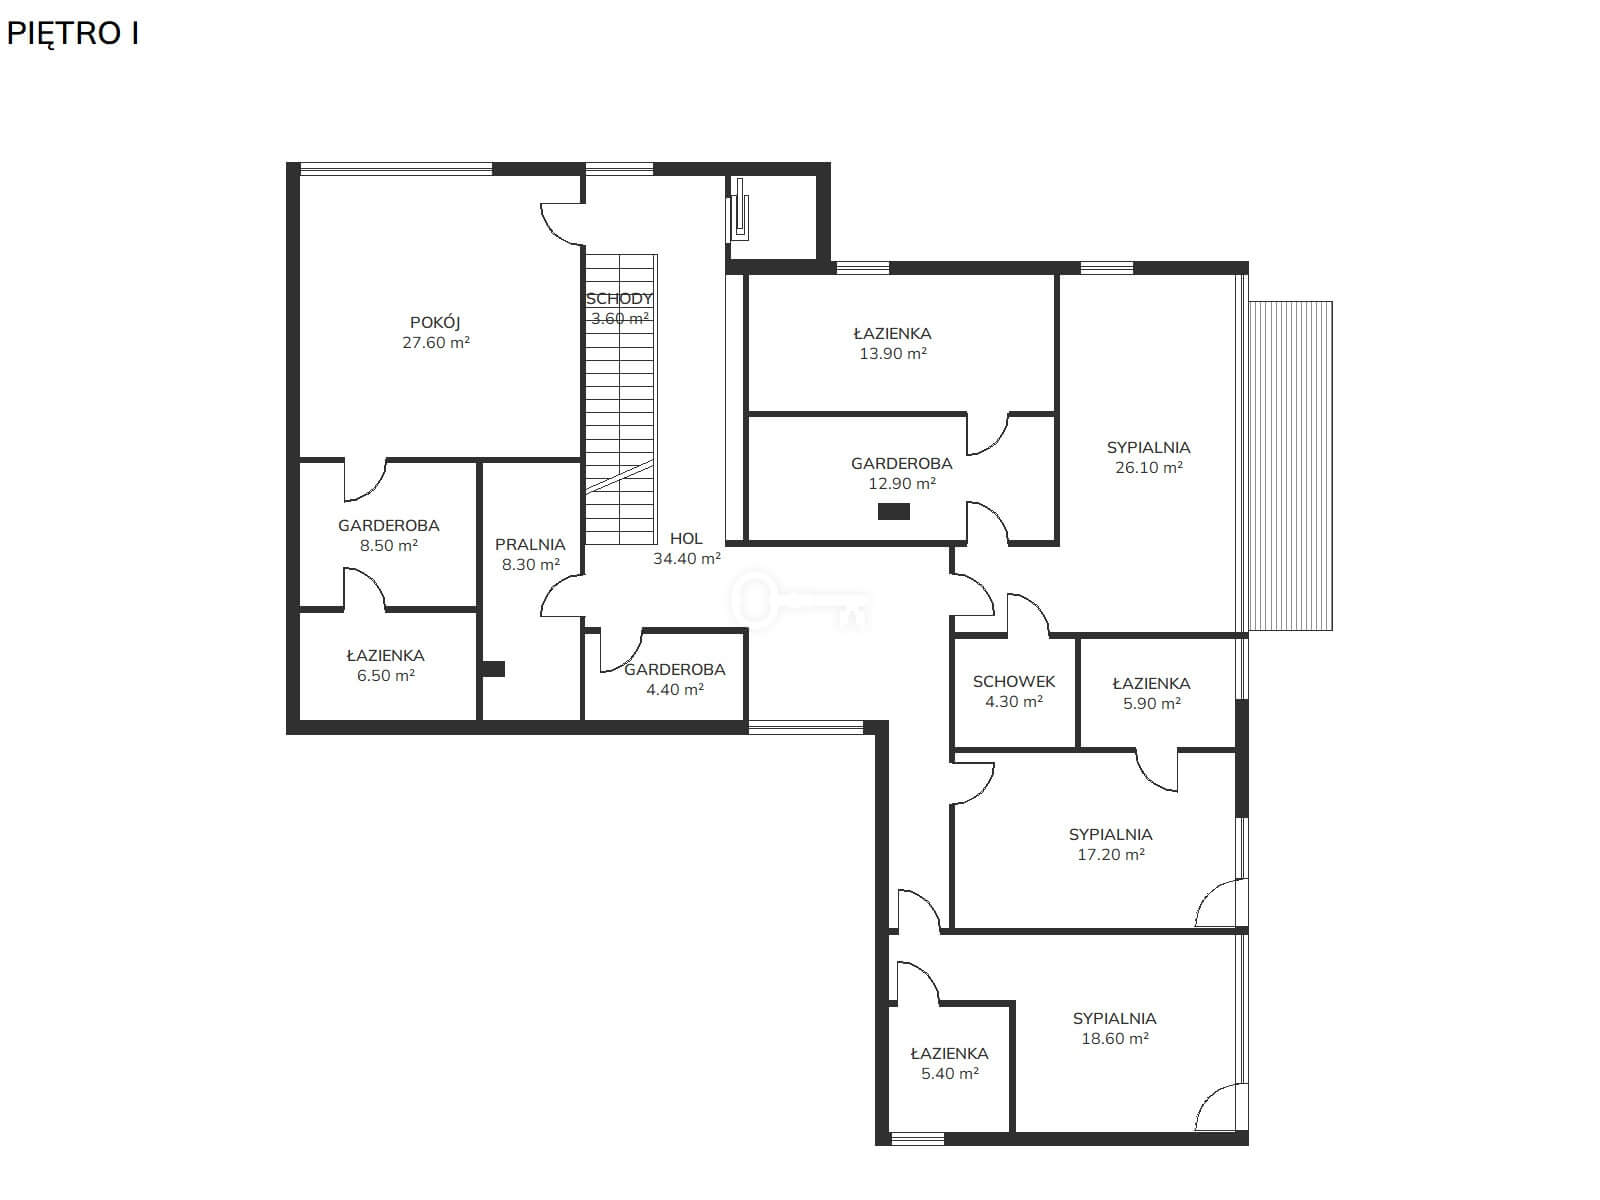
FLOOR PLAN:
Living Area:
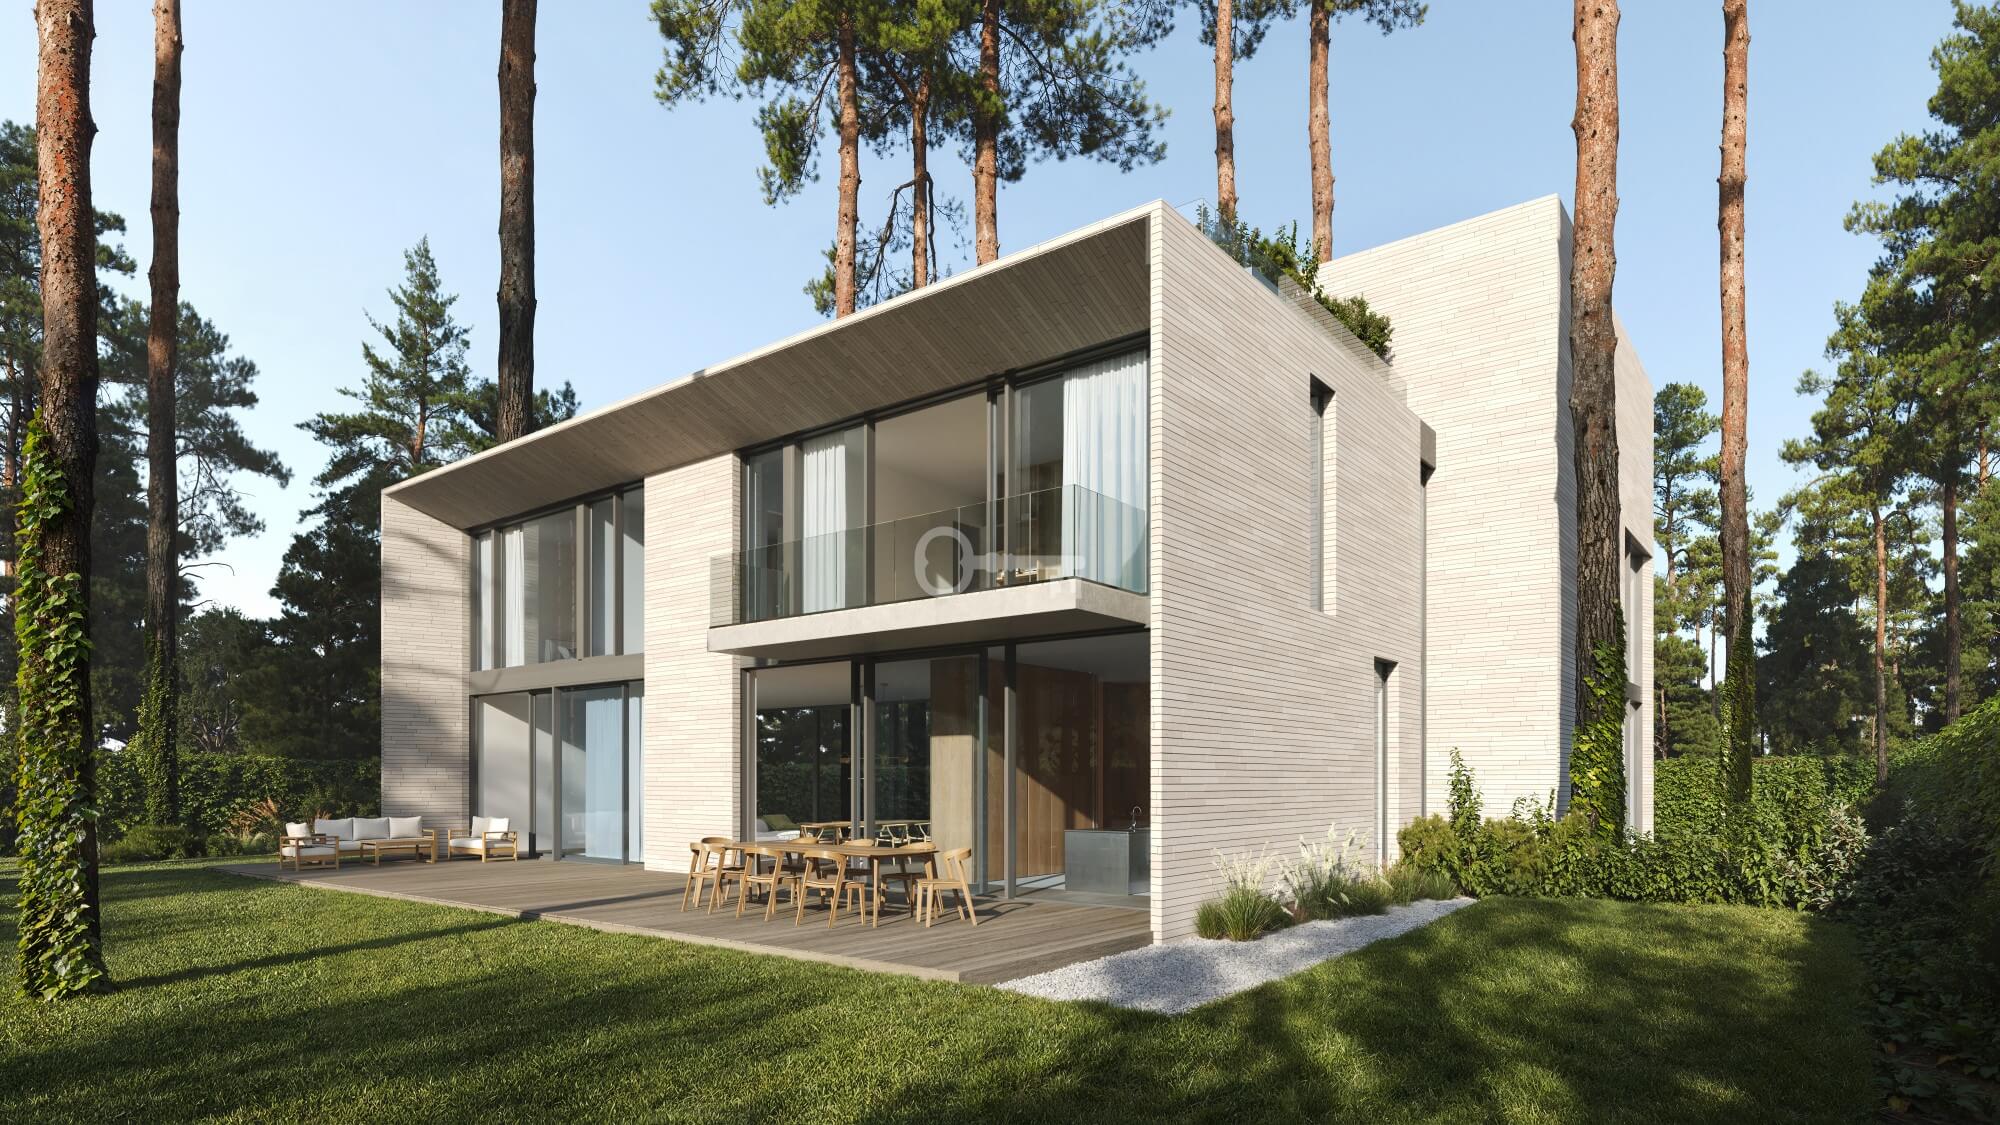
* An impressive, glass-enclosed living room connected to the kitchen,
* a seamless transition to the terrace and garden,
* an additional, hidden utility kitchen,
Private Area:
* Master bedroom with a private terrace, walk-in closet, and en suite bathroom,
* 4 additional bedrooms, each with its own bathroom,
* a comfortable and functional family room.
Work and guest area:
* A large, naturally lit study with a view of the garden,
* A separate guest area with a bedroom, bathroom, and spacious walk-in closet,
* The option to create a separate side entrance to the house.
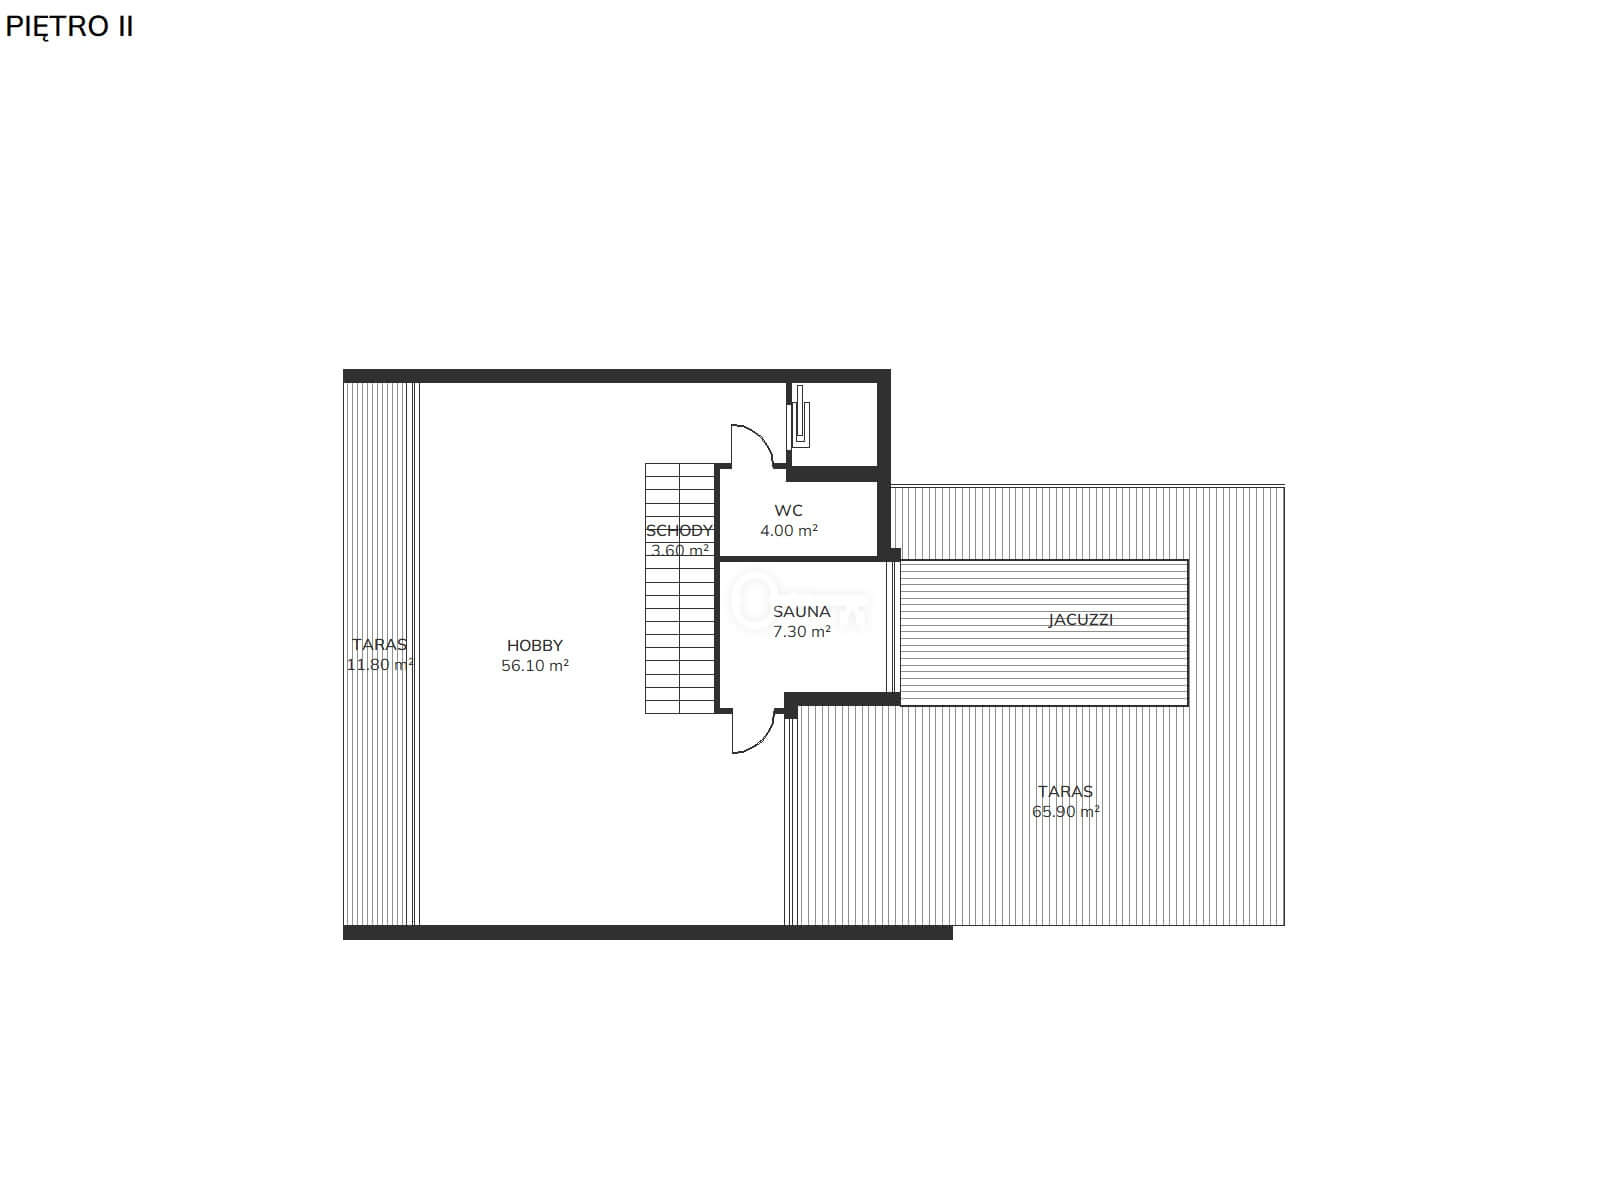
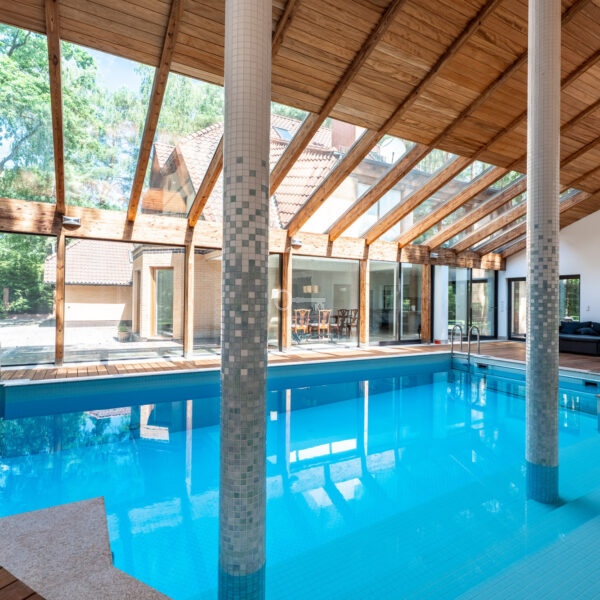
Wellness and Fitness:
* Private wellness area with a rooftop terrace,
* sauna overlooking the garden,
* provisions for an outdoor hot tub,
* option to create a private fitness and relaxation area.
STANDARD:
The residence was designed with the utmost comfort in mind, offering modern architecture, spacious interiors, and ample opportunities for personalized design.
One of the greatest strengths of this property is the flexibility of the design. Both the layout of selected rooms and the standard of finishes can be tailored to the future tenant’s expectations, ensuring that the final space will suit their lifestyle, functional needs, and aesthetic preferences.
The design allows for the creation of a prestigious family residence, a home with a separate guest area, or a space that combines residential functions with a private study, workspace, or hobby area.
Solutions are also available that allow for the individual planning of wellness and recreational areas, ensuring that the property can be fully tailored to the future occupant’s lifestyle.
ARCHITECTURE AND DESIGN:
* An elegant, modern structure set within a spacious lot,
* a well-thought-out and highly functional interior layout,
* the possibility of various arrangements and room division options,
* harmony between architecture, space, and the surrounding greenery,
* over 3-meter-high windows and high ceilings ensuring exceptional natural light inside.
LOCATION AND SURROUNDINGS:
* A prestigious part of Konstancin-Jeziorna, just a few hundred meters from the Spa Park in Konstancin-Jeziorna,
* a quiet, elegant neighborhood of exclusive residences,
* a plot with regular proportions,
* east and southwest exposure,
* A picturesque, sunny garden,
* Tall trees and surroundings dominated by nature,
* Abundant sunlight throughout the day,
* Public transportation approximately 200 m away,
* Convenient access via paved roads,
* Full infrastructure and all utilities.
ADDITIONAL INFORMATION:
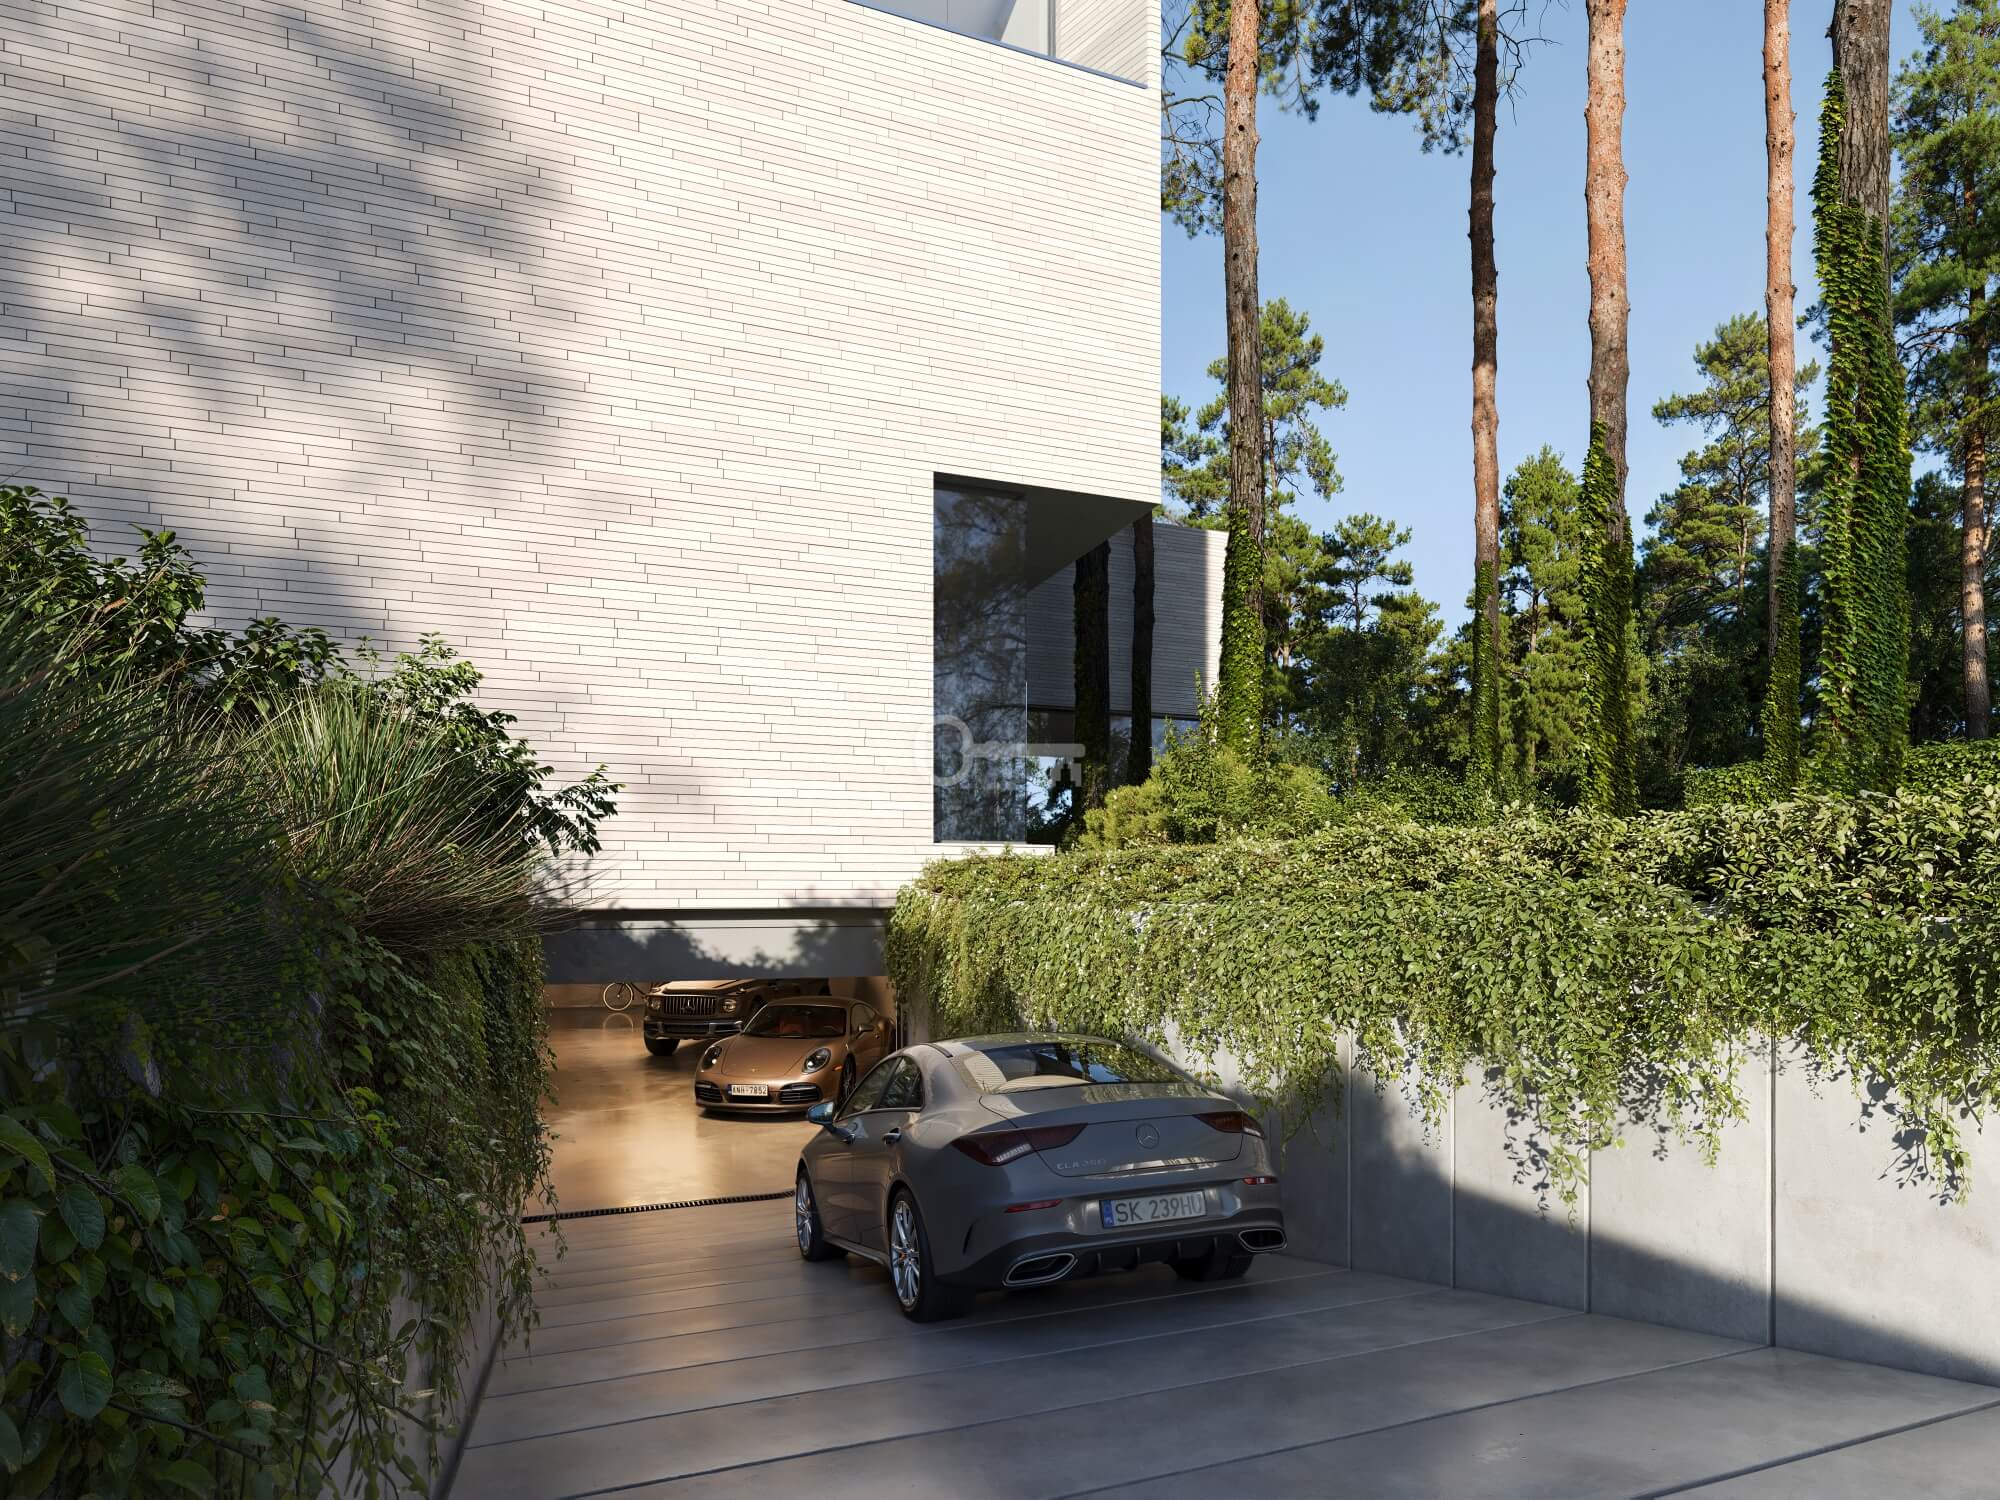
* 5 parking spaces.
* Elevator serving all floors.
This is an ideal opportunity for those seeking a modern, prestigious residence in one of the most sought-after locations near Warsaw—offering privacy, lush greenery, and architecture of the highest caliber.