


Sierosław, Tarnowo Podgórne, Prosta
A two-flat house with a commercial building
HIGH-STANDARD HOUSE WITH A COMMERCIAL BUILDING
Two independent apartments | Modern 320 m² commercial building | Photovoltaics | Heat pumps | High standard | Garden | Large parking lot | Proximity to lakes and forests
*****
ROOM LAYOUT:
Residential building (approx. 265 m²) – two-unit:
Ground floor (approx. 145 m²):
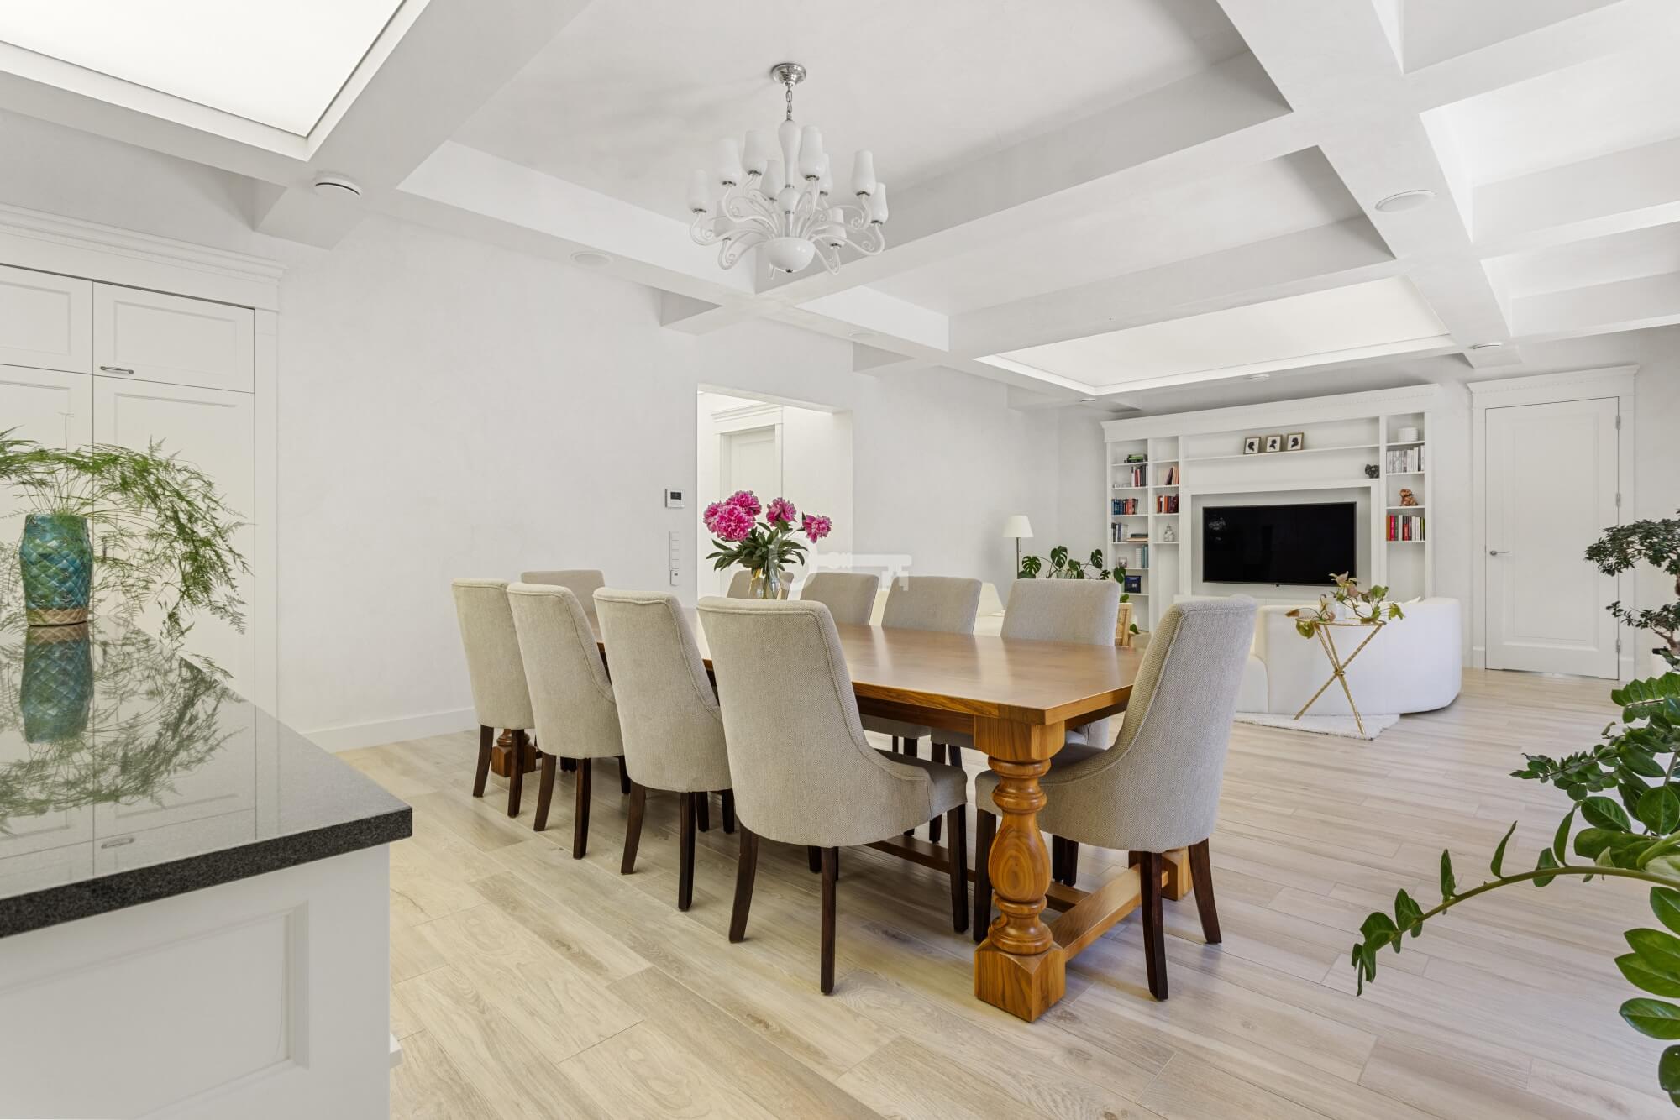
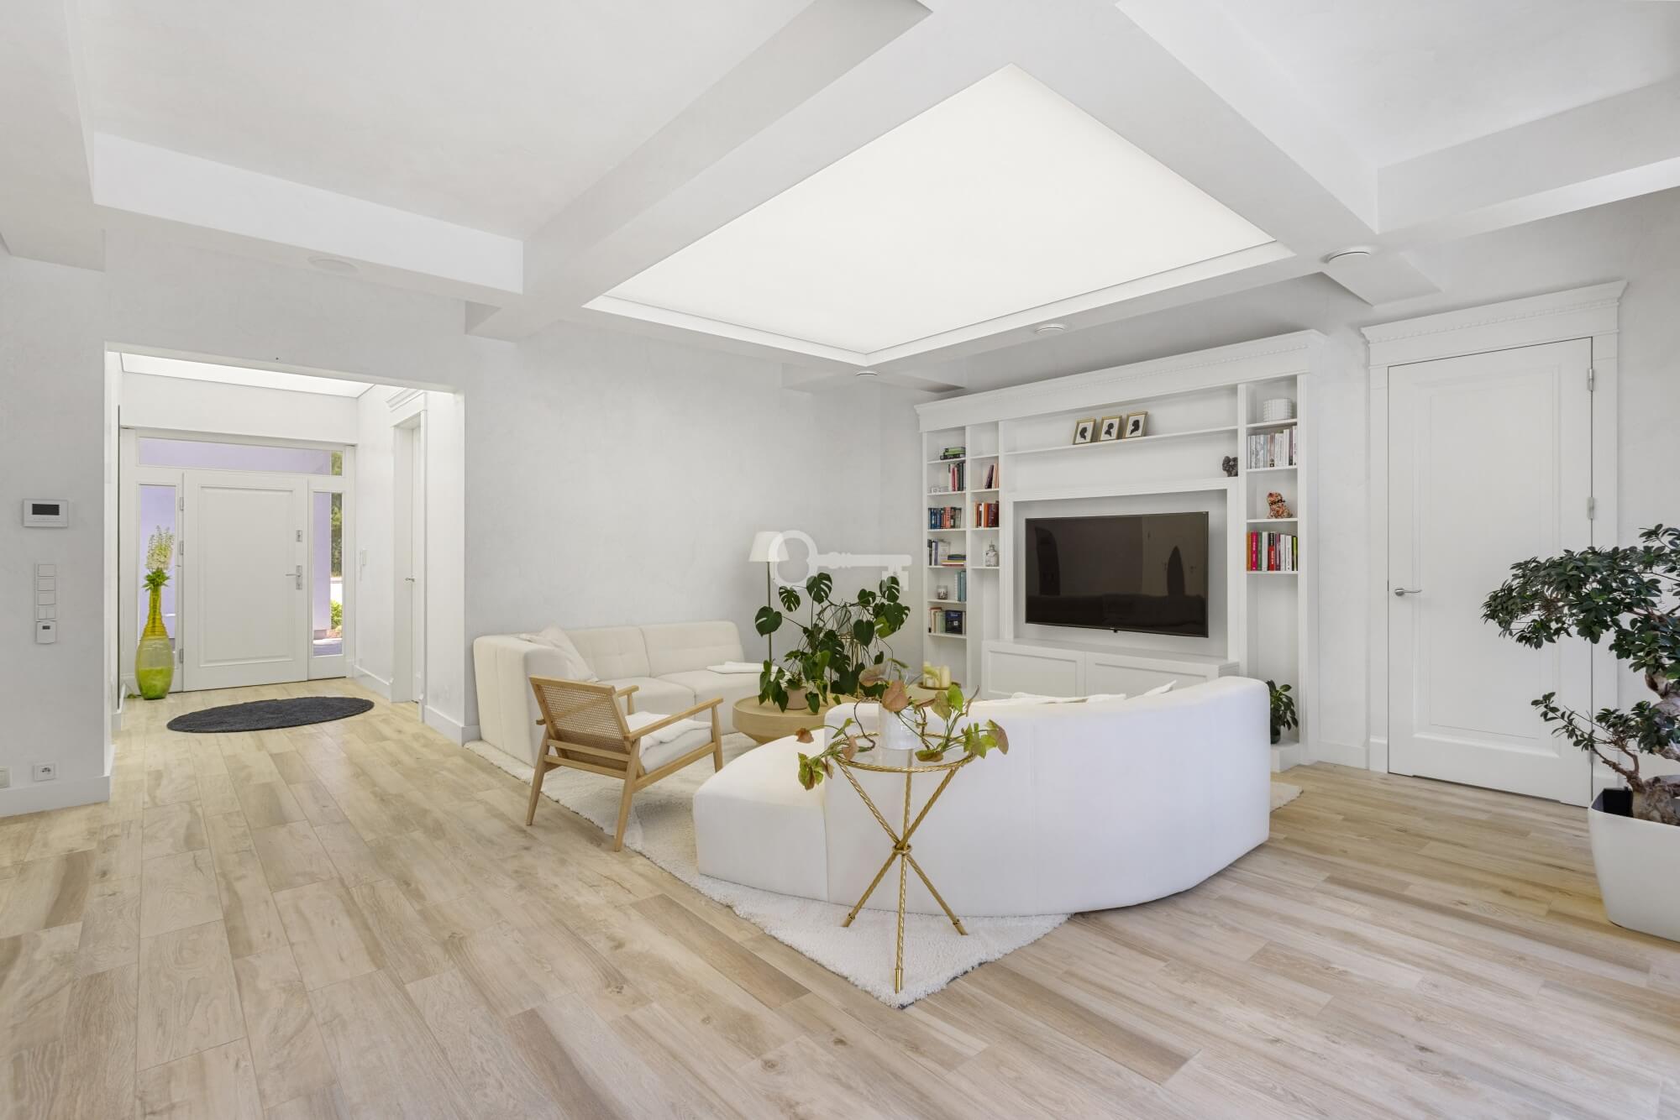
* Spacious living room with spectacular, panoramic glazing,
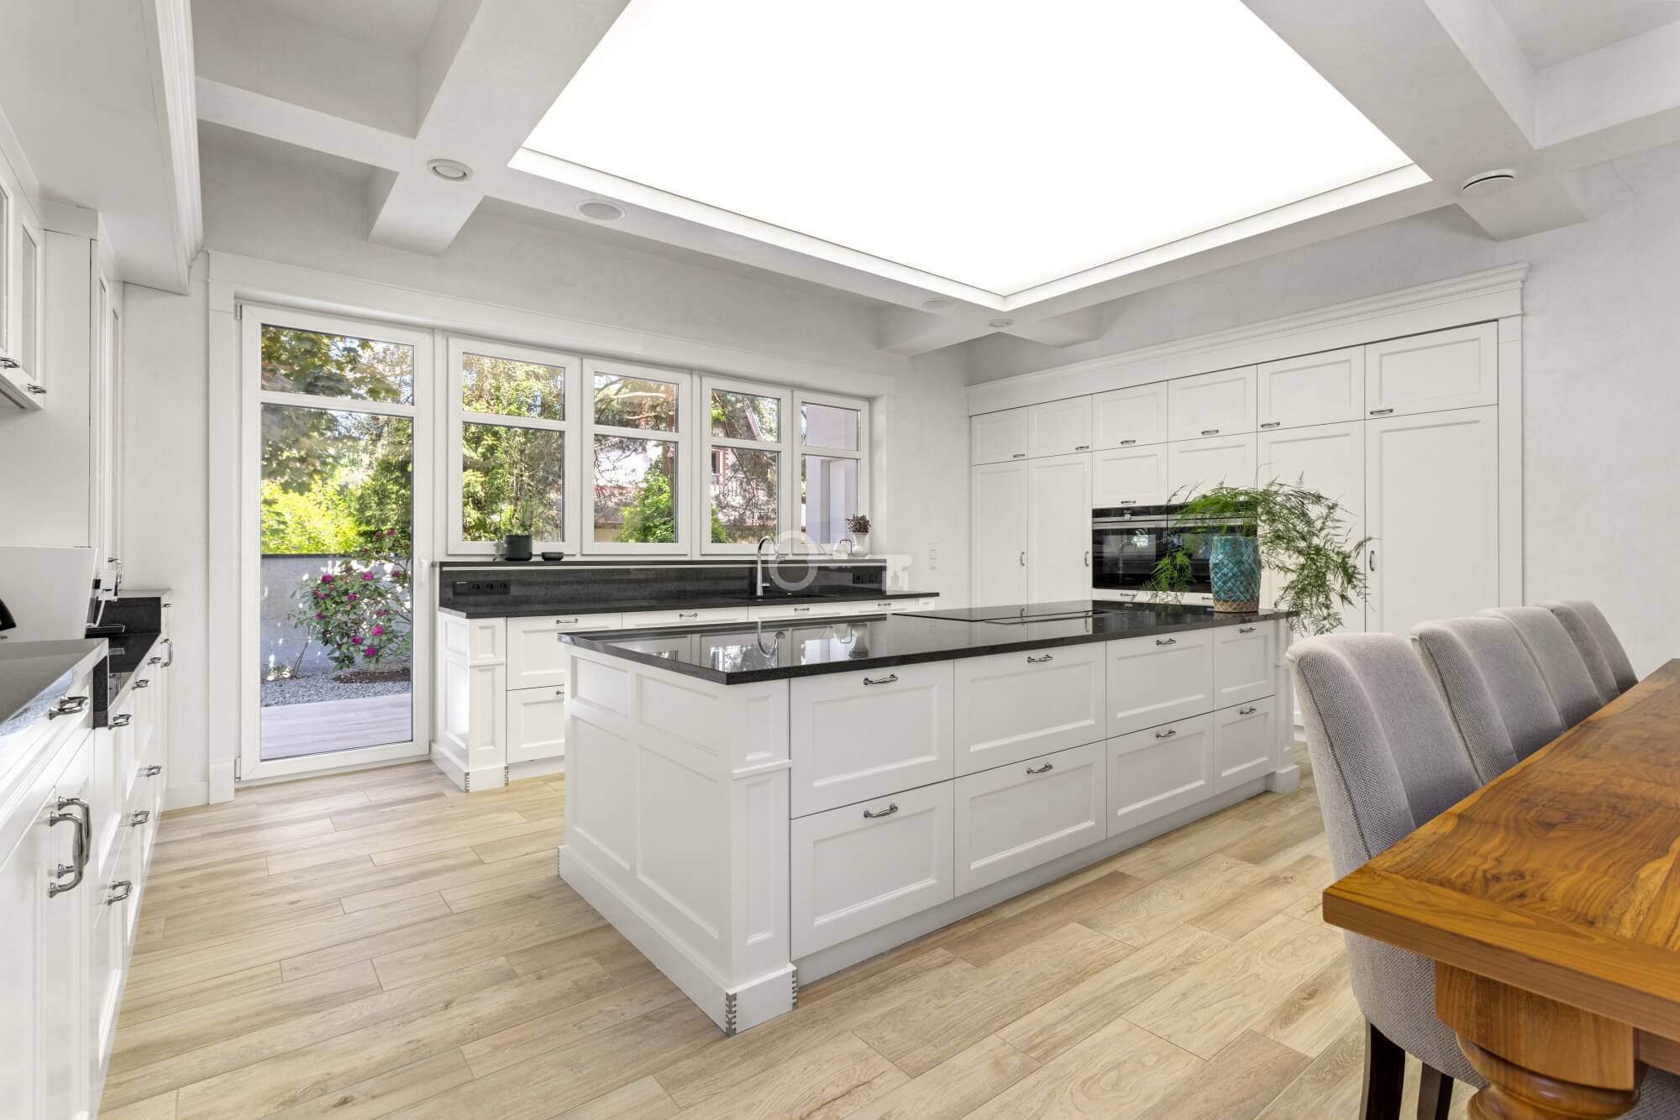
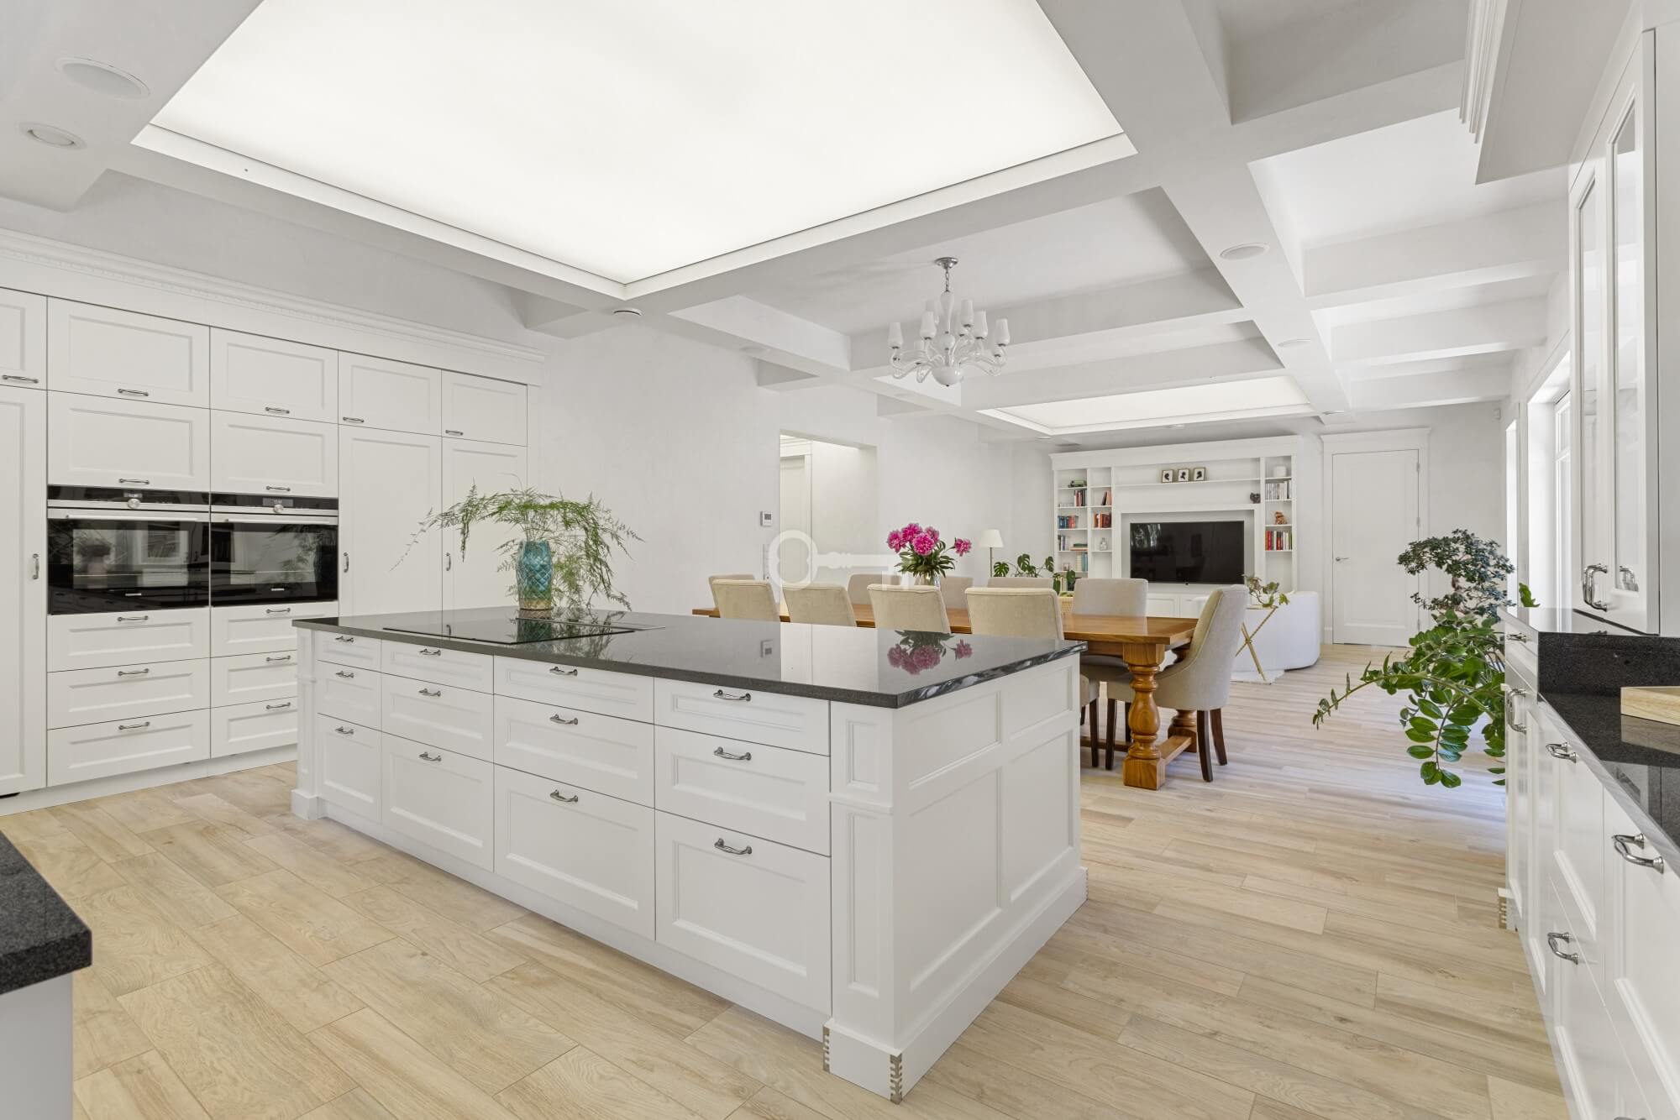
* luxury custom-made kitchen with a functional island,
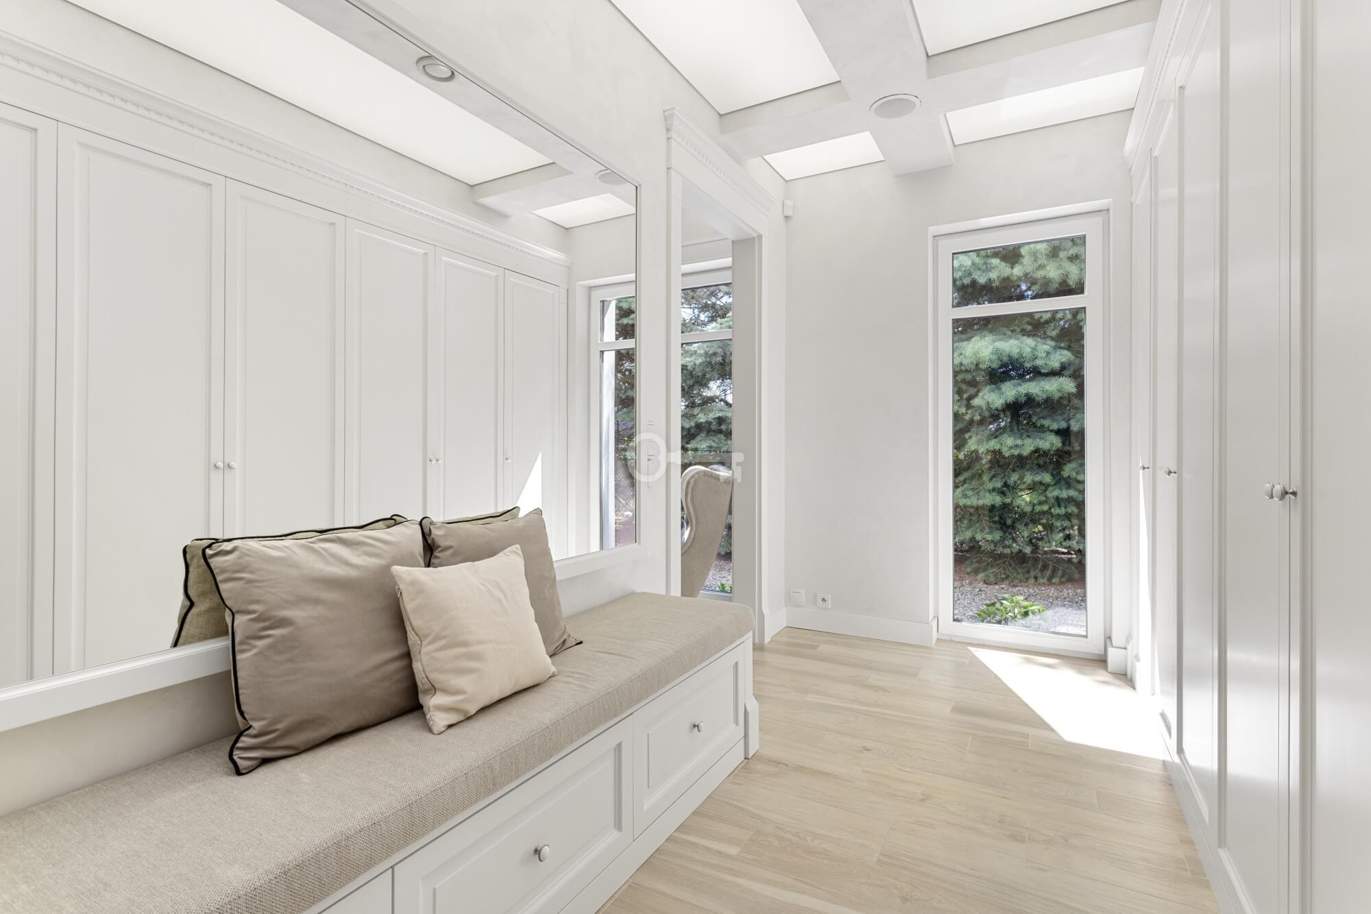
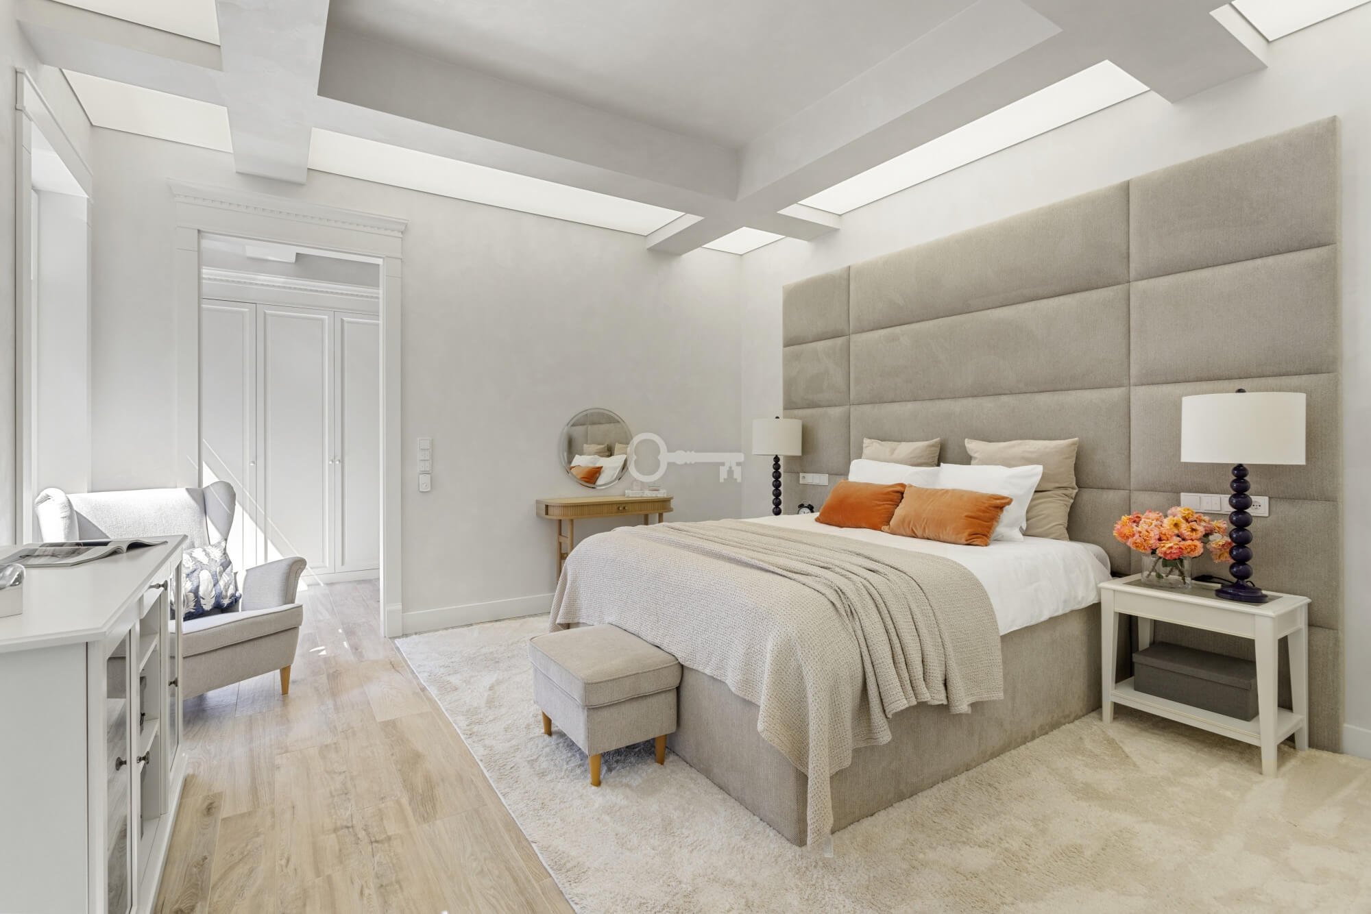
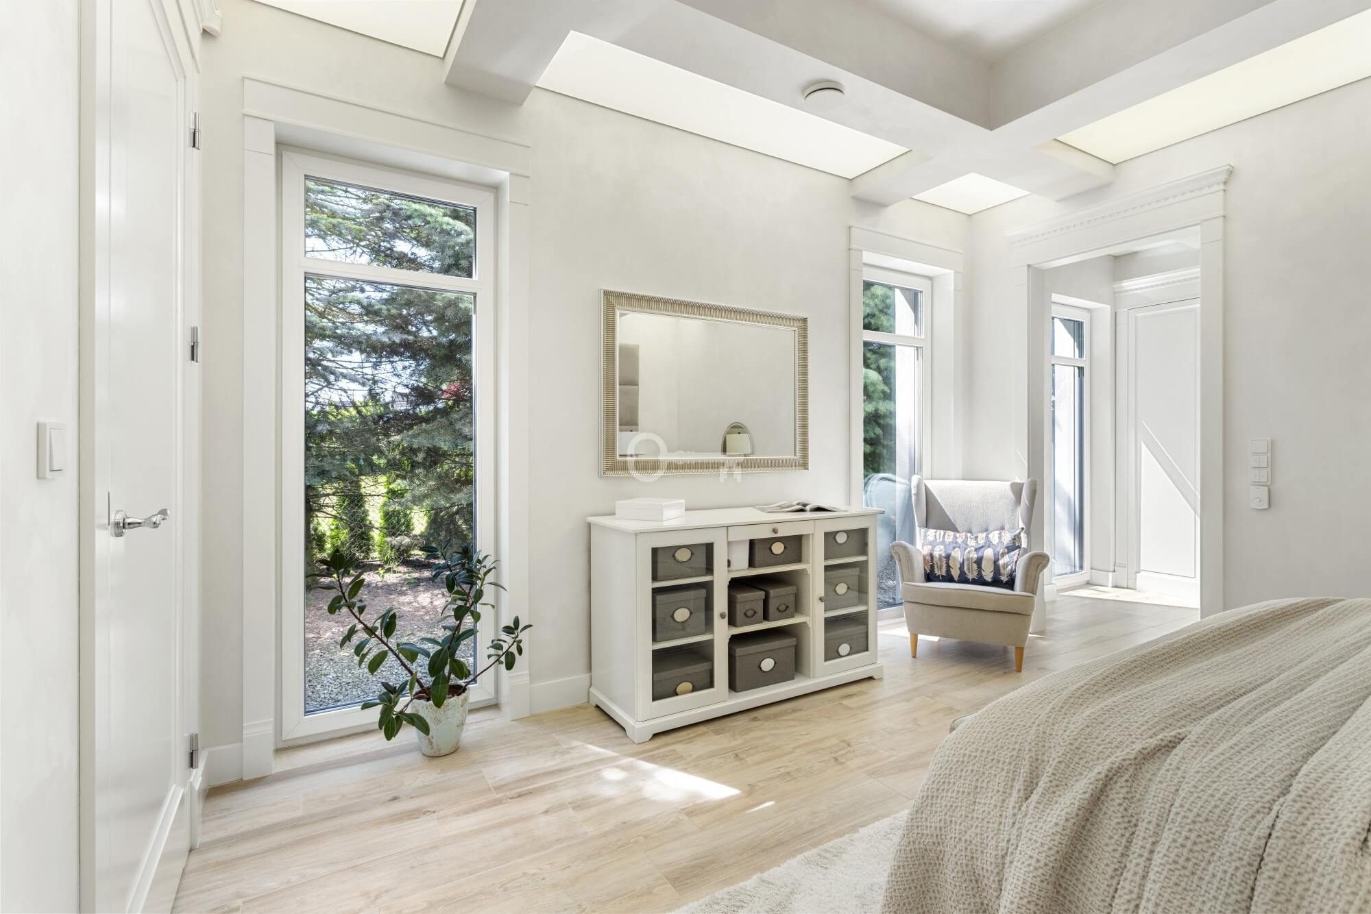
* comfortable bedroom with spacious walk-in closets,
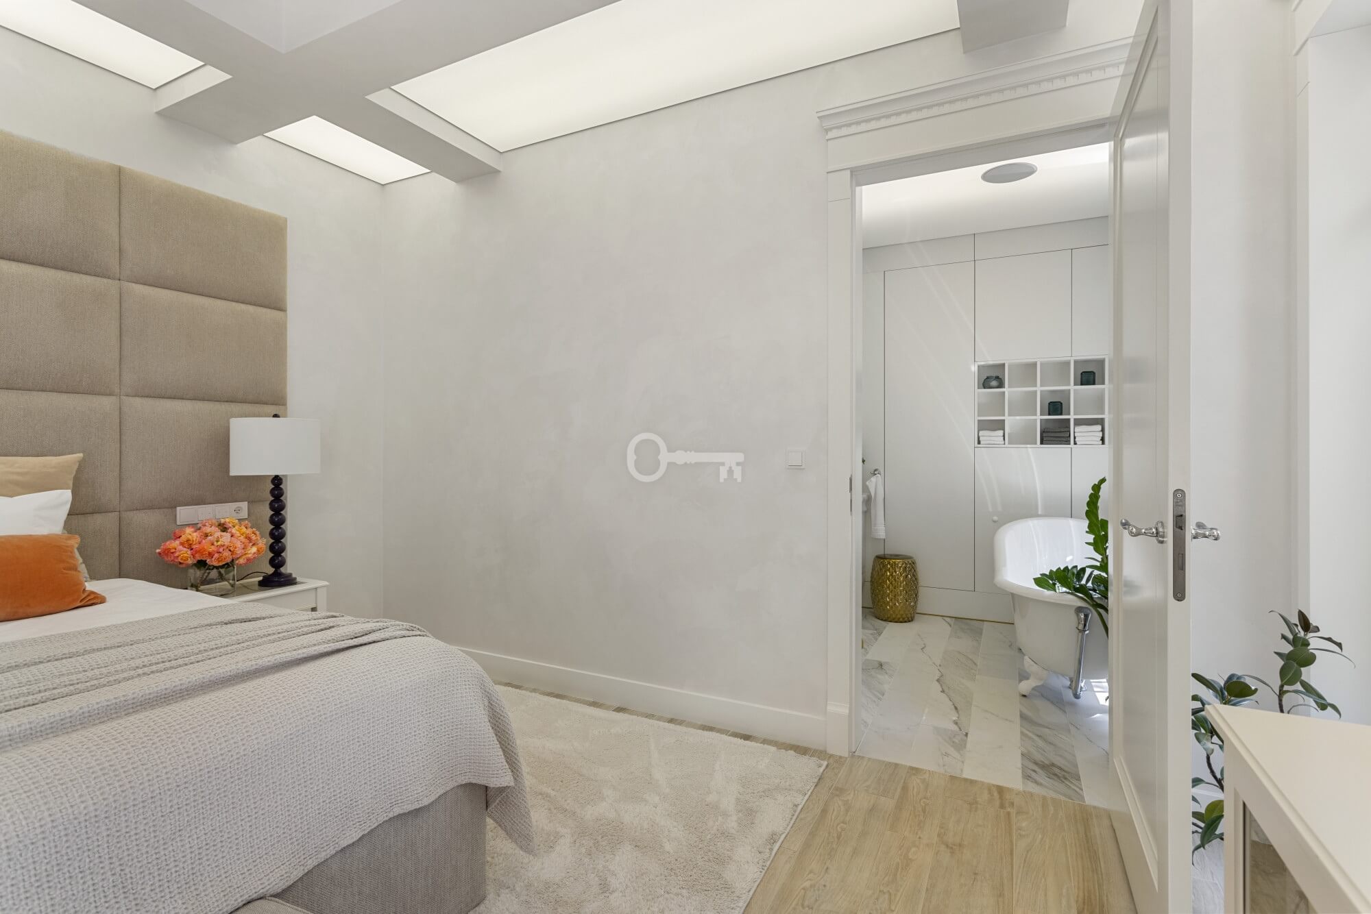
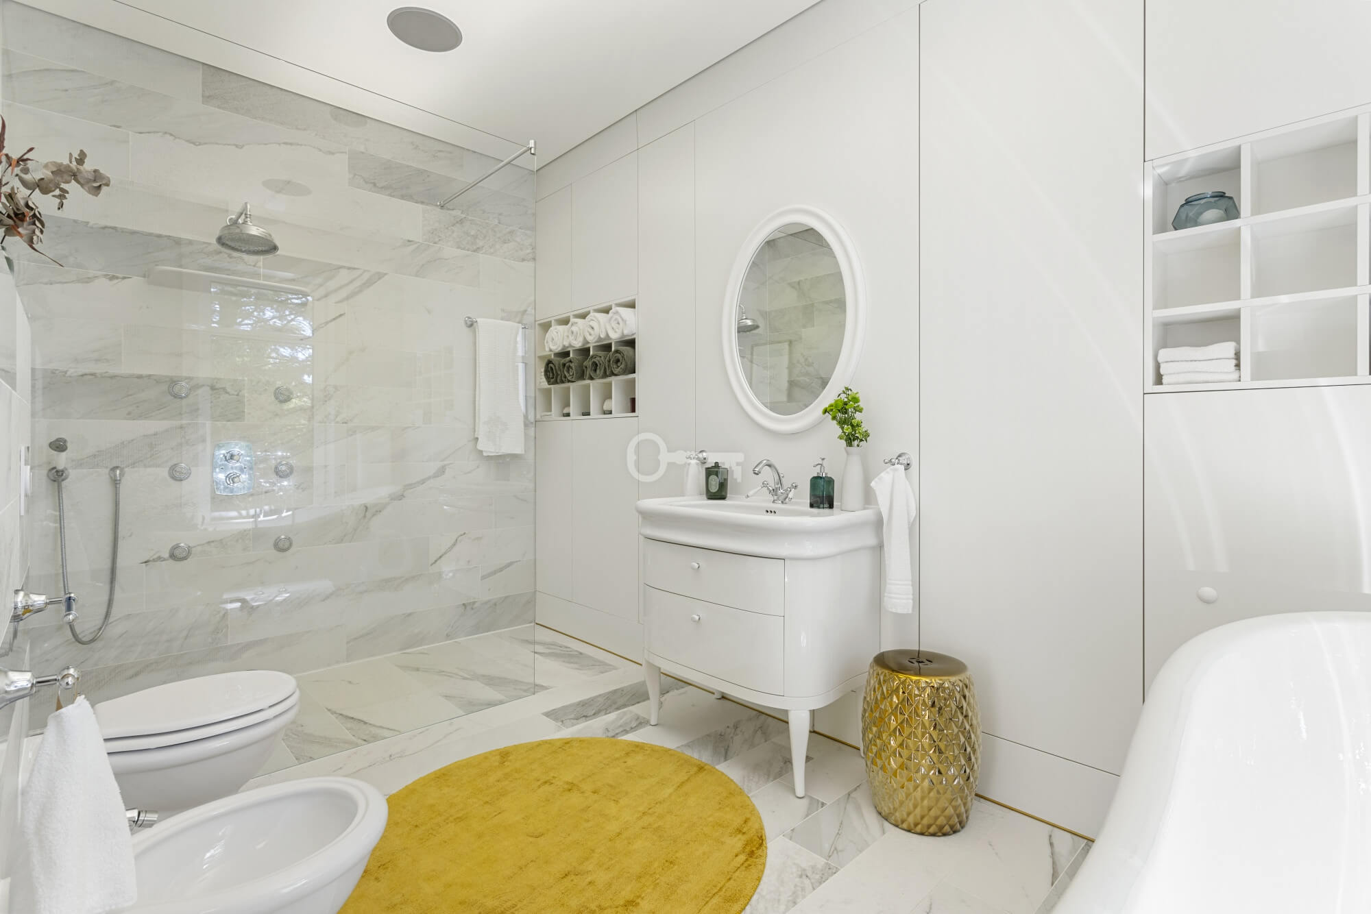
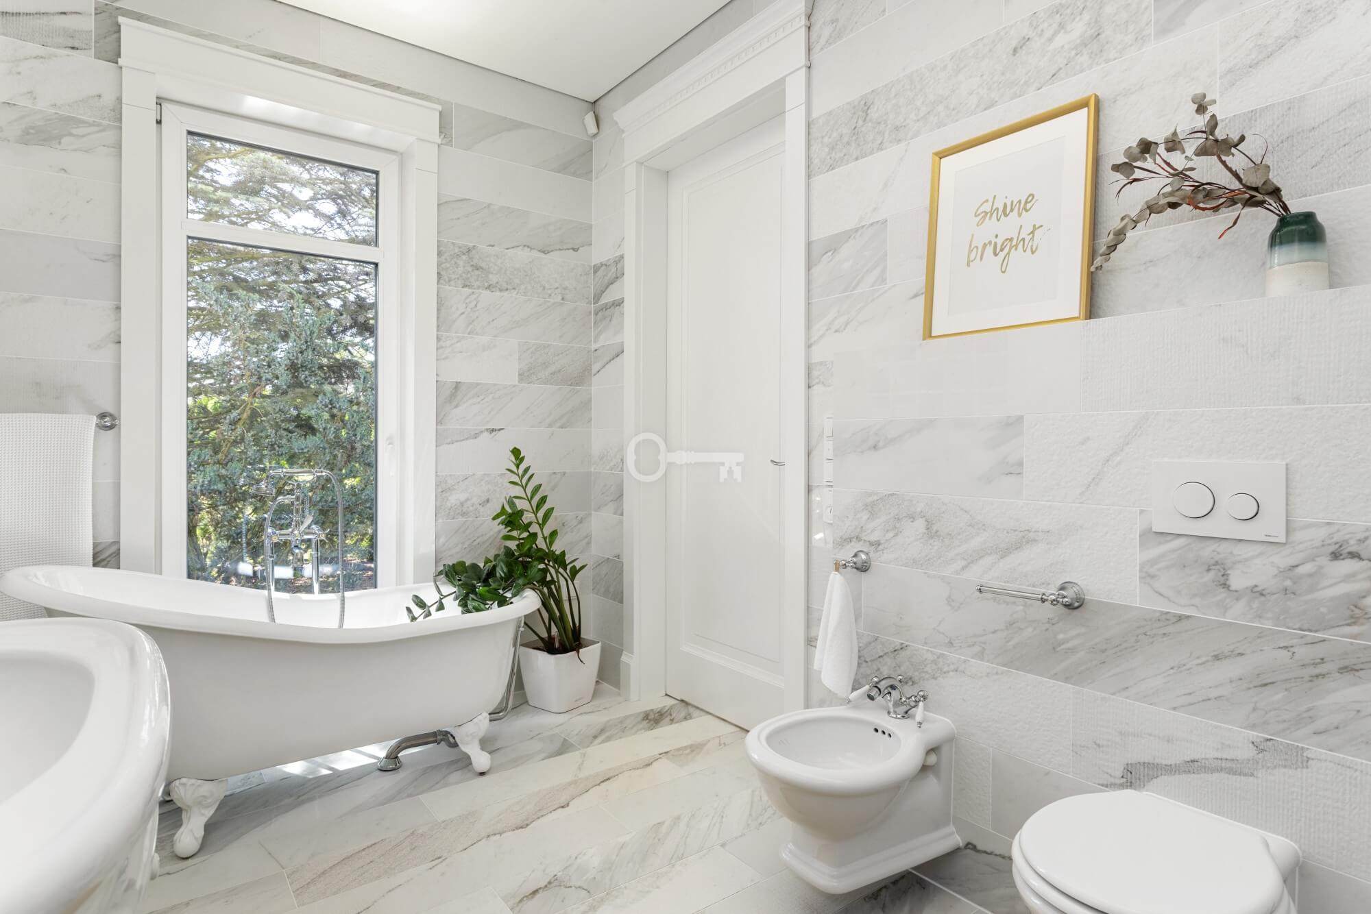
* representative bath room,
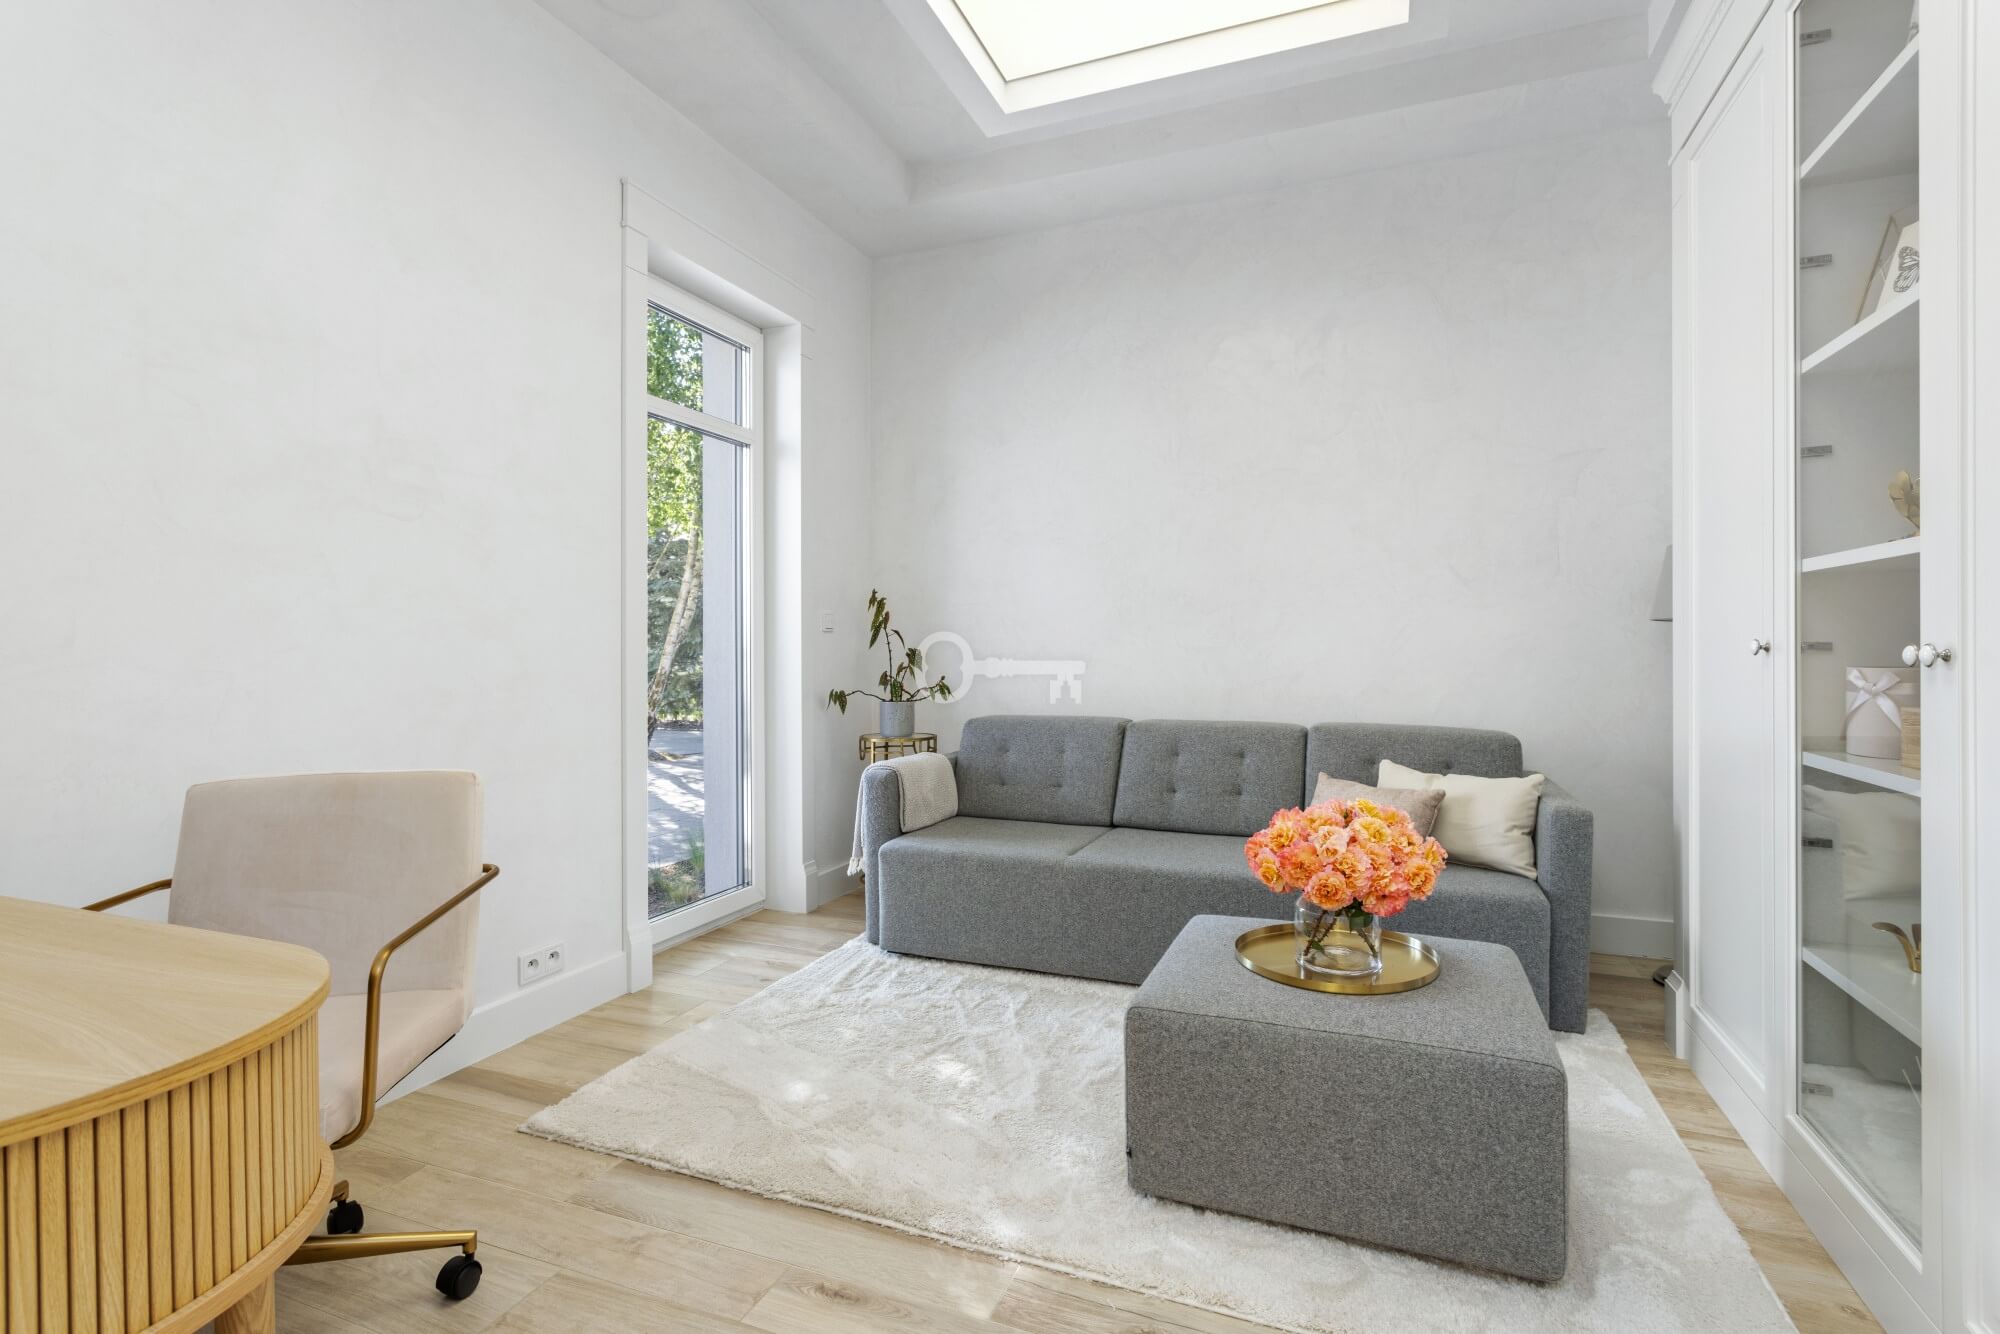
* guest room and a technical room with a central vacuum system.
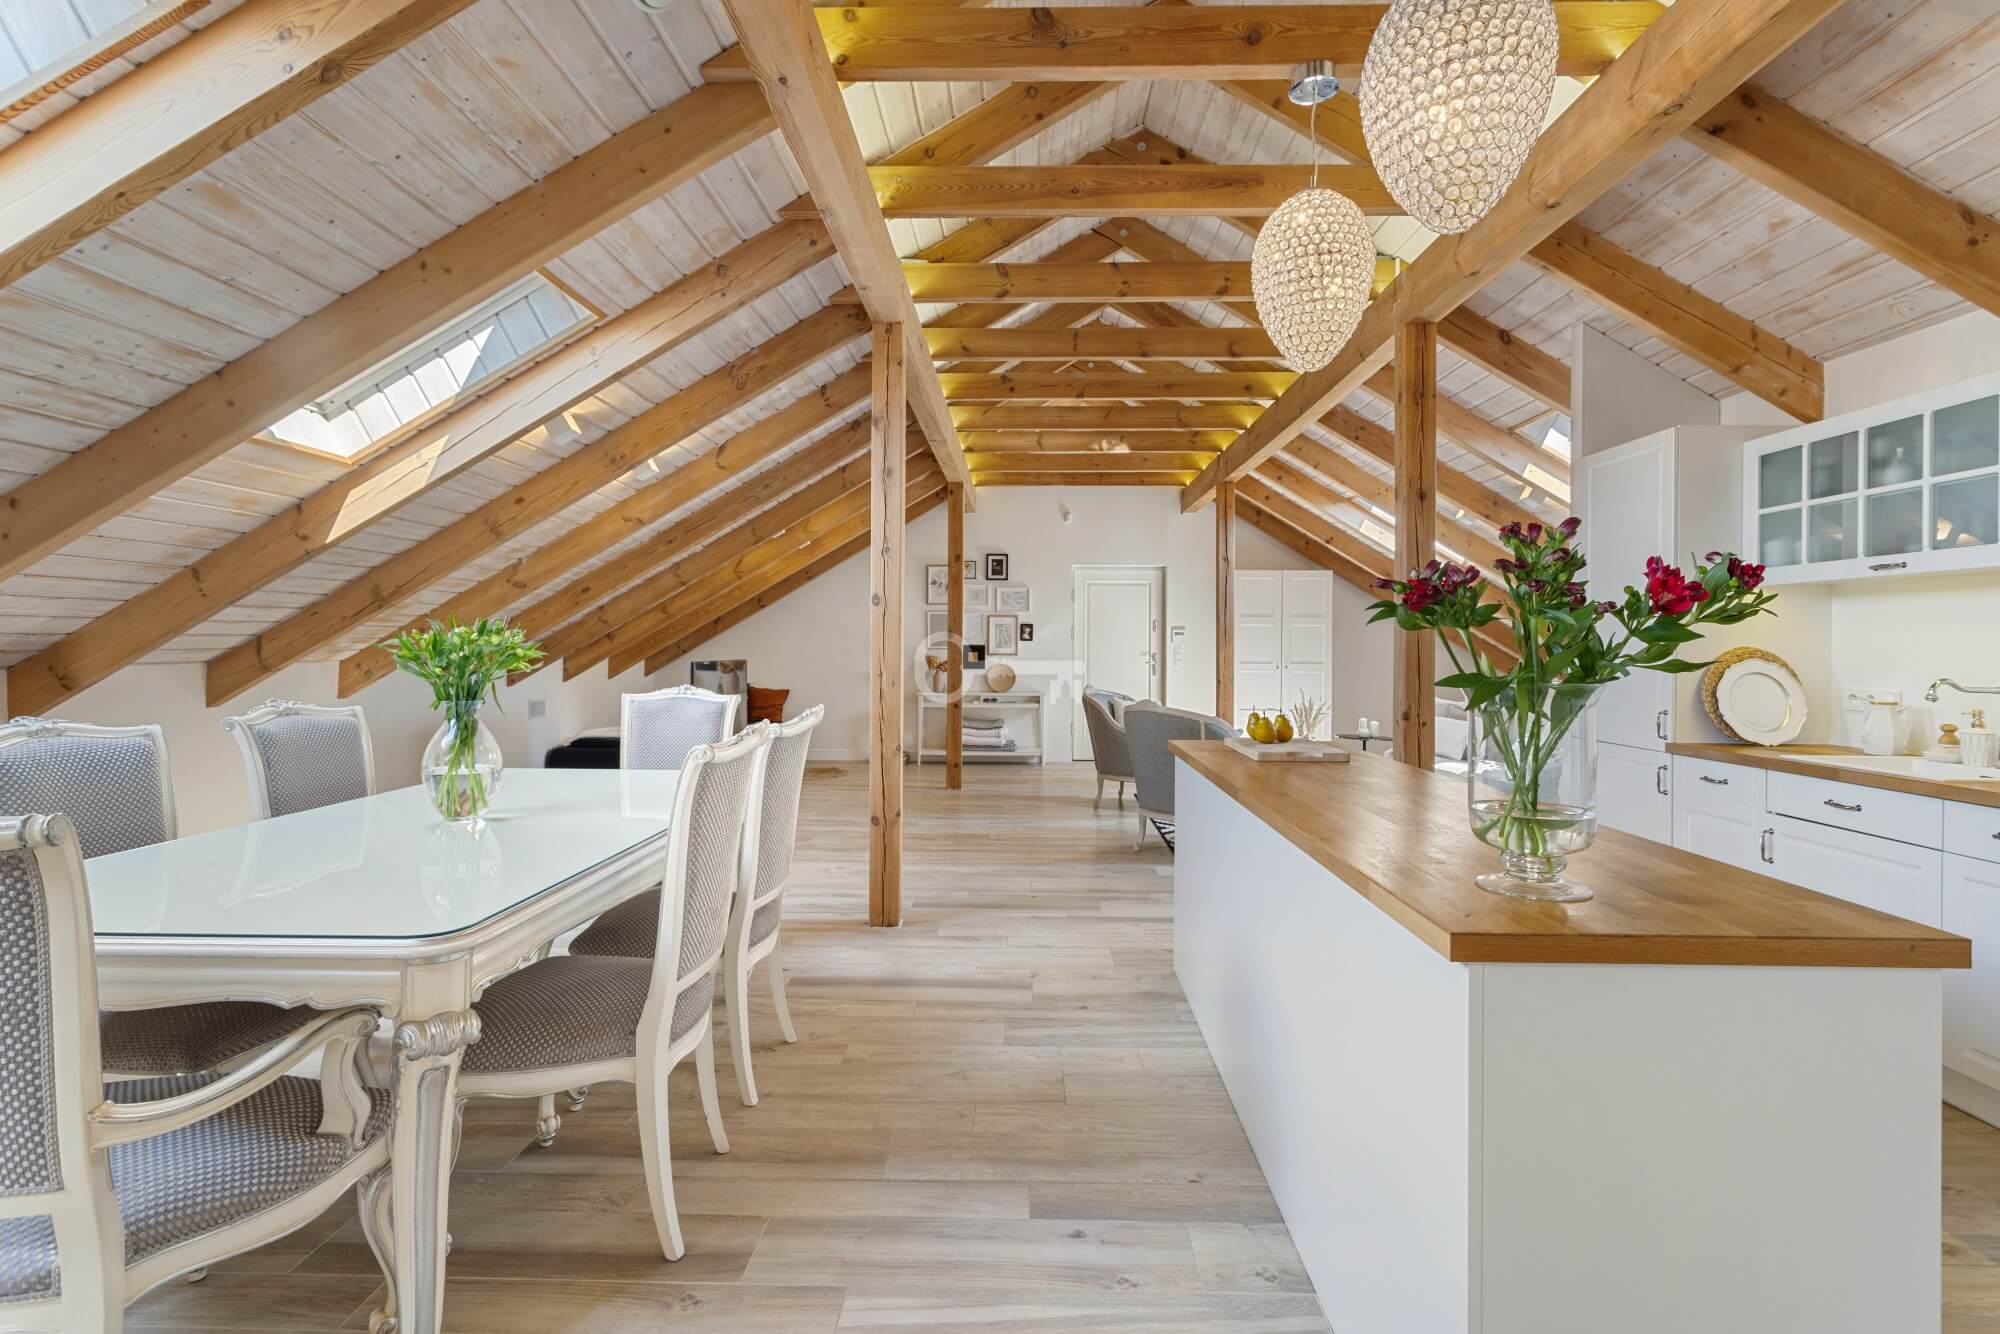
High attic (approx. 120 m²):
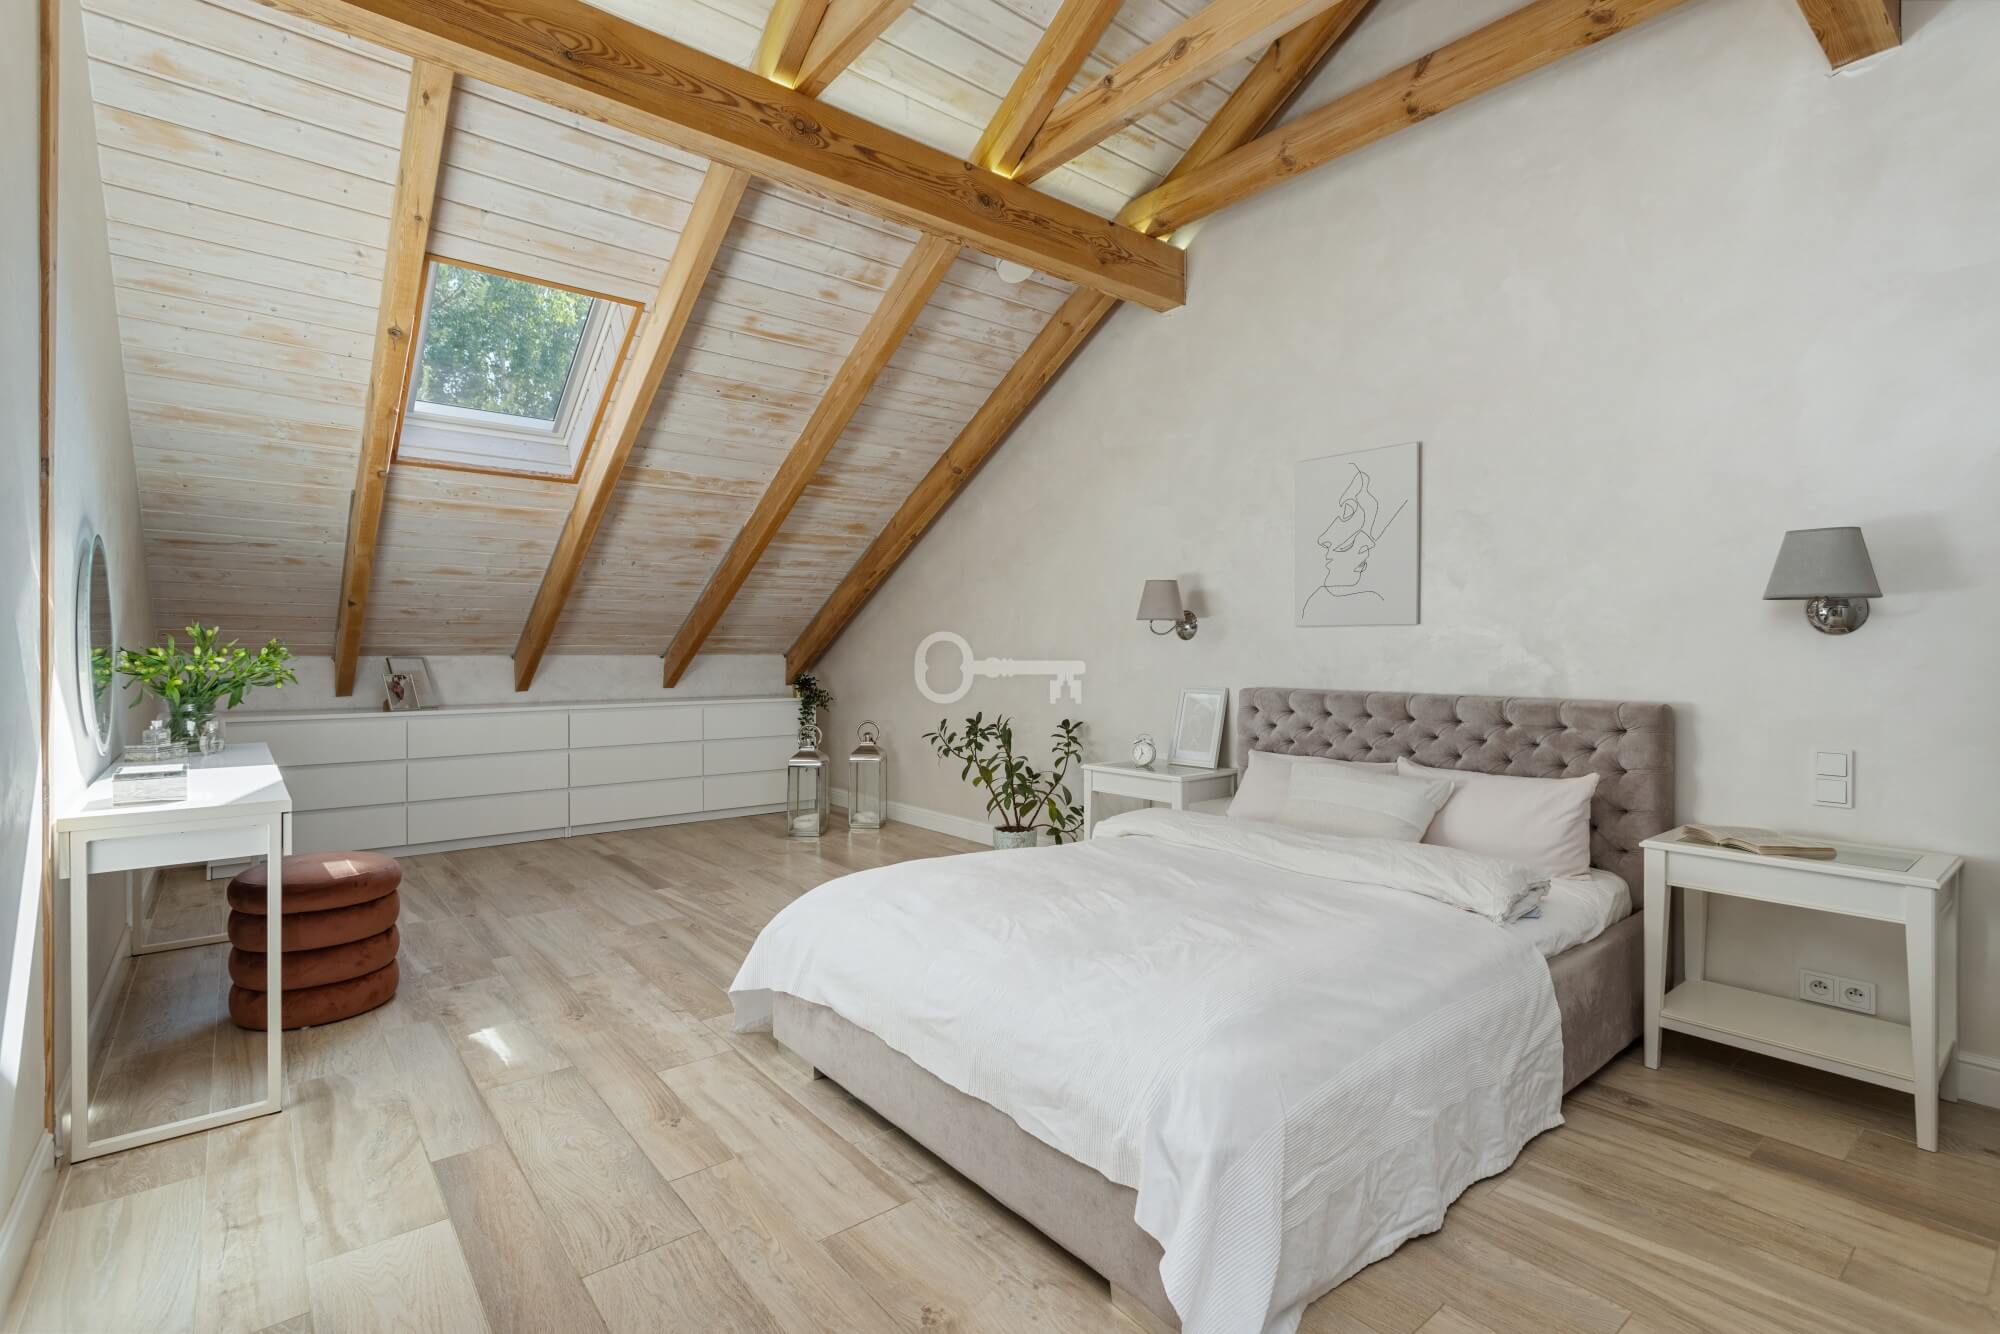
* A residential complex with an independent external entrance,
* including a sunny living room with a kitchenette,
* cozy bedroom with a walk-in closet,
* modern bathroom, and a practical utility room.
Commercial building (approx. 320 m²) – modern barn style:
Ground floor:
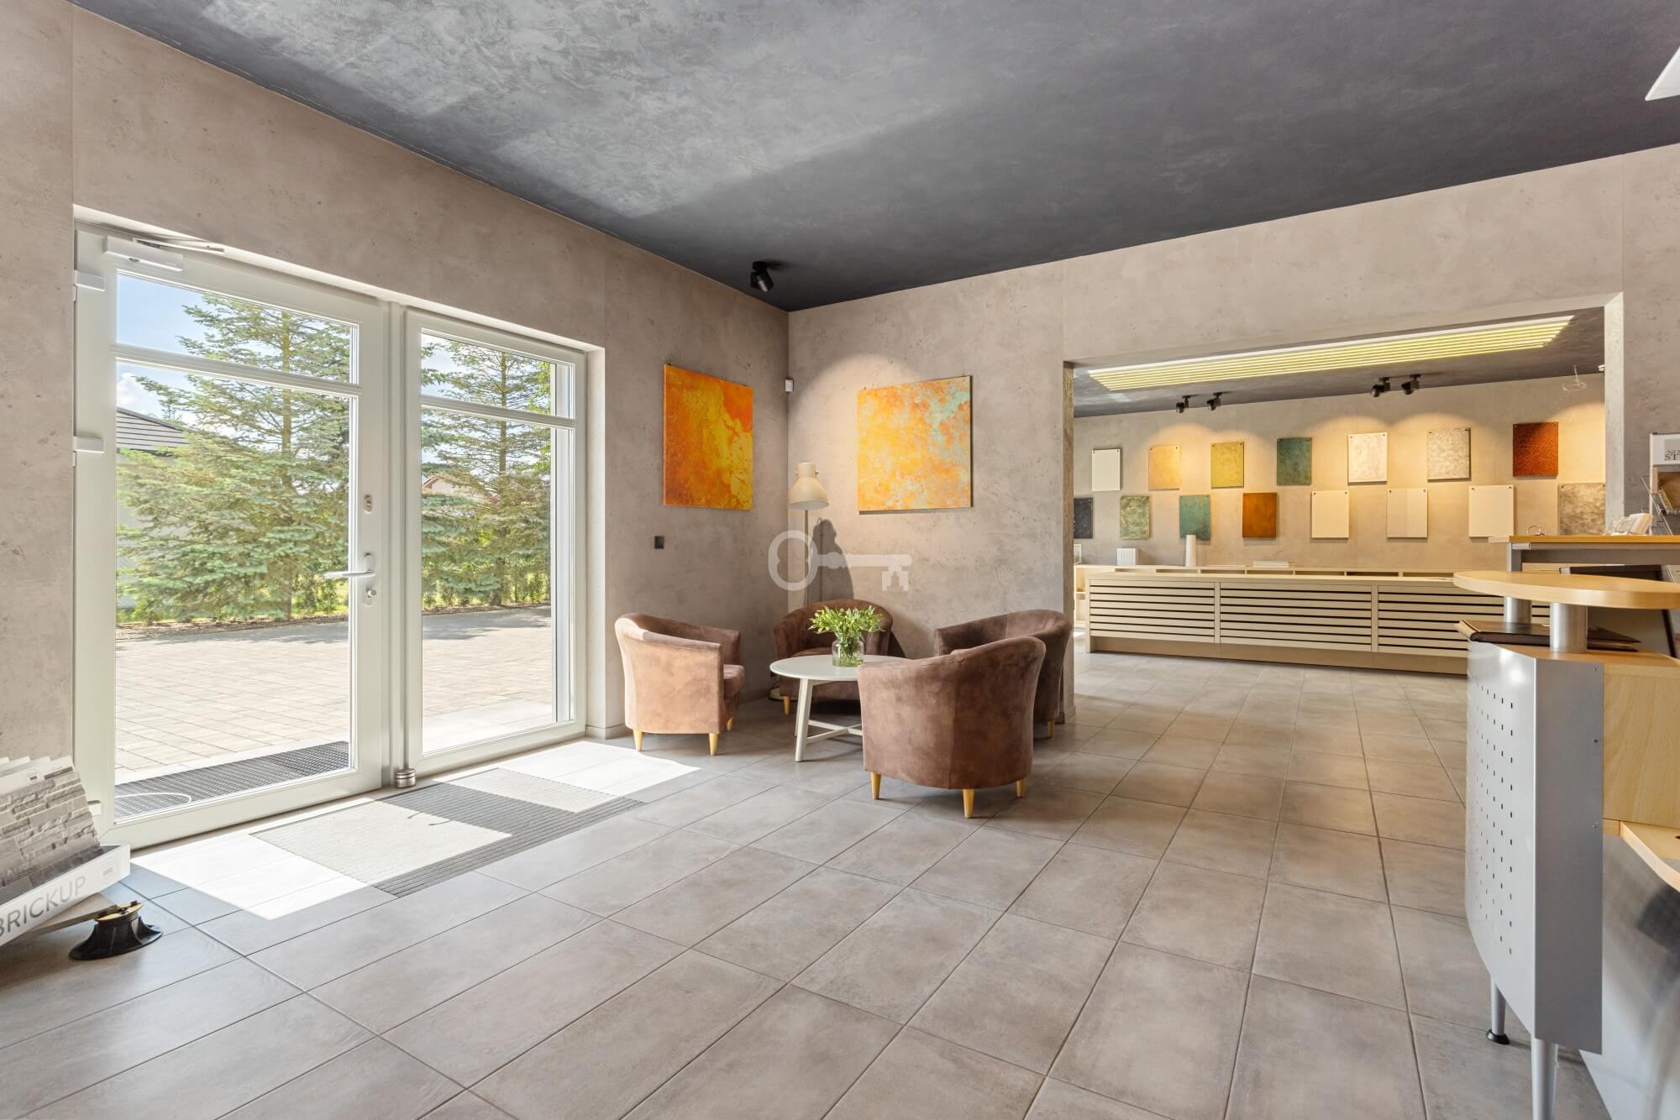
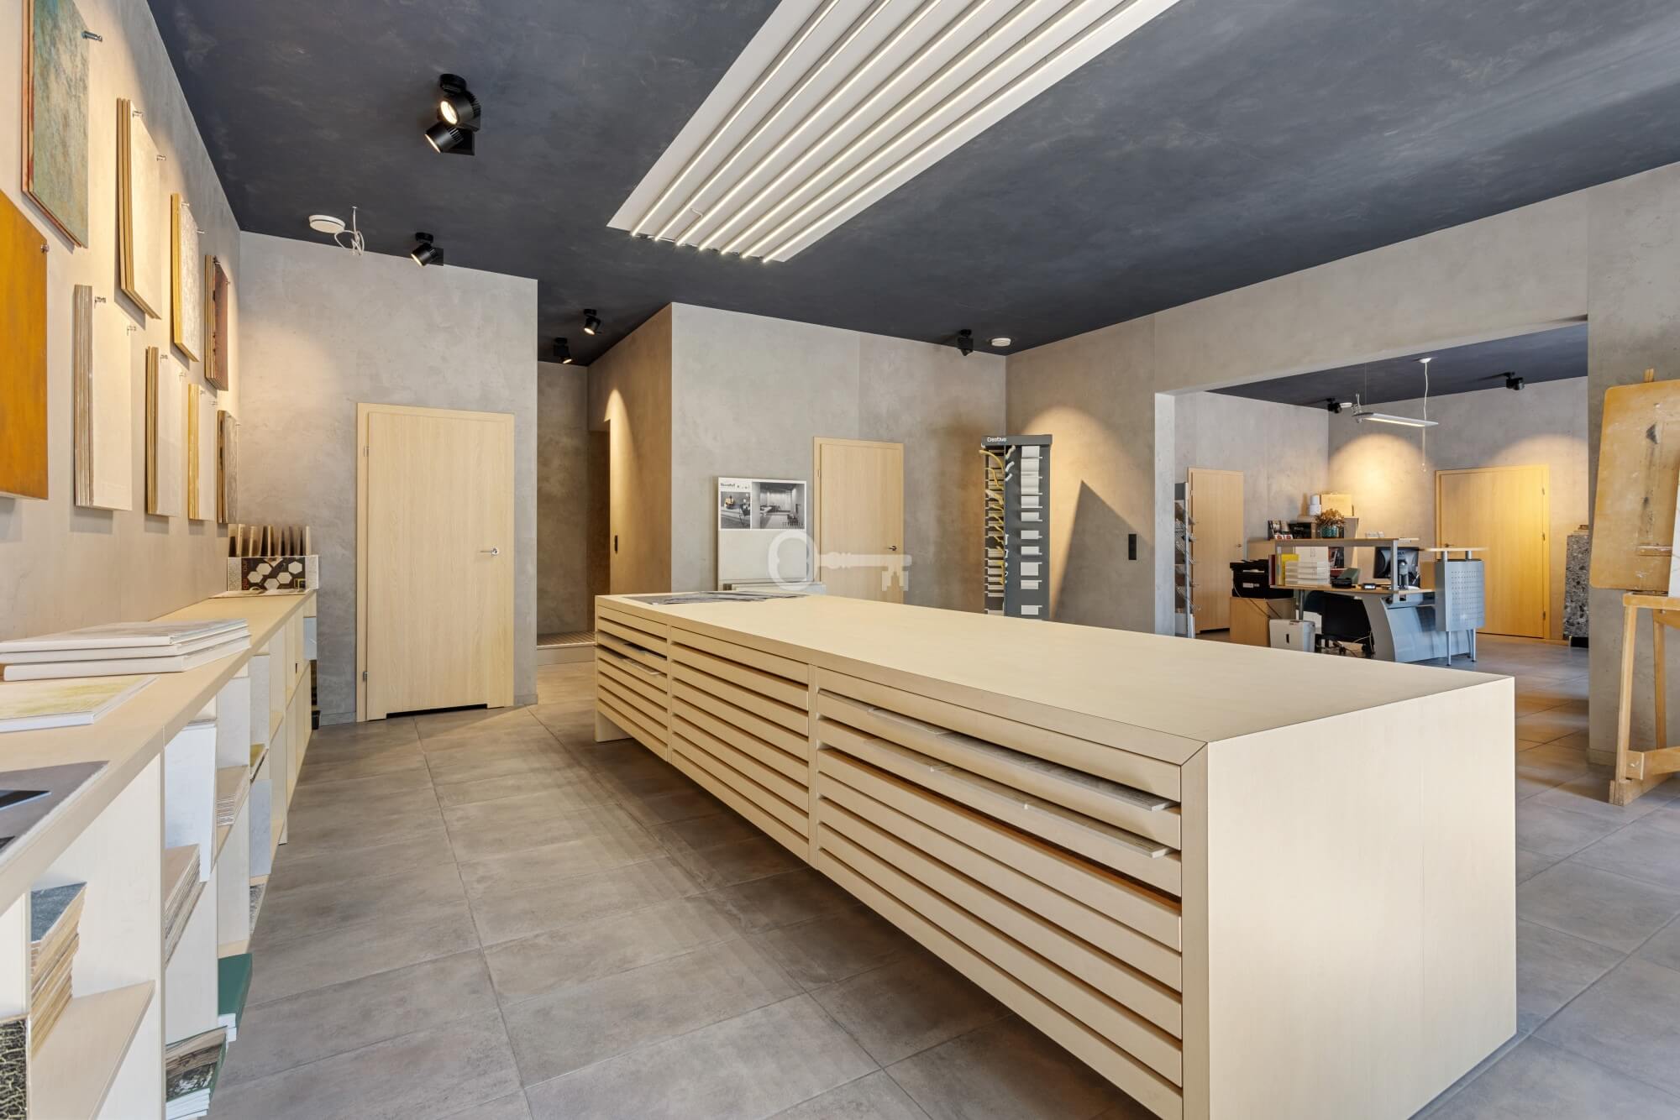
* Open exhibition space ideal for a showroom or reception,
* separate staff / social area and a flexible storage-technical area adaptable into a fitness room or consulting rooms/offices.
First floor:
* Spacious open-space office,
* comfortable relaxation area,
* additional room with a kitchenette, and a bathroom.
STANDARD AND MODERN TECHNOLOGIES:
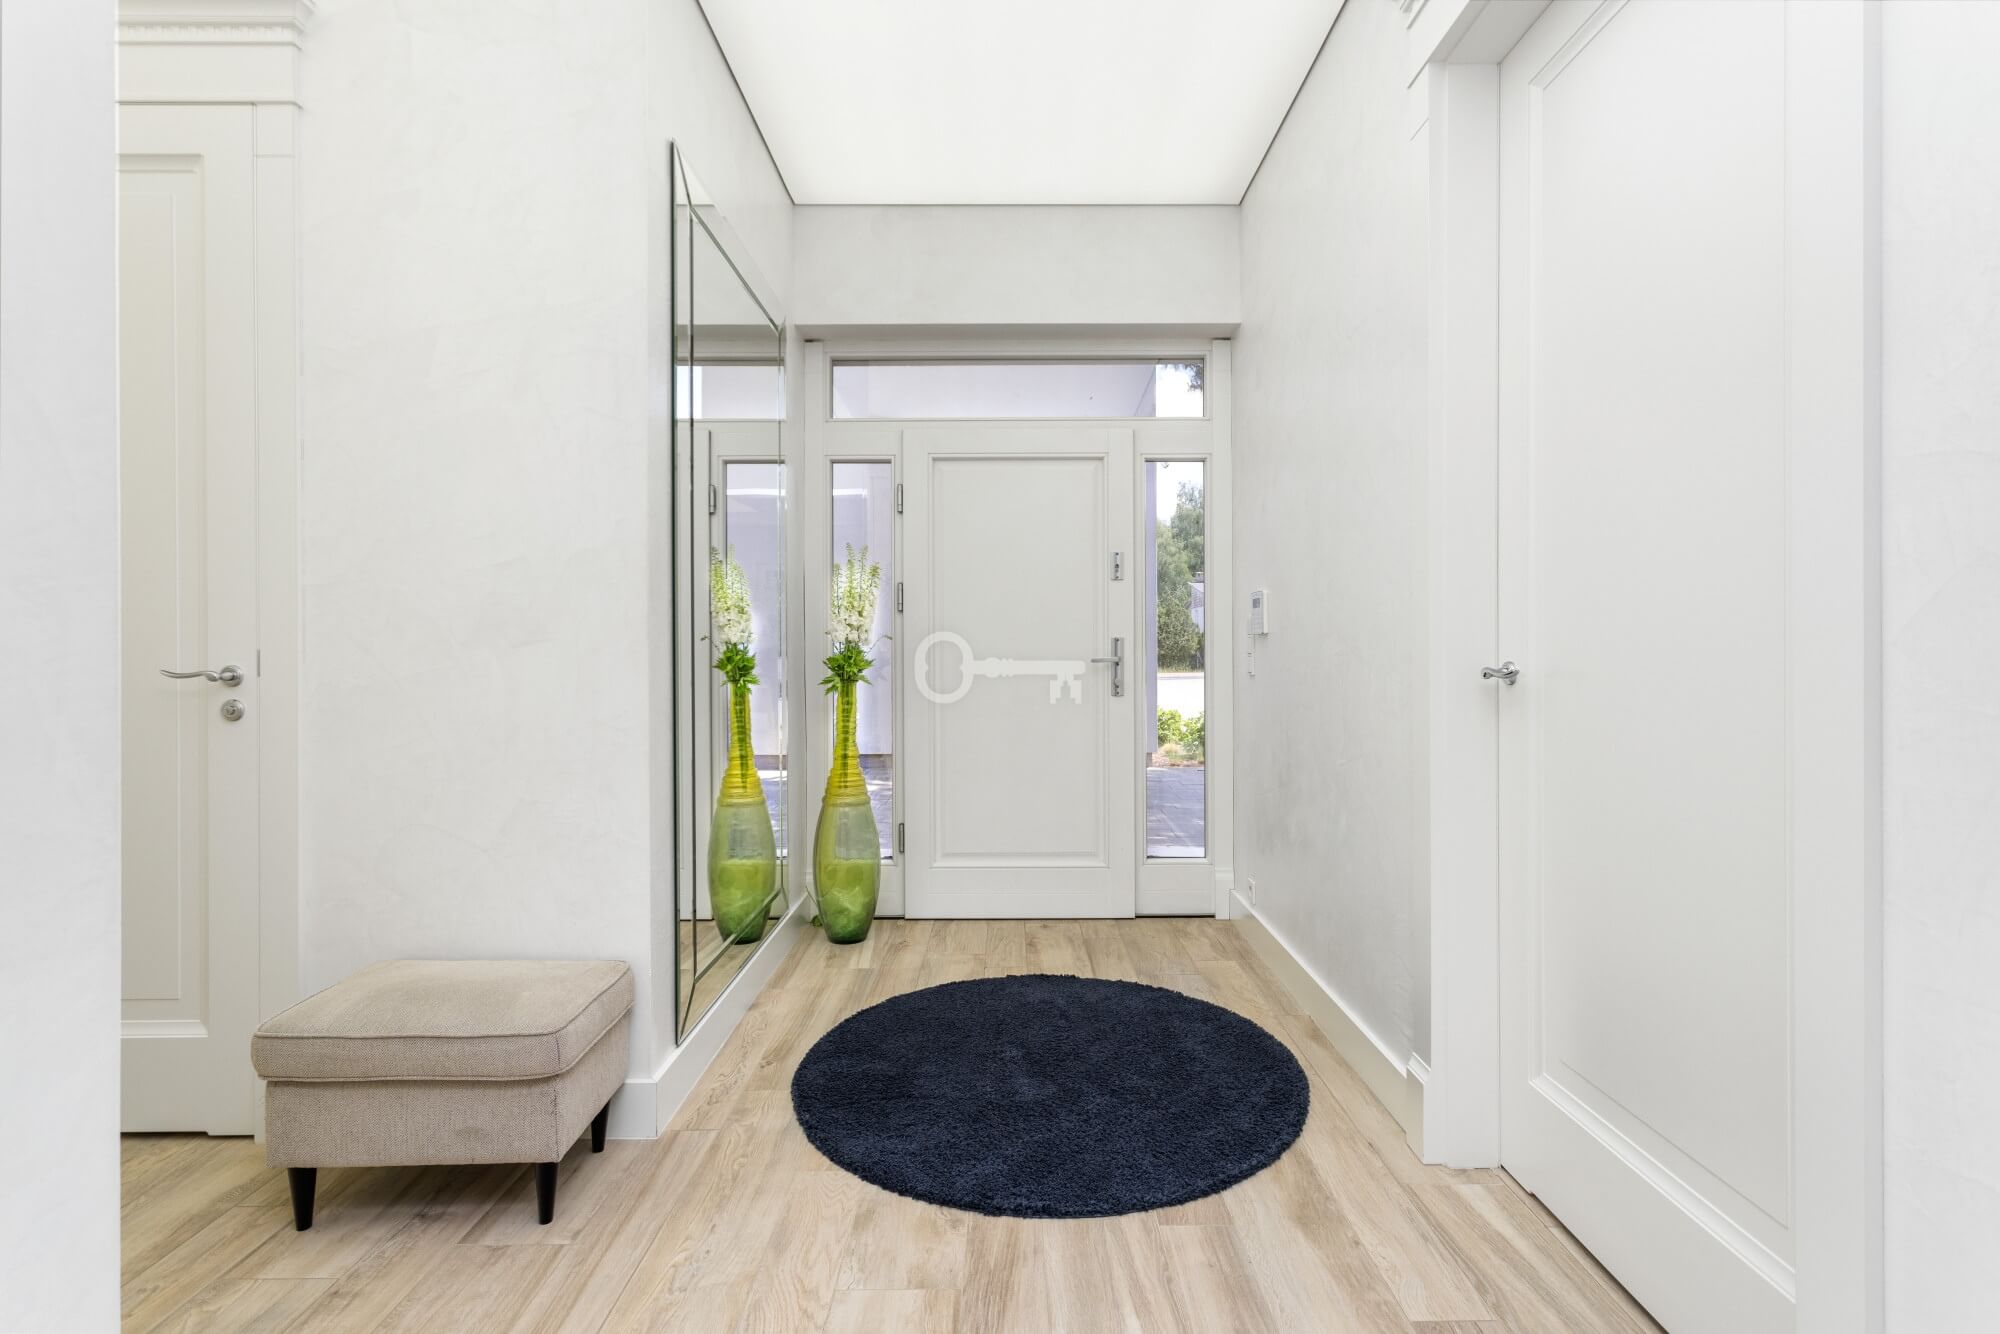
This unique property is a conscious combination of top-tier design and uncompromising energy efficiency. Both the house and the commercial building were designed to maximize maintenance cost reduction and environmental protection. The interiors are finished with premium class materials, dominated by Italian porcelain slabs, refined stoneware (gres), architectural concrete, designer plasters, and integrated, modern lighting.
Advanced technological systems ensure the highest comfort of daily operations. Both buildings are equipped with independent heat pumps with a cooling module, heat recovery ventilation systems (rekuperacja), and energy-efficient air conditioning. The residential building features a central vacuum system and integrated multi-zone audio controlled via smartphone. The commercial building is powered by an autonomous 10 kW photovoltaic installation.
PLOT, GARDEN, AND OUTDOOR AREA:
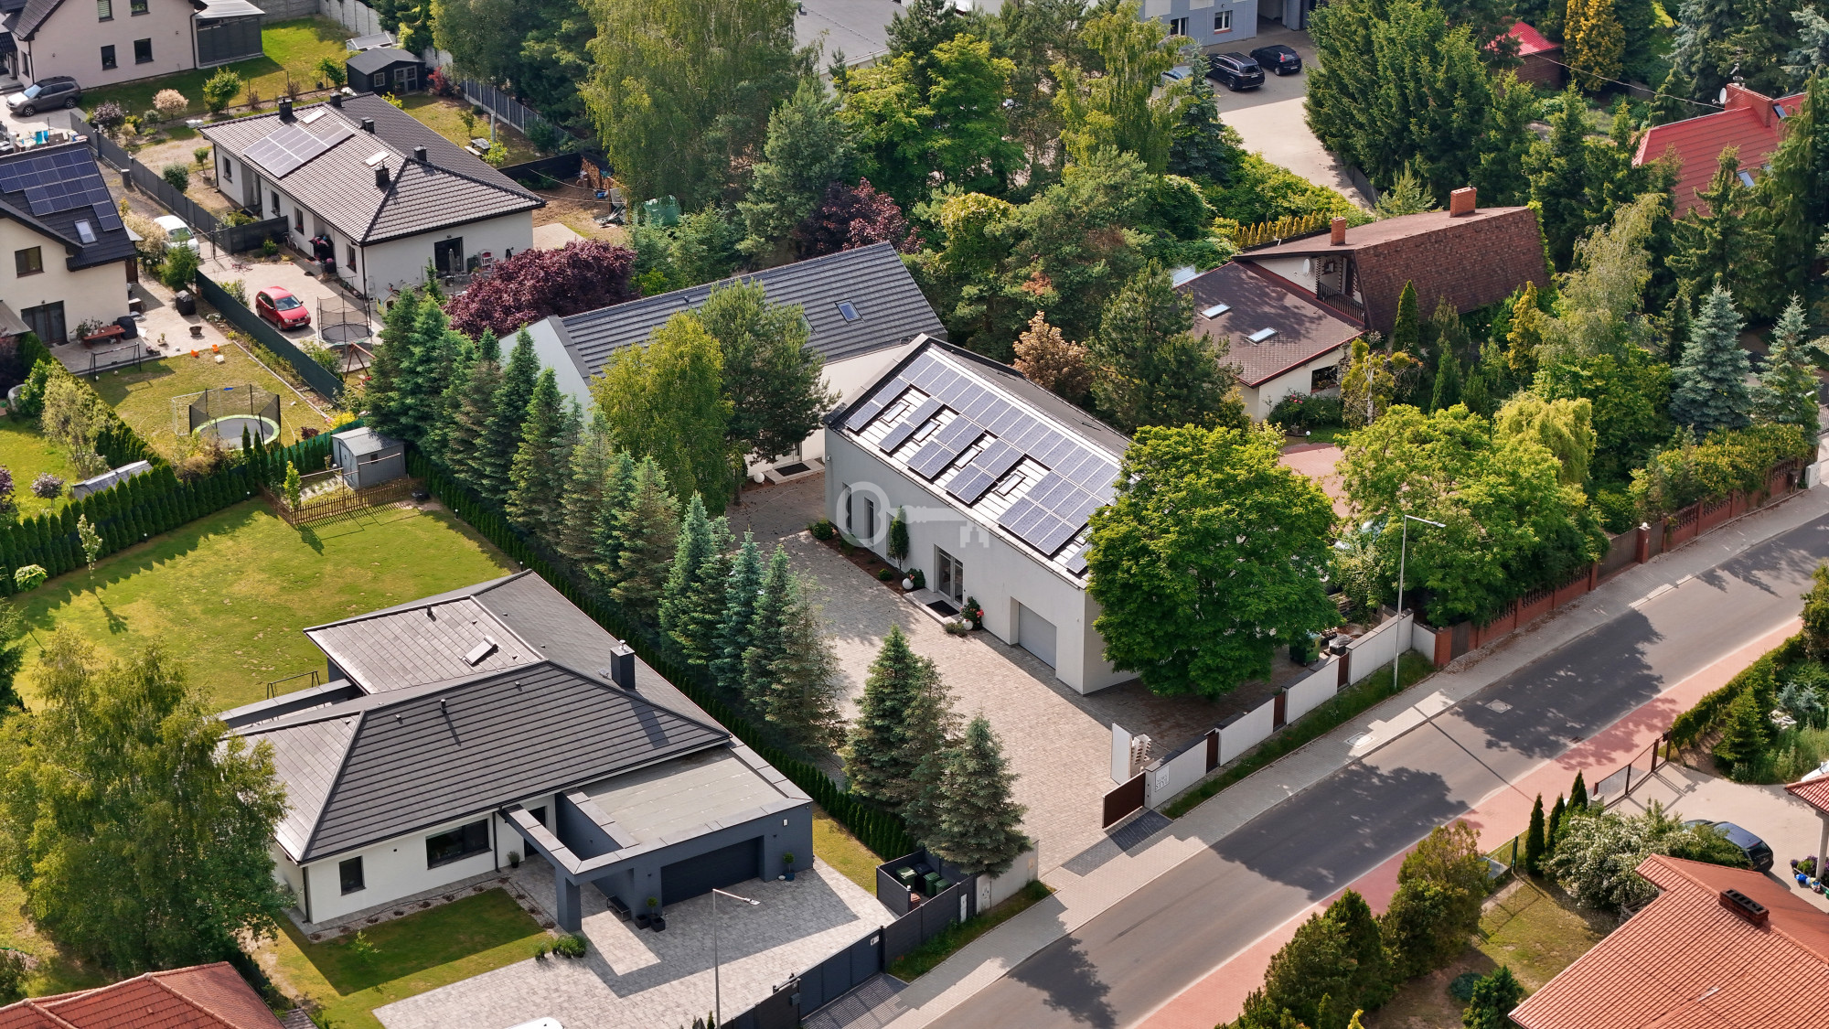
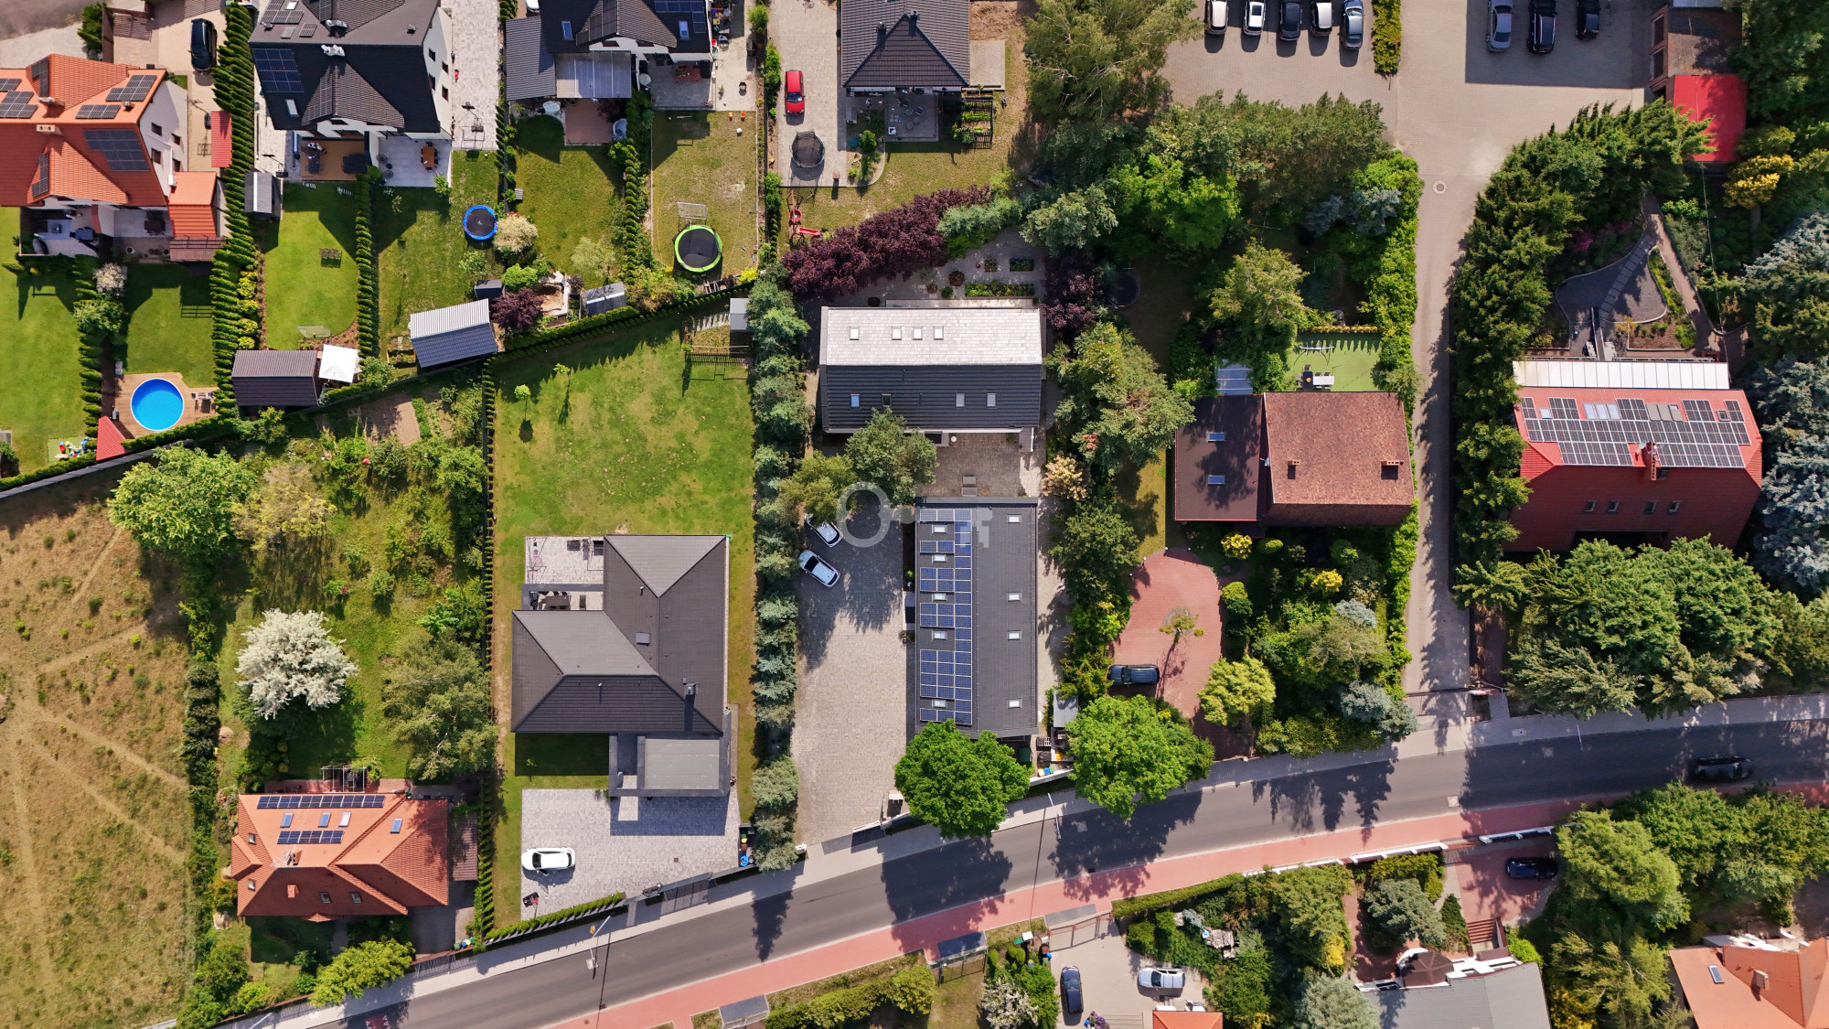
The estate is situated on a regular, rectangular plot with an area of 1,400 m², on Prosta Street. The entire area has been perfectly planned and divided into two independent, non-conflicting zones, guaranteeing a seamless blend of privacy and commercial activity:
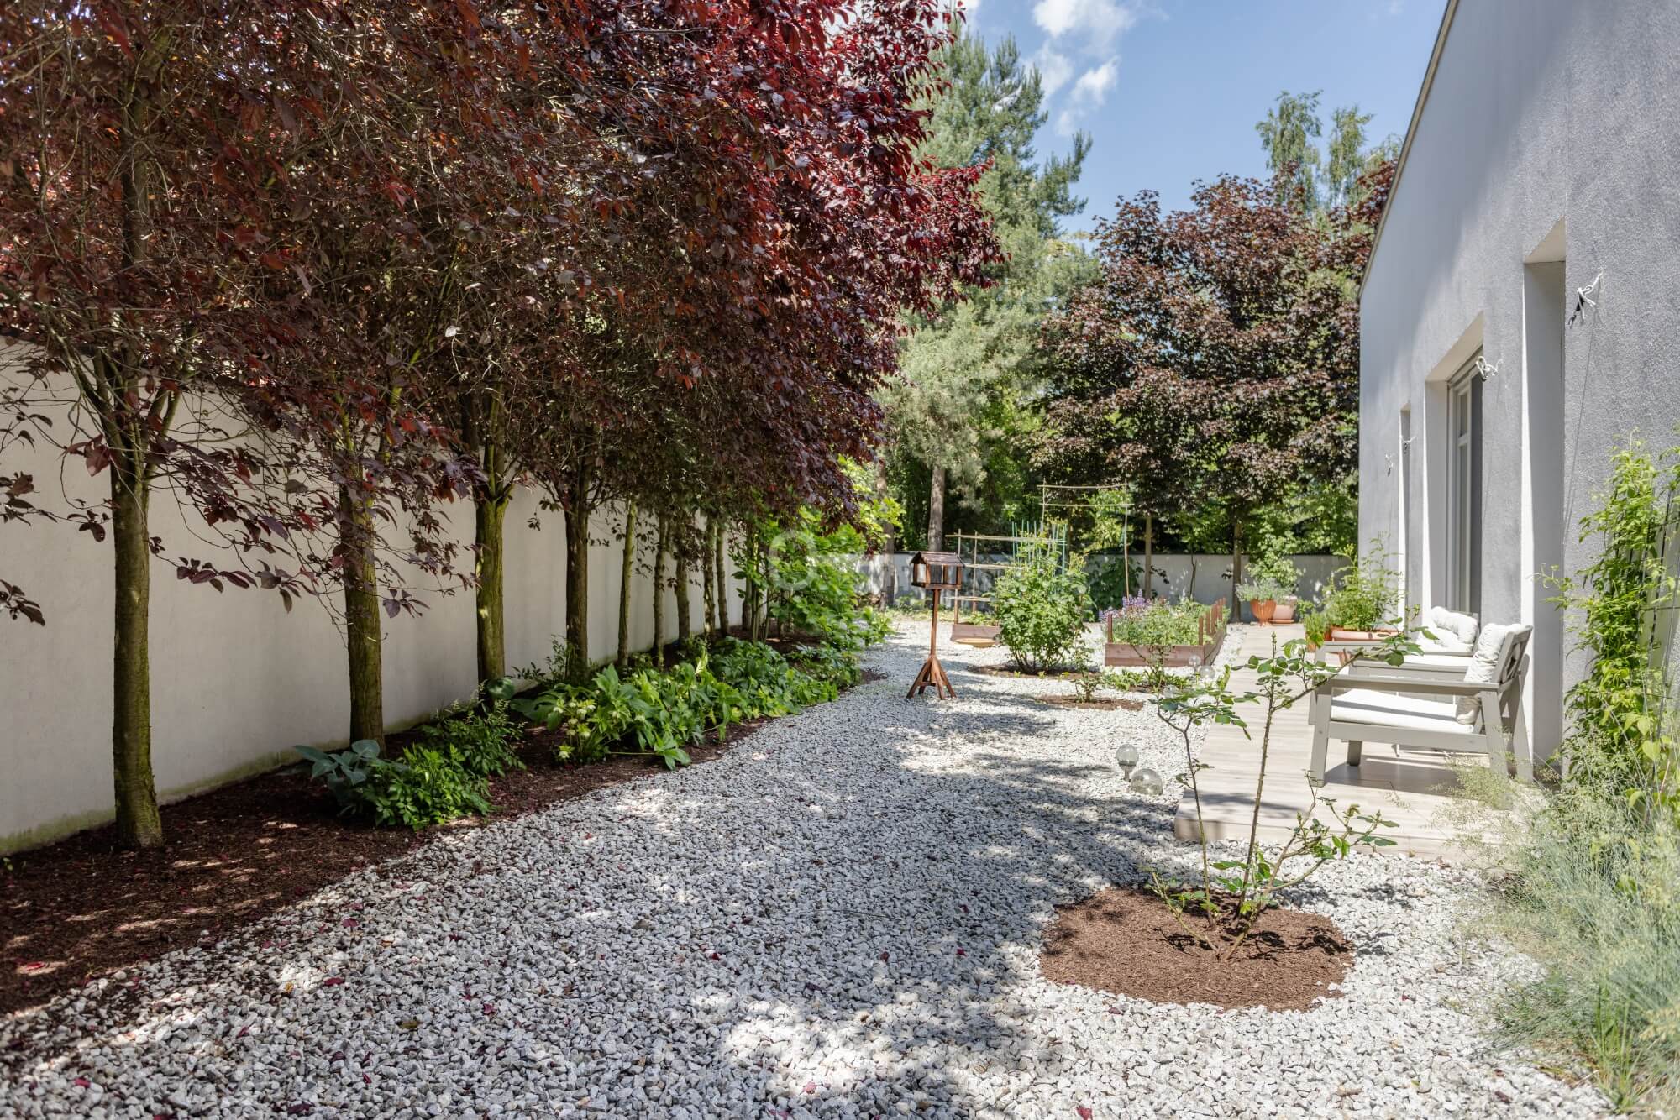
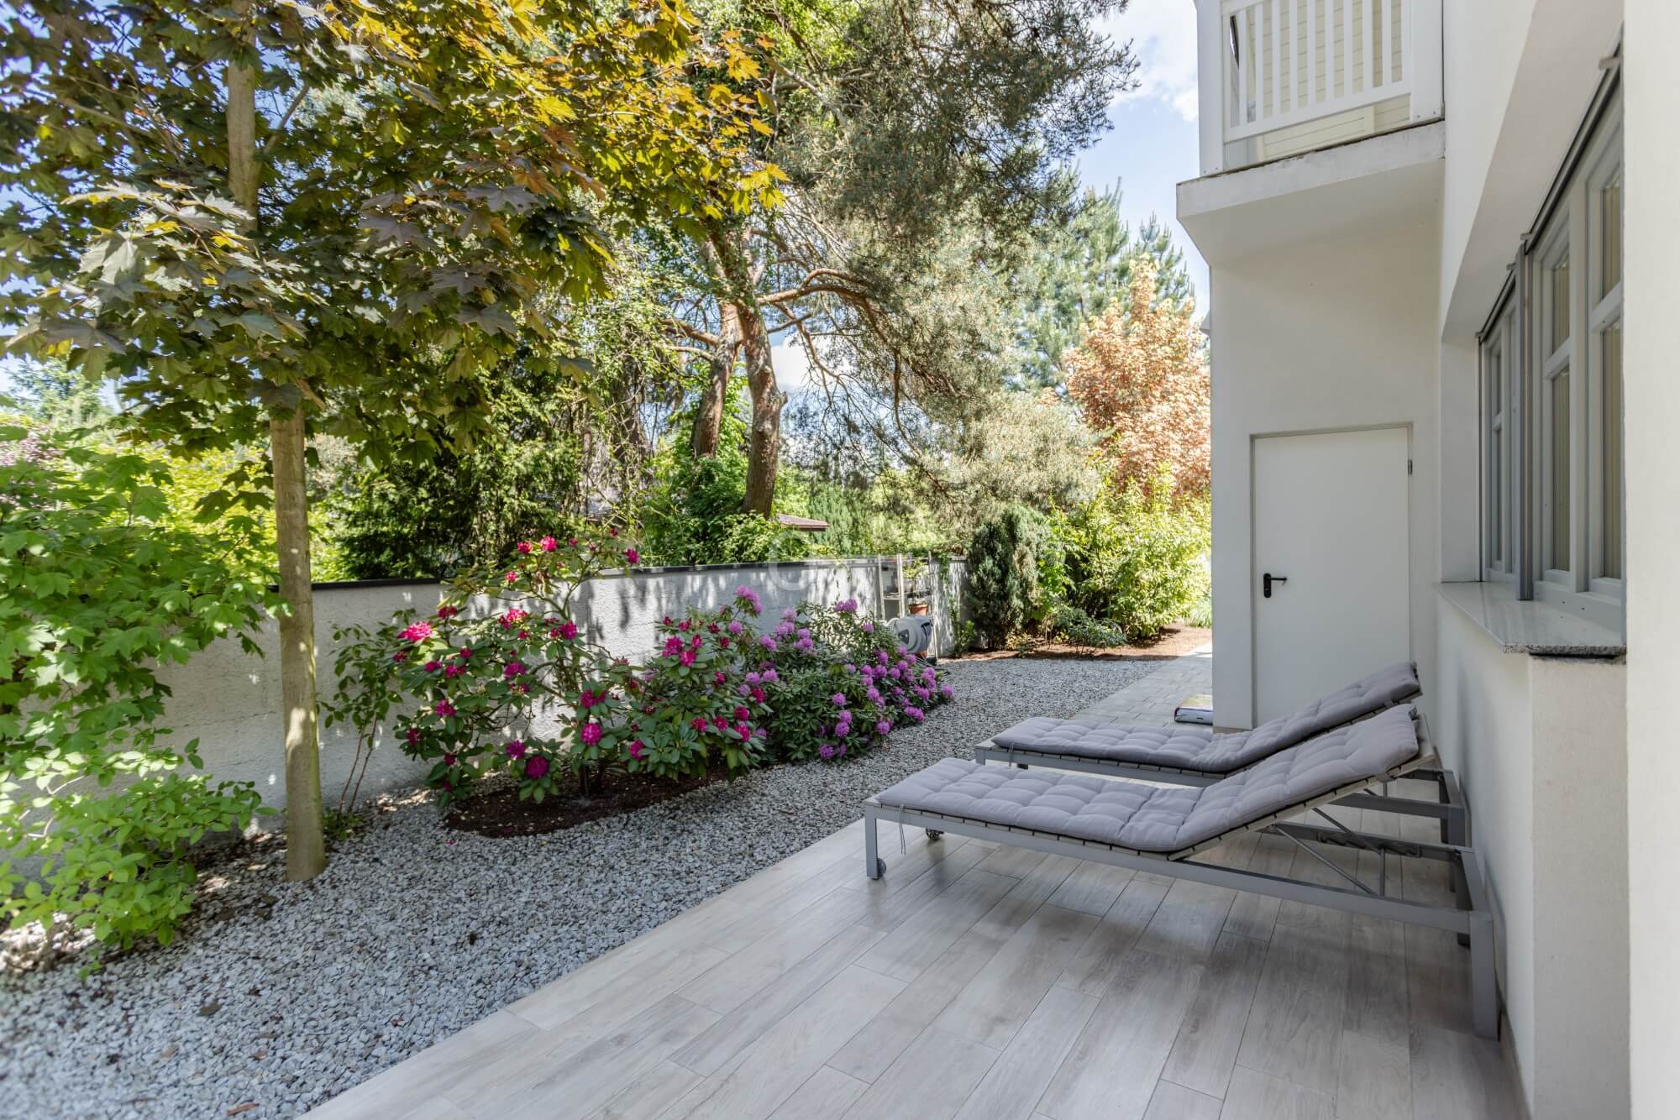
* Private garden zone: An oasis of peace and quiet. The garden is filled with carefully designed greenery, mature trees, and dense ornamental shrubs that create a natural acoustic and visual screen. It is an ideal spot for morning coffee, relaxation in the shade of trees, or a safe play area for children.
* Representative commercial and parking zone: The front of the plot features an impressive, reinforced parking lot with an area of as much as 450 m². Its foundation and surface were specially designed and adapted for intensive use and heavy loads generated by trucks, which represents a massive logistical asset for any business.
* The entire property is enclosed by an elegant, solid brick fence. Entry to the estate is through a monumental, 7-meter-wide automatic gate, ensuring completely hassle-free and comfortable maneuvering for any type of vehicle. A modern, 24/7 video monitoring system ensures the security of the property.
AMENITIES:
* Two completely independent apartments within the structure of the house (ideal for rental income or a multi-generational family),
* a detached, representative commercial building in a modern barn style,
* two independent heat pumps with a cooling function and two heat recovery ventilation systems,
* an autonomous 10 kW photovoltaic installation drastically reducing running costs,
* air conditioning in all key living and office spaces,
* central vacuum system and integrated, professional audio sound system,
* ultra-fast fiber-optic internet and 24/7 video monitoring with a security system,
* landscaped garden with mature trees and ornamental shrubs,
* huge parking lot (450 m²) with a heavy-duty subbase for trucks and a 7-meter automatic gate.
LOCATION:
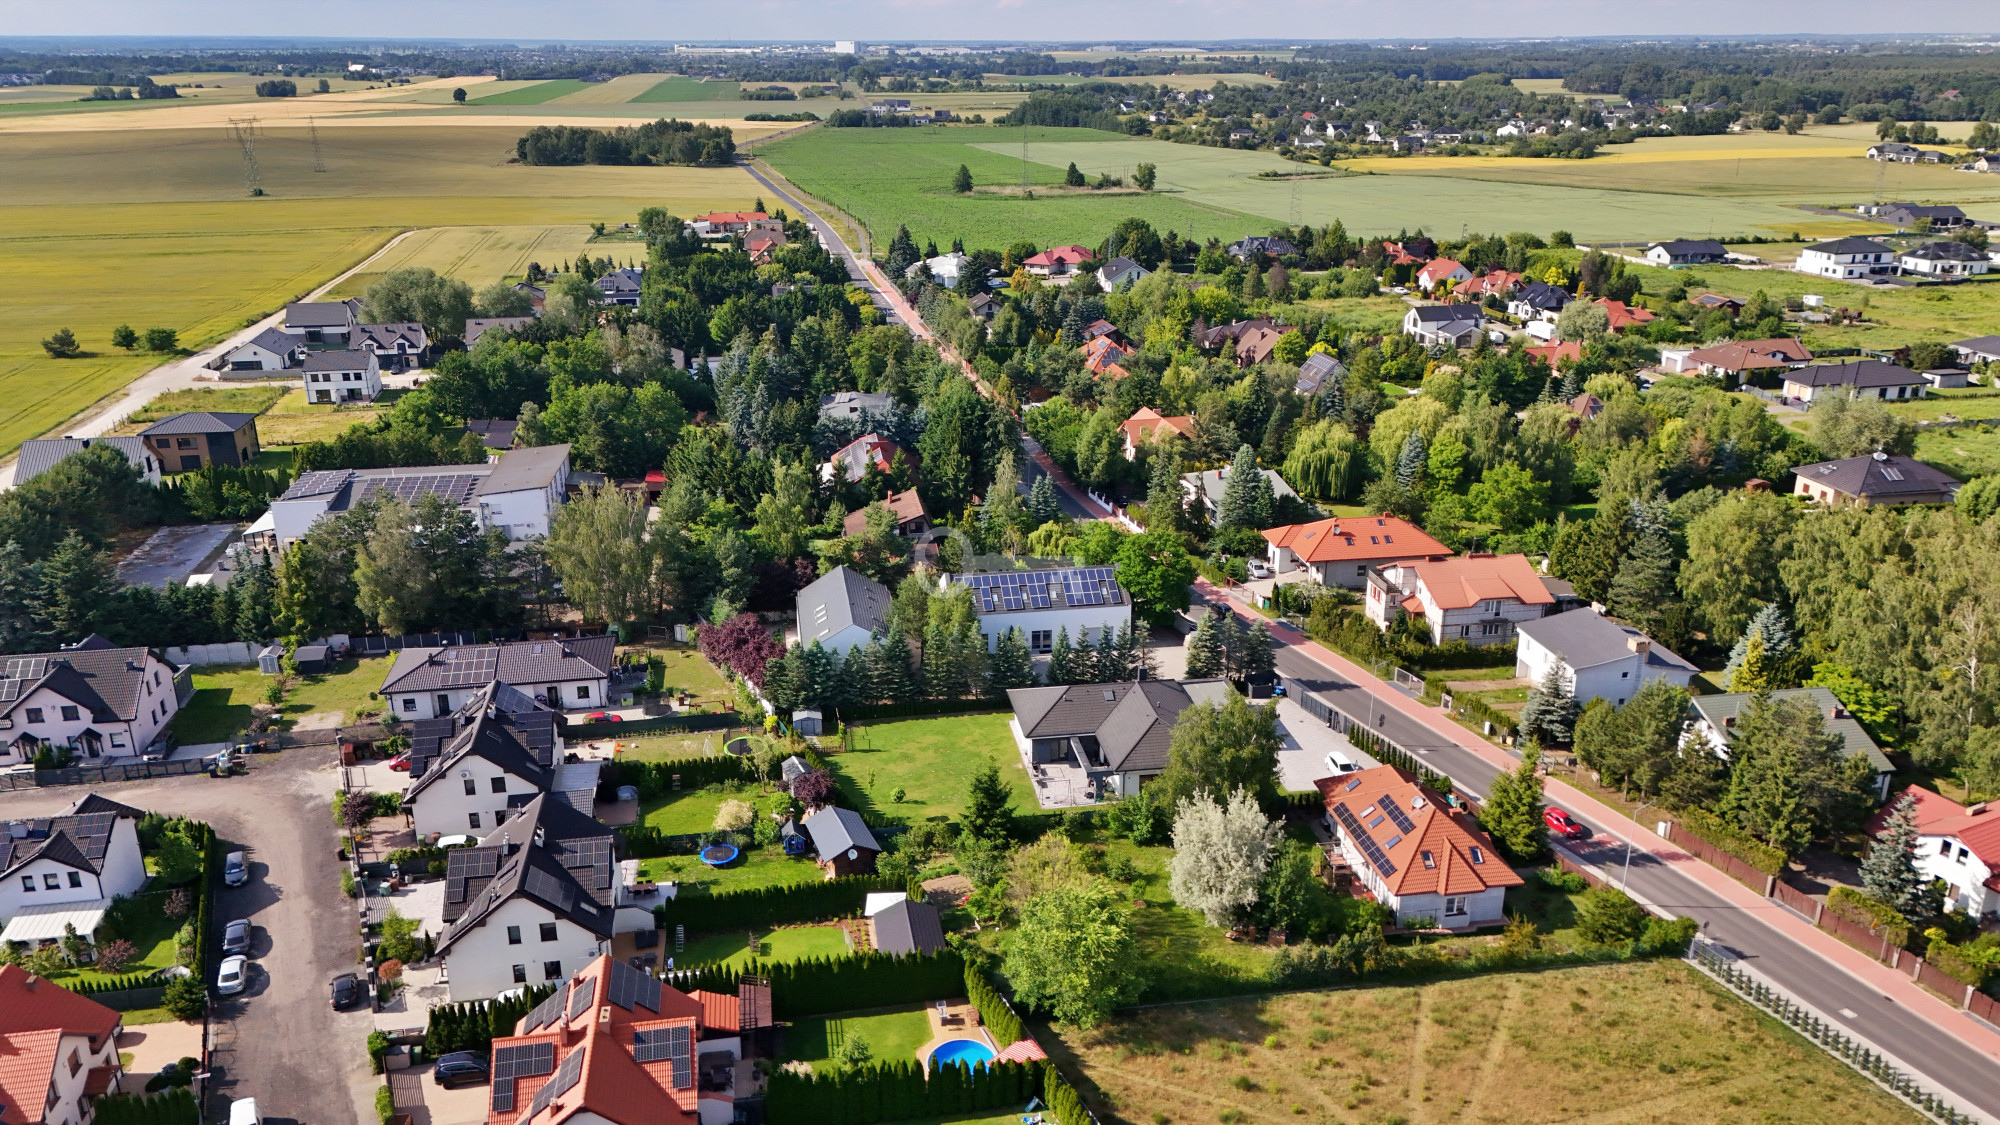
The property is located in Sierosław (Tarnowo Podgórne municipality) – a region widely recognized as one of the most friendly and economically developed areas in the vicinity of Poznań. The location on Prosta Street guarantees excellent logistics: just 18 km to the strict center of Poznań, 11 km to Ławica Airport, and lightning-fast access to the hubs of the A2 motorway (9 km) and the S11 express road (4 km). A bus stop is located 200 meters away.
Sierosław is also an ideal place to unwind after work. The immediate vicinity features picturesque forests, the Park in Jankowice, Tarnowskie Thermal Baths, as well as Lusowskie and Niepruszewskie Lakes with modern beaches and bike paths. The location combines full urban and educational infrastructure with the charms of suburban nature.
ADDITIONAL INFORMATION:
* The property is move-in ready and requires no financial expenditures.
* Full ownership, clean land and mortgage register (księga wieczysta) with no encumbrances.
* An ideal proposition for a luxury medical clinic, a boutique SPA, a yoga studio, a design office, or a prestigious showroom.
* This unique estate is a proposition for investors and private individuals looking for the perfect balance between prestige, ecology, and functionality. If you are looking for a place that uncompromisingly combines comfortable everyday life with a representative space for business, this offer is dedicated to you.
You are cordially invited to an individual presentation of the property.
Additional data
- Bright kitchen: Yes
- Furnishings
- Attic: 1
- Parking: 1
- Garage: 1
- Garden: 1
- Blinds: Yes
- Video cameras: Yes
- Monitoring: Yes
- Alarm: Yes
- Condition: perfect
- Internet: Yes
- Water: Yes
- Current: Yes
- Sewerage: Yes
- Forest: Yes
- Lake: Yes
- Bus: Yes
- Pool nearby: Yes
- Airport nearby: Yes
- Playground nearby: Yes
- Grocery nearby: Yes
- Fencing: murowane
- Road: asphalt
Offer no: 103714
The above proposal is not a commercial offer within the meaning of the law but is for information purposes. Partners International Sp. z o.o. makes every effort to ensure that the content presented in our offers is current and reliable. Data on offers was obtained on the basis of statements of the sellers.