

An exceptional residence with a unique garden
PREMIUM RESIDENCE IN ADAMÓW – AN EXCEPTIONAL HOUSE WITH A BREATHTAKING GARDEN
Private sauna and wine cellar | Second garage building for 5 cars | Brick gazebo with a fireplace | Prestigious, green location
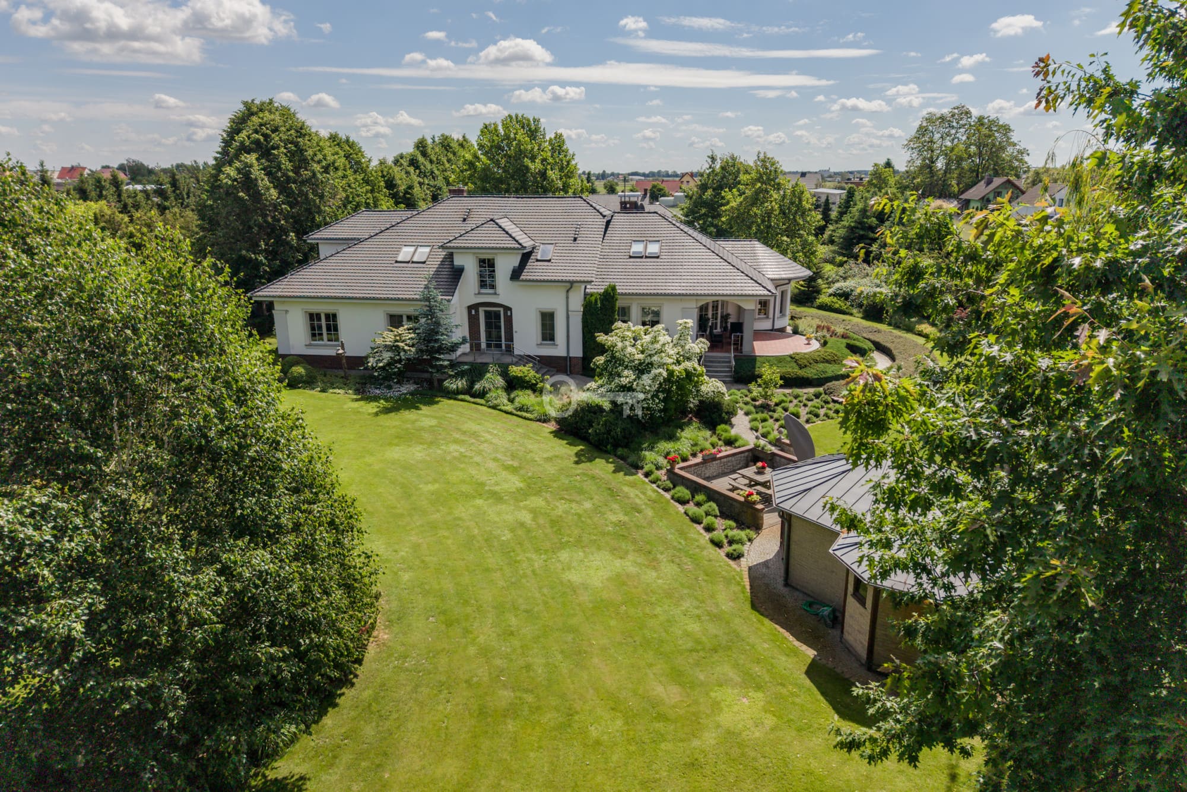
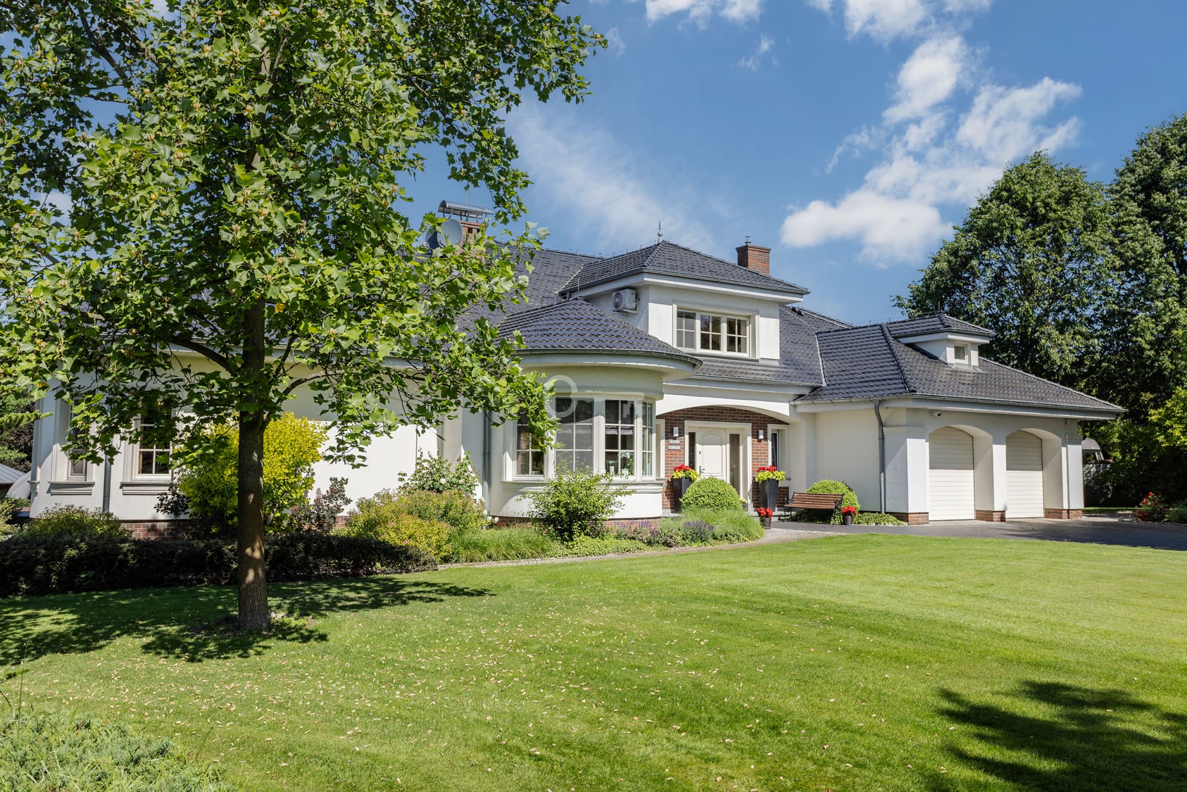
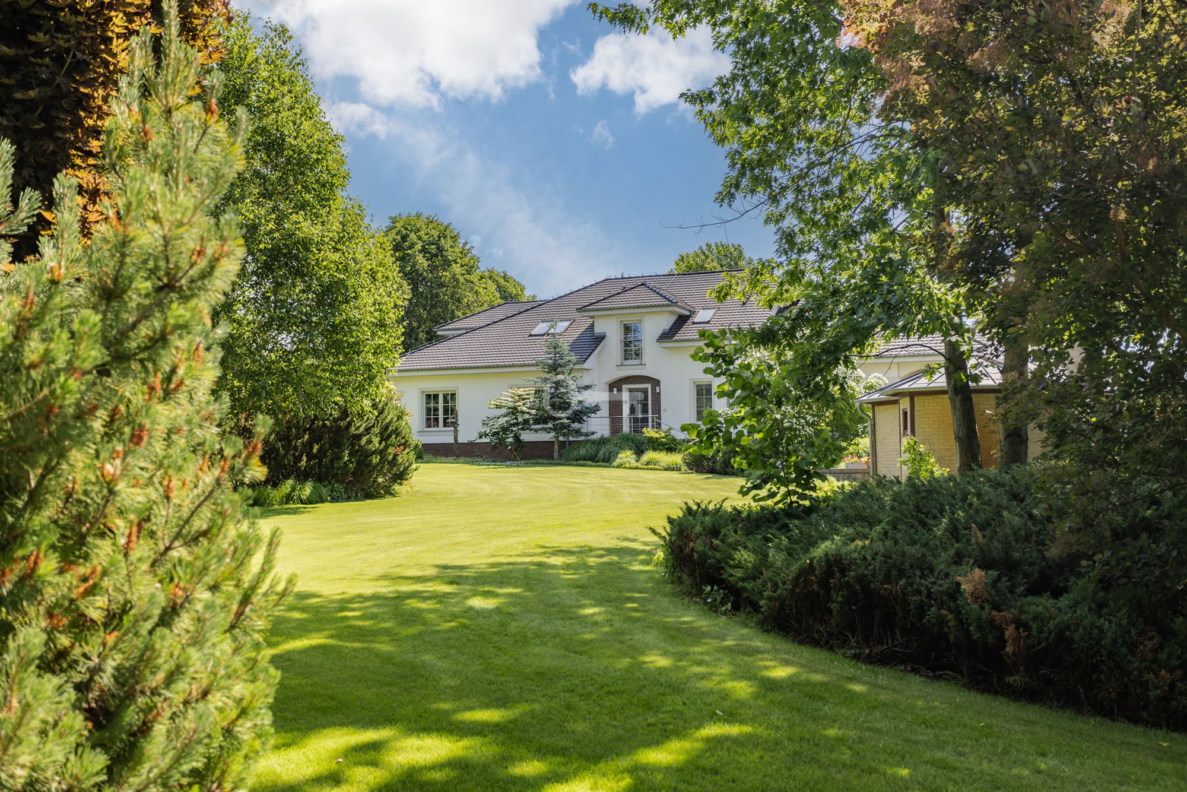
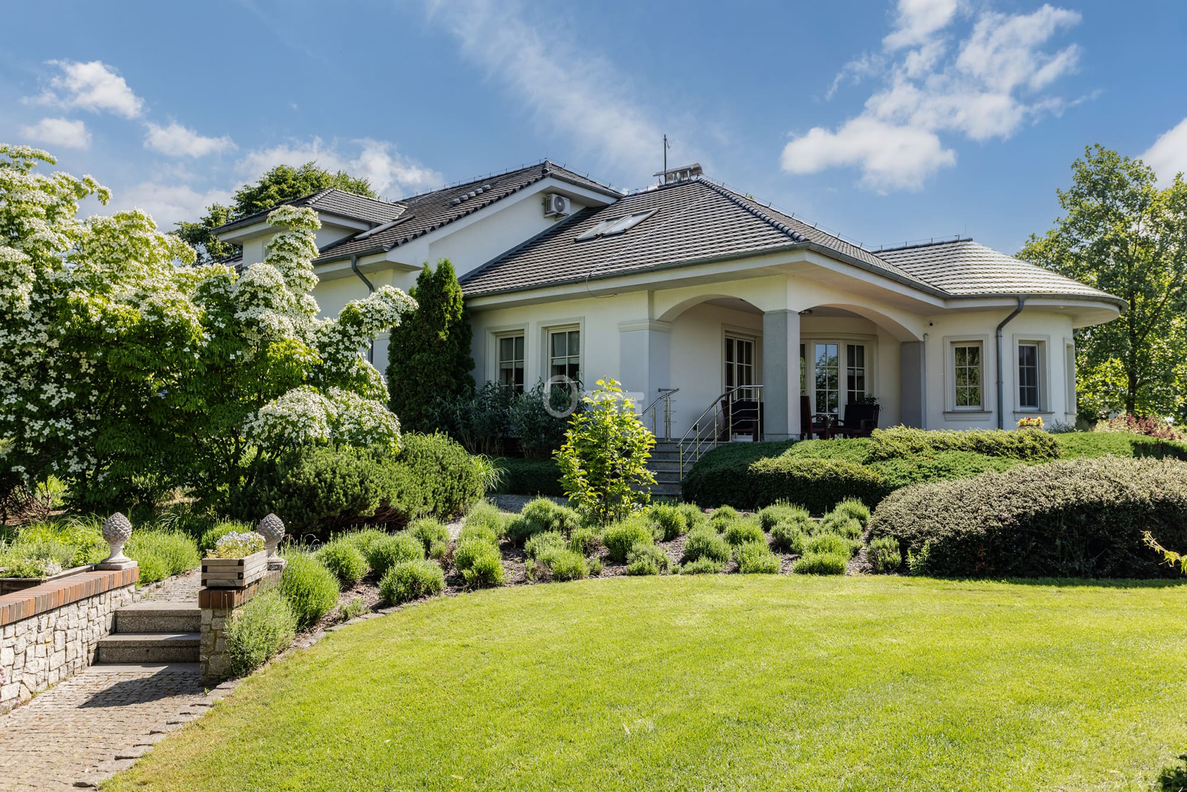
We present an absolutely unique residence from the premium real estate sector, located in picturesque Adamów near Wolsztyn. This luxurious, single-story house with a usable attic from 2008 offers as much as 378.60 m² of usable floor area, providing residents with an unparalleled sense of space, comfort, and privacy. The property impresses with a well-thought-out and functional interior layout, the highest quality construction materials, and a spectacular, fully landscaped estate that serves as a private oasis of peace.
*****
ROOM LAYOUT:
The residence with a total area of 462 m² (usable area of 378.60 m²) consists of the following rooms:
GROUND FLOOR:
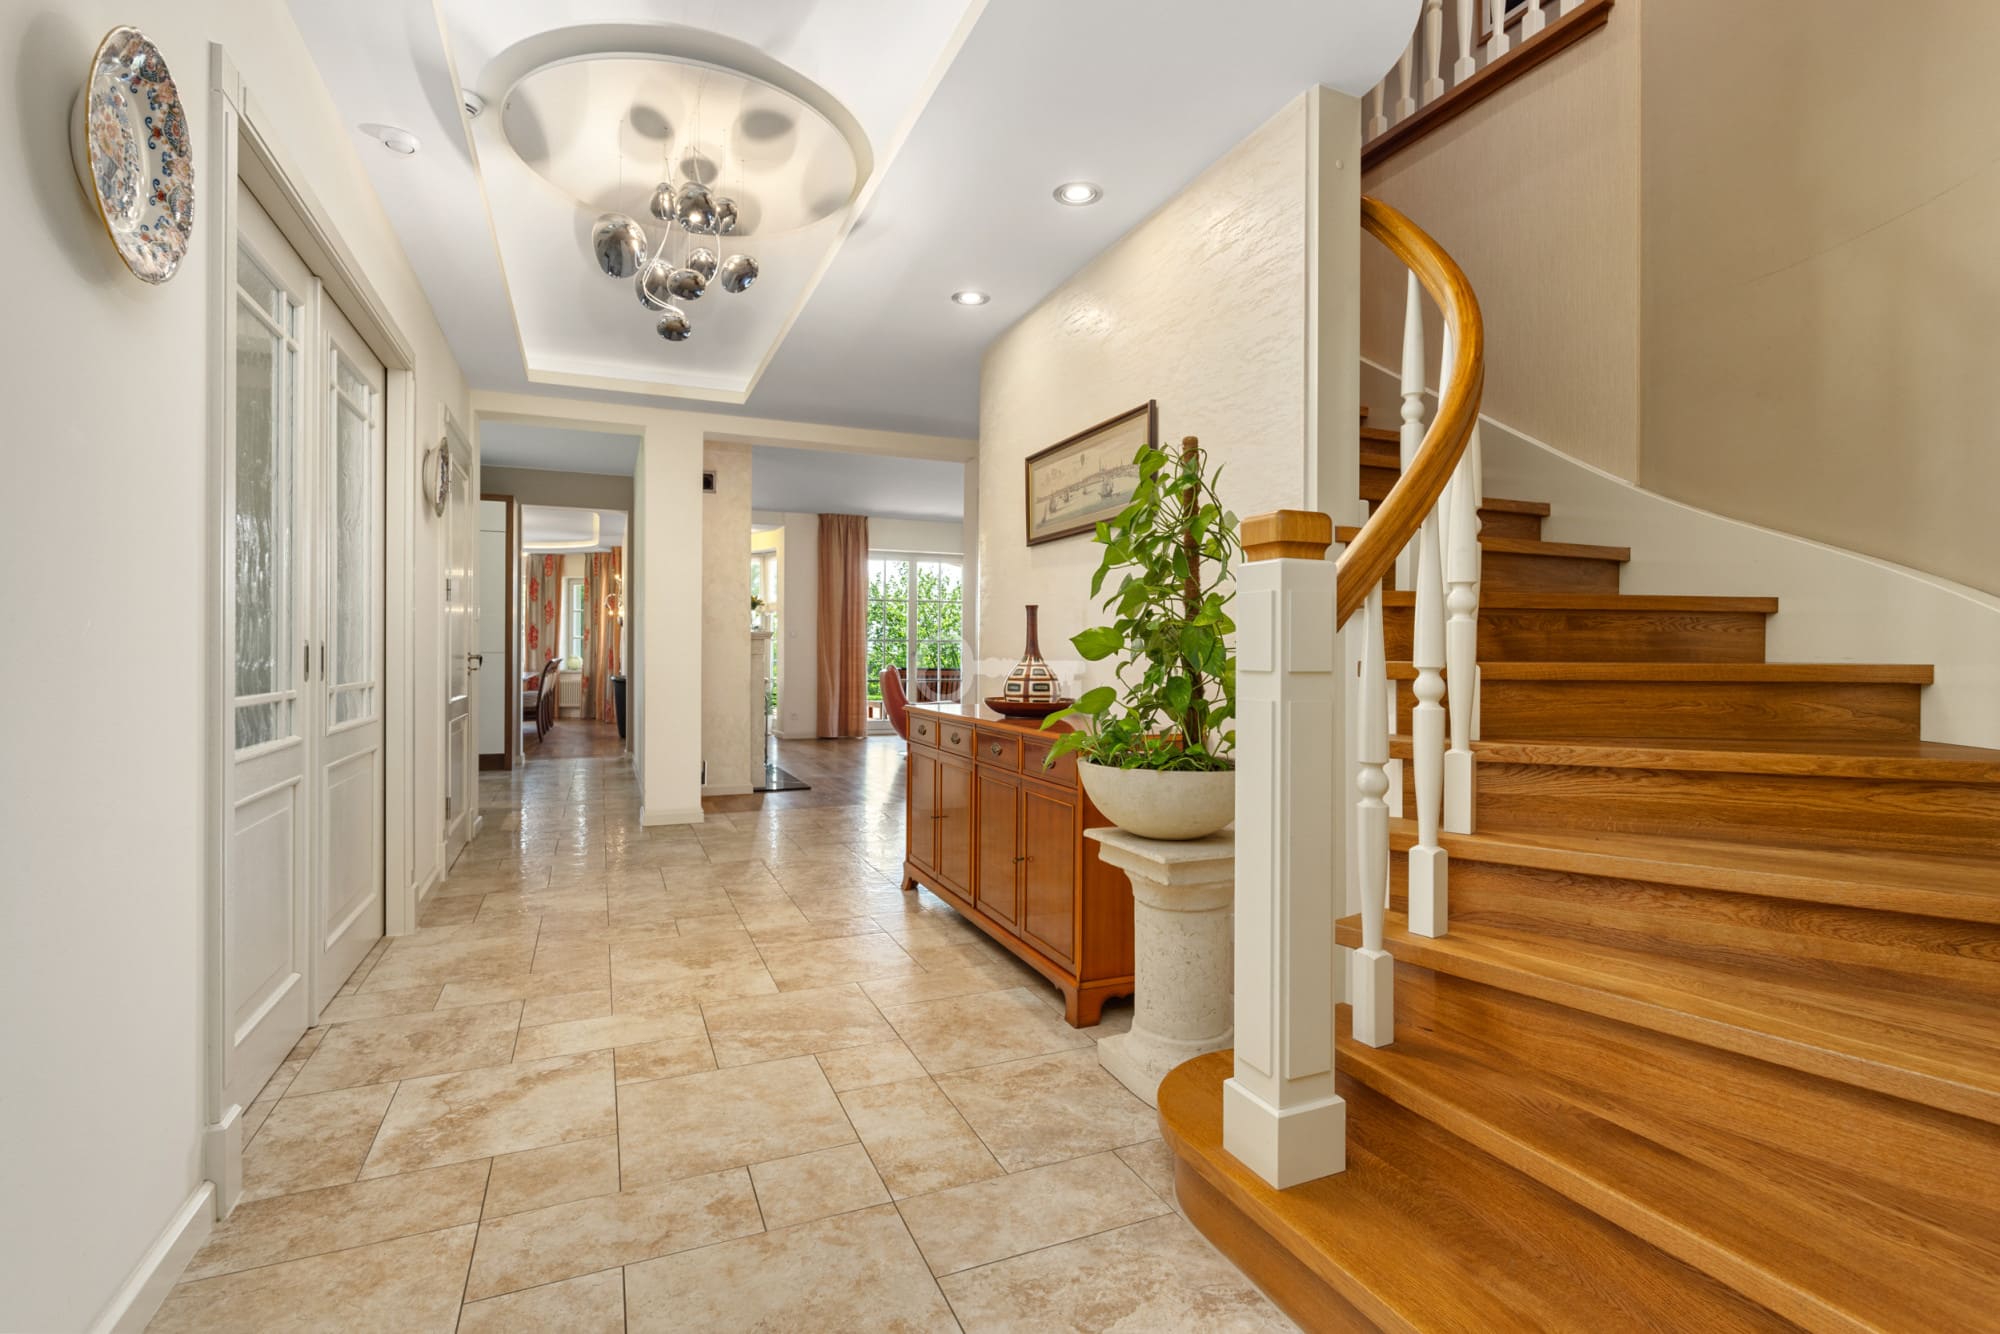
* Vestibule (7.7 m²) and a hall with a staircase (14.3 m²),
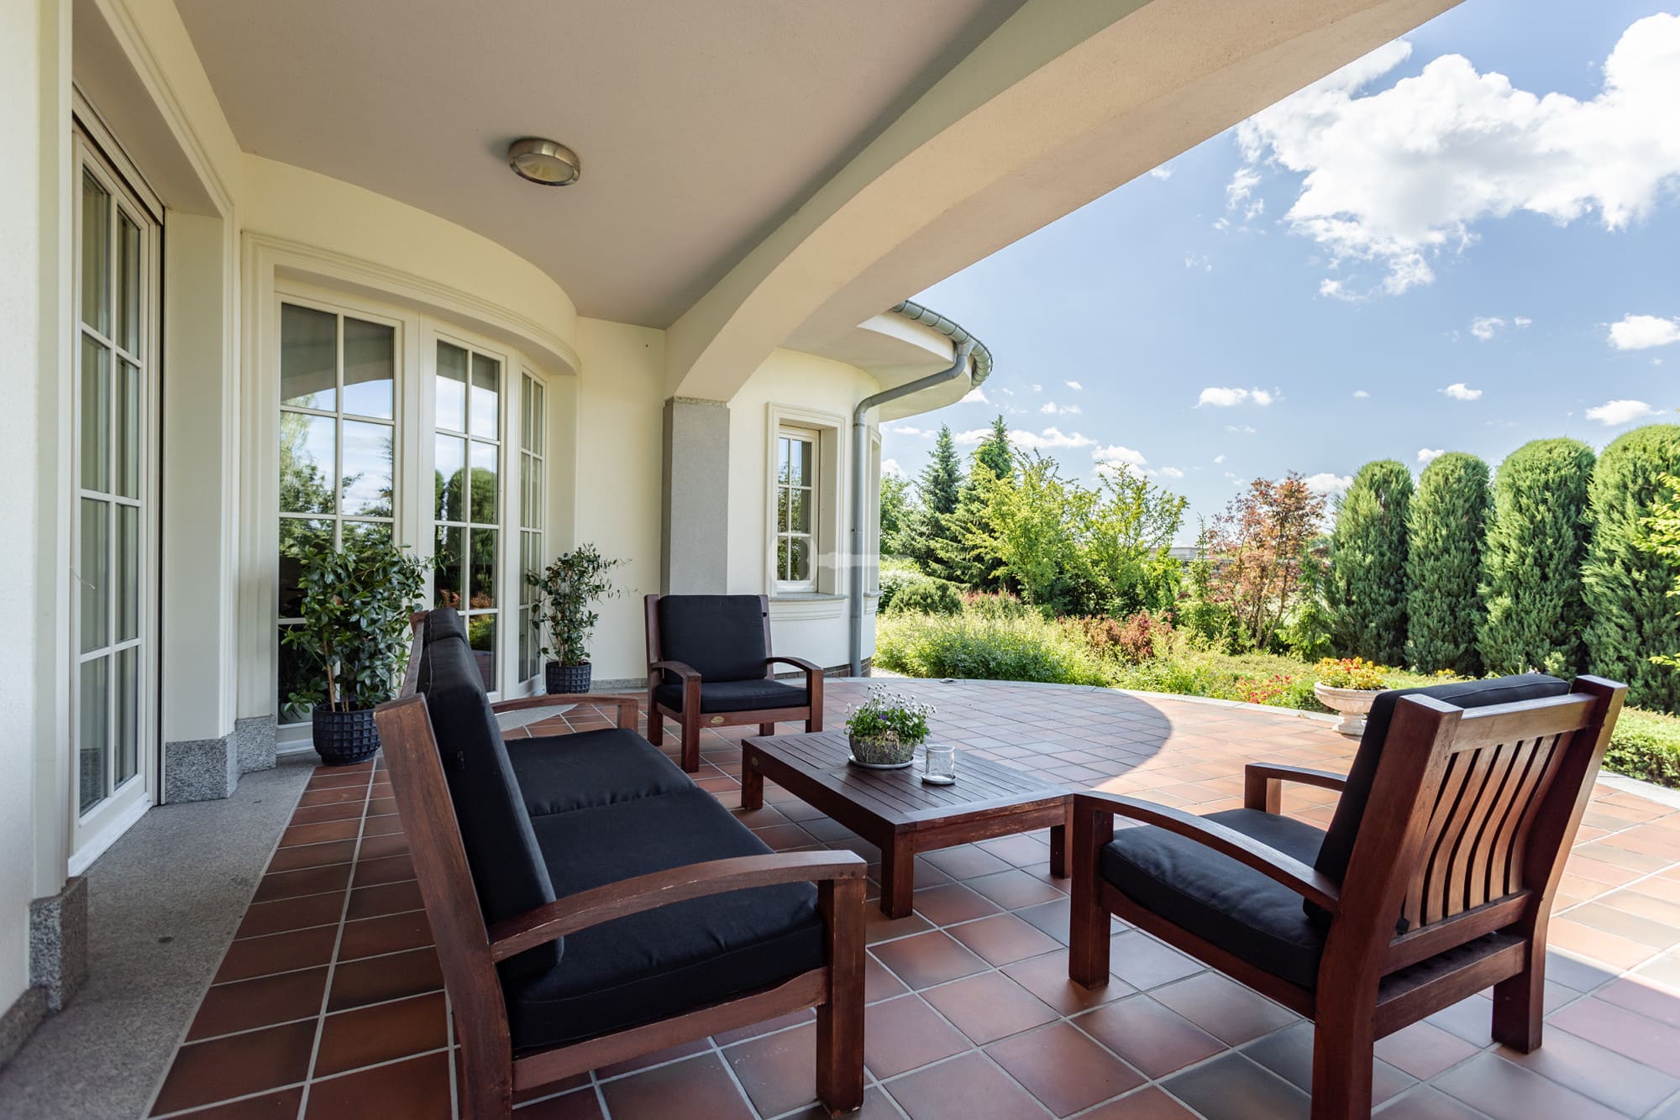
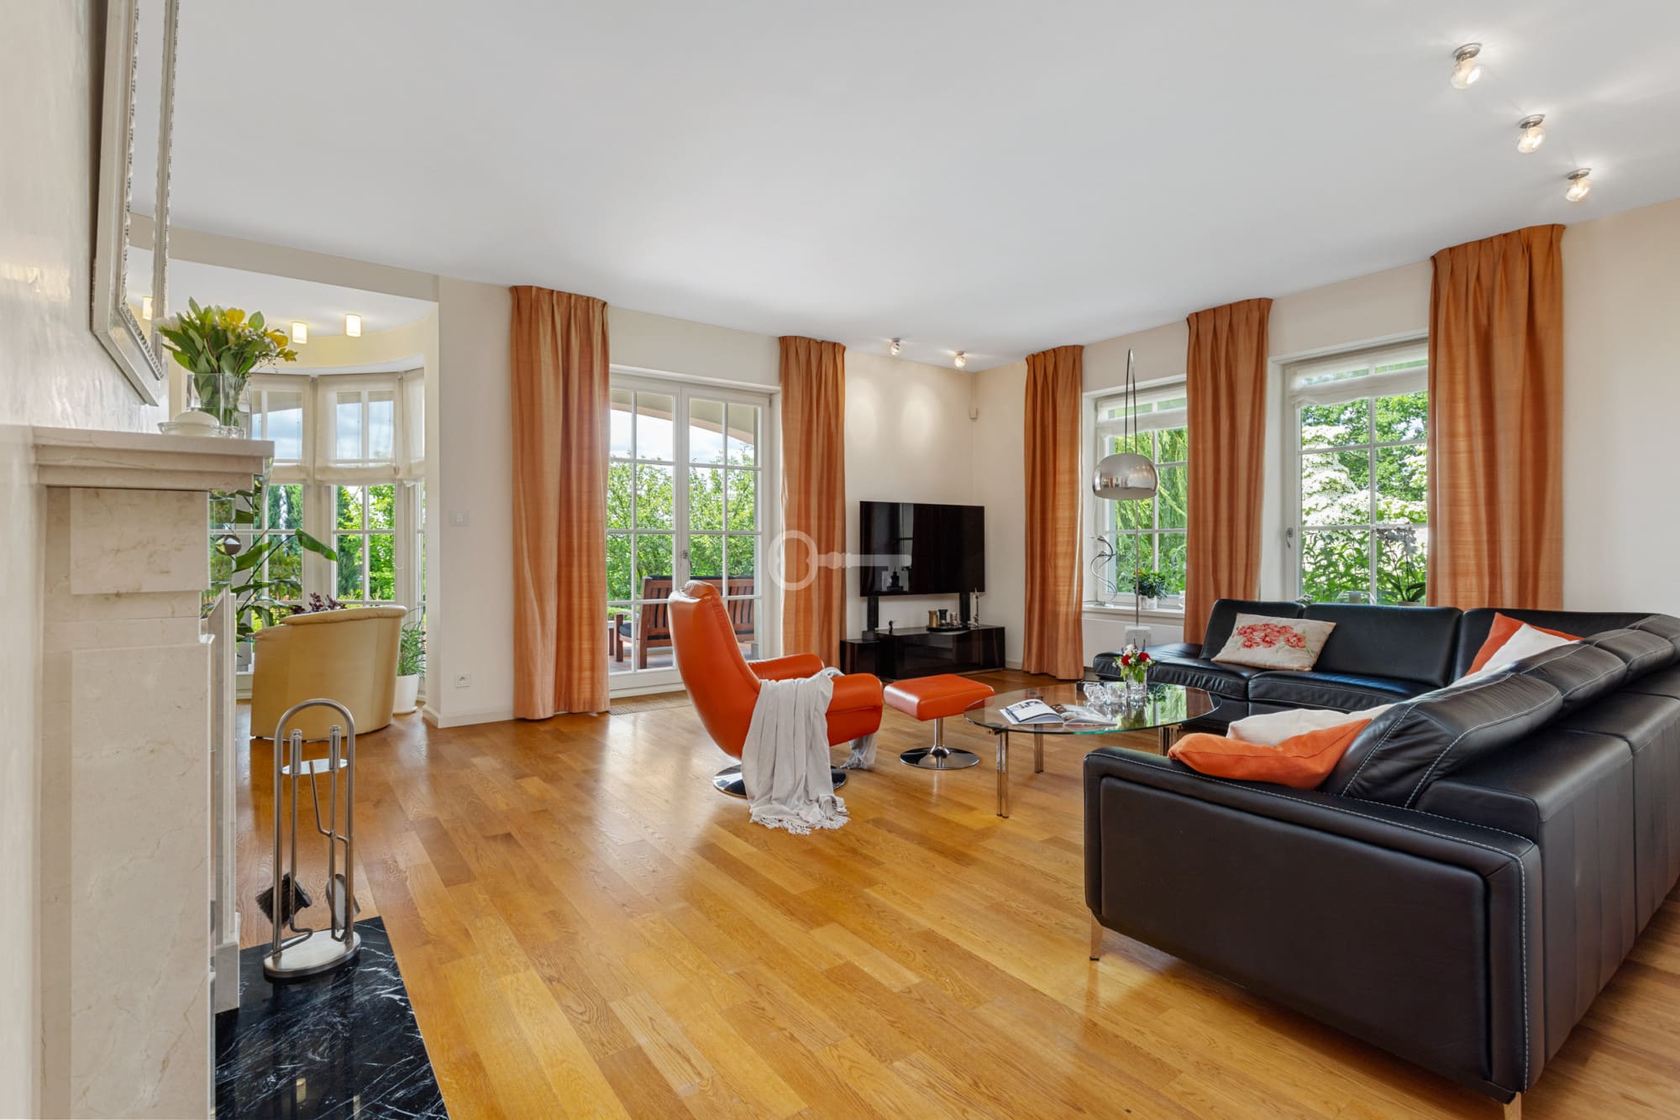
* spacious living room (34.8 m²) with access to the southern main terrace (35.8 m²),
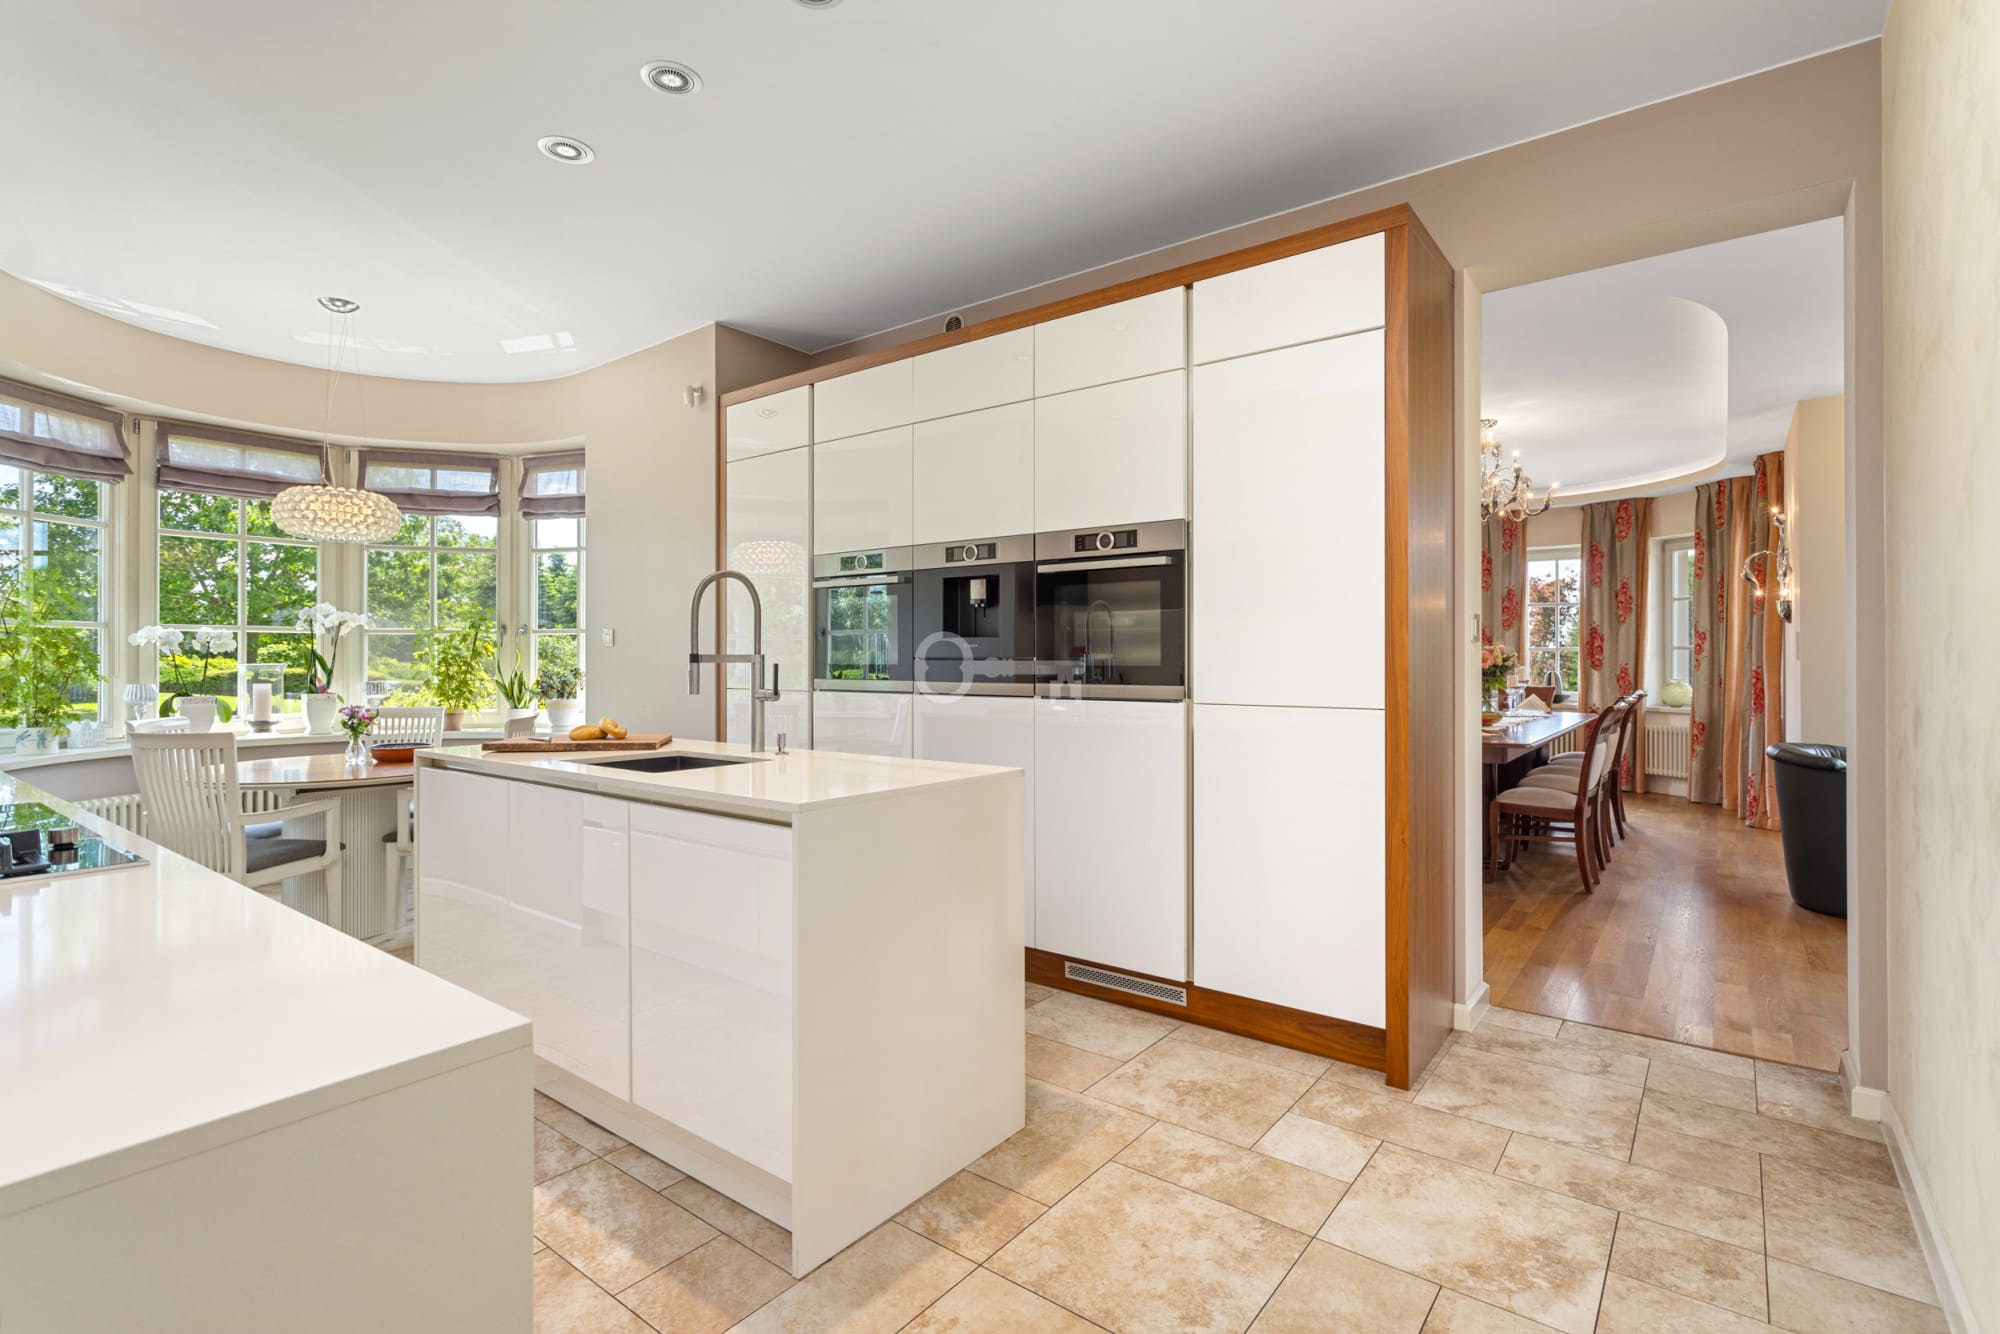
* bright kitchen (20.3 m²) along with a practical pantry (3.4 m²),
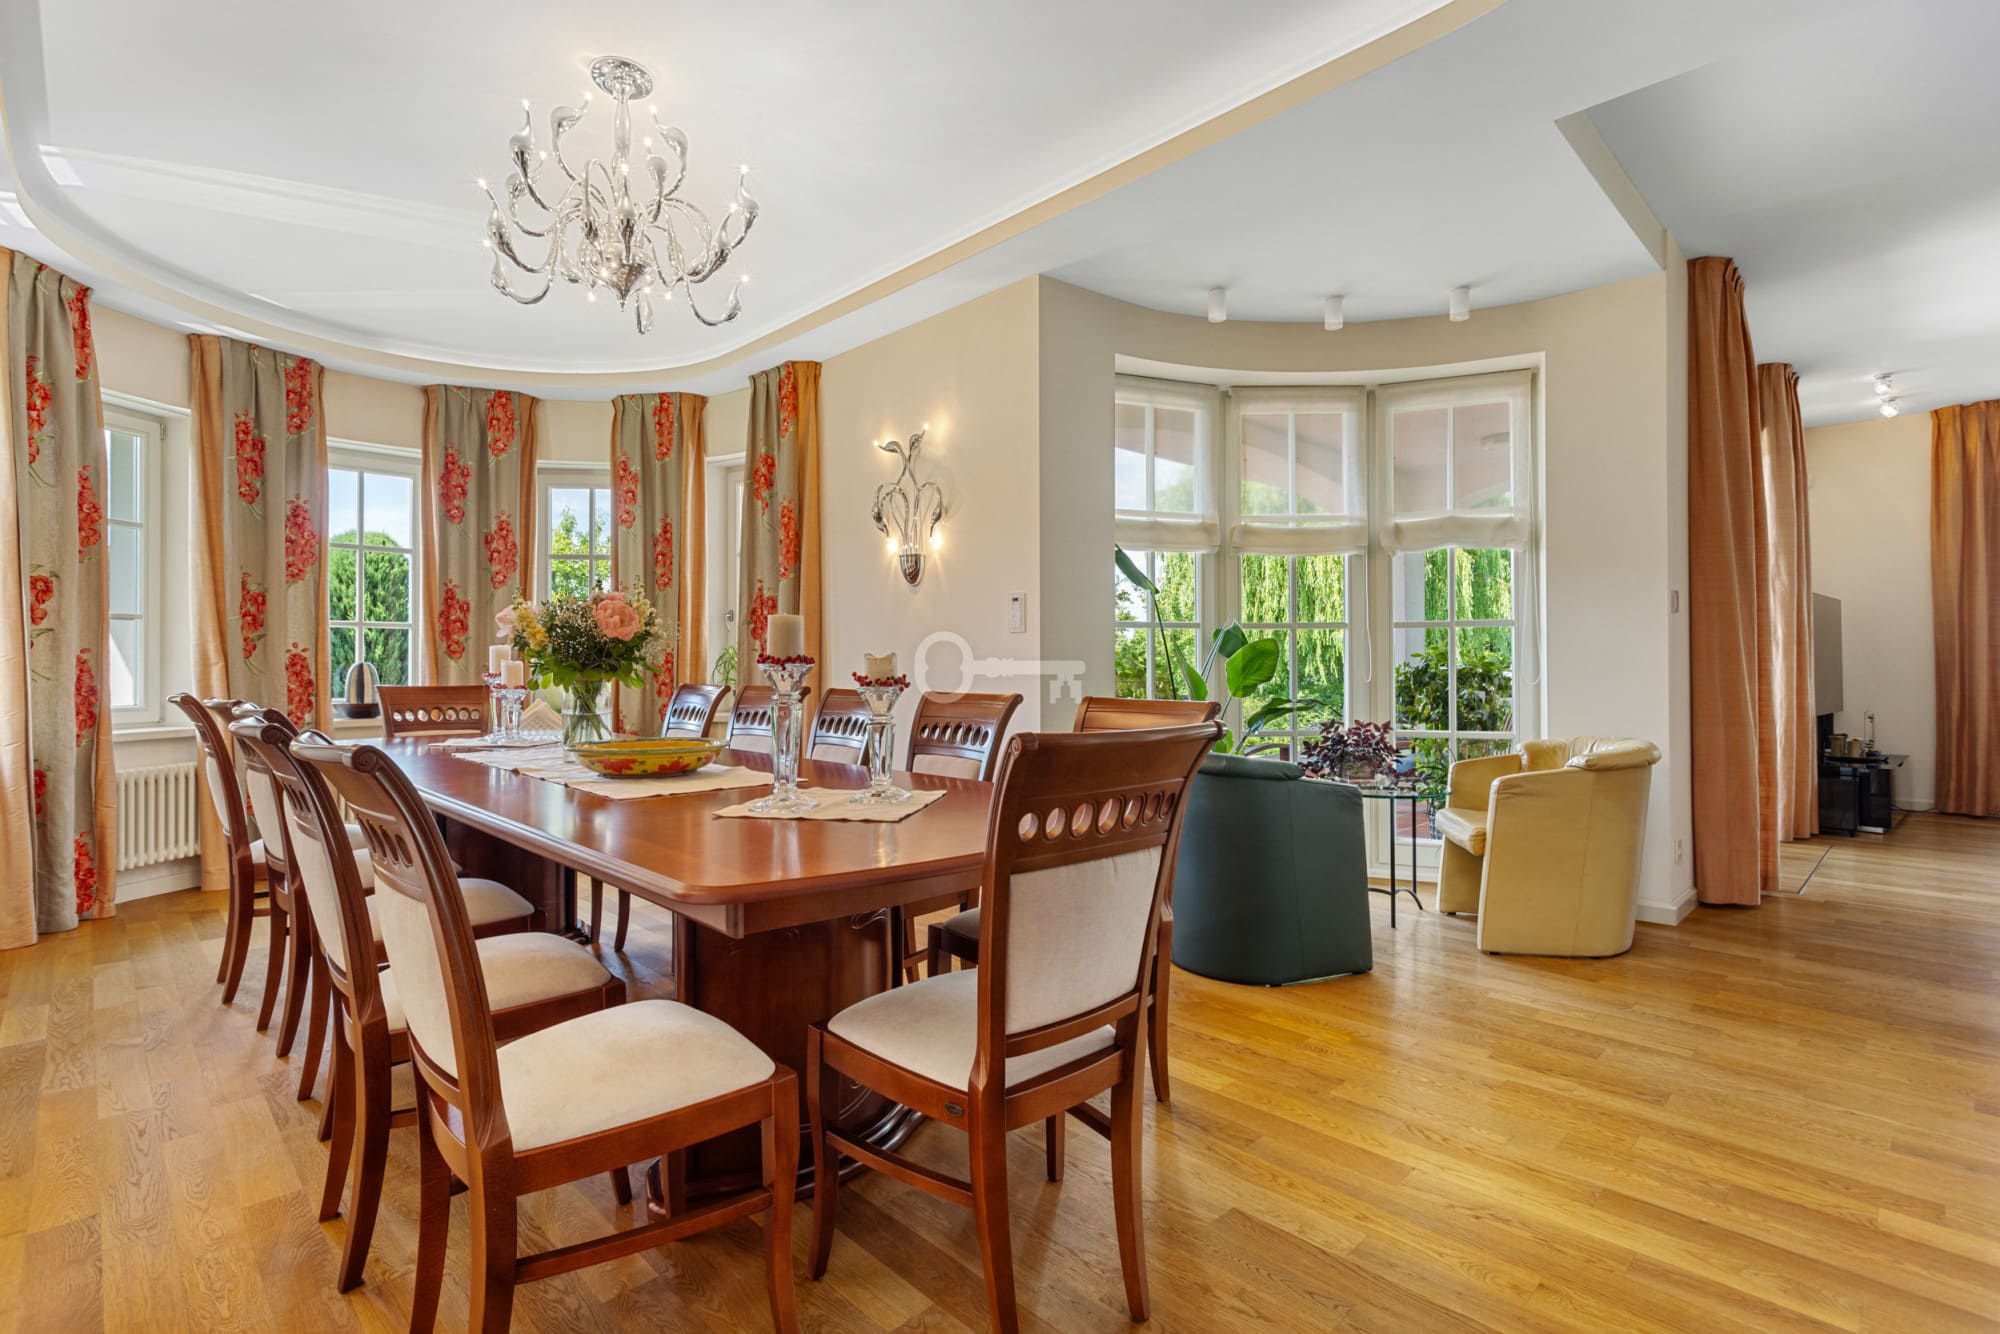
* elegant dining room (23.0 m²),
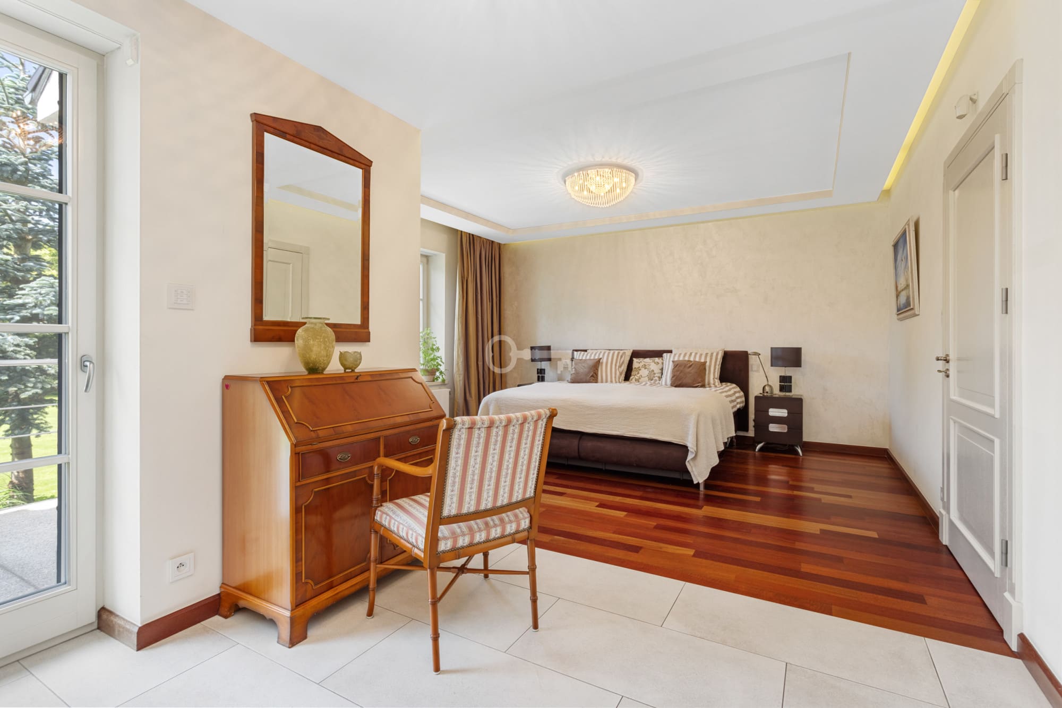
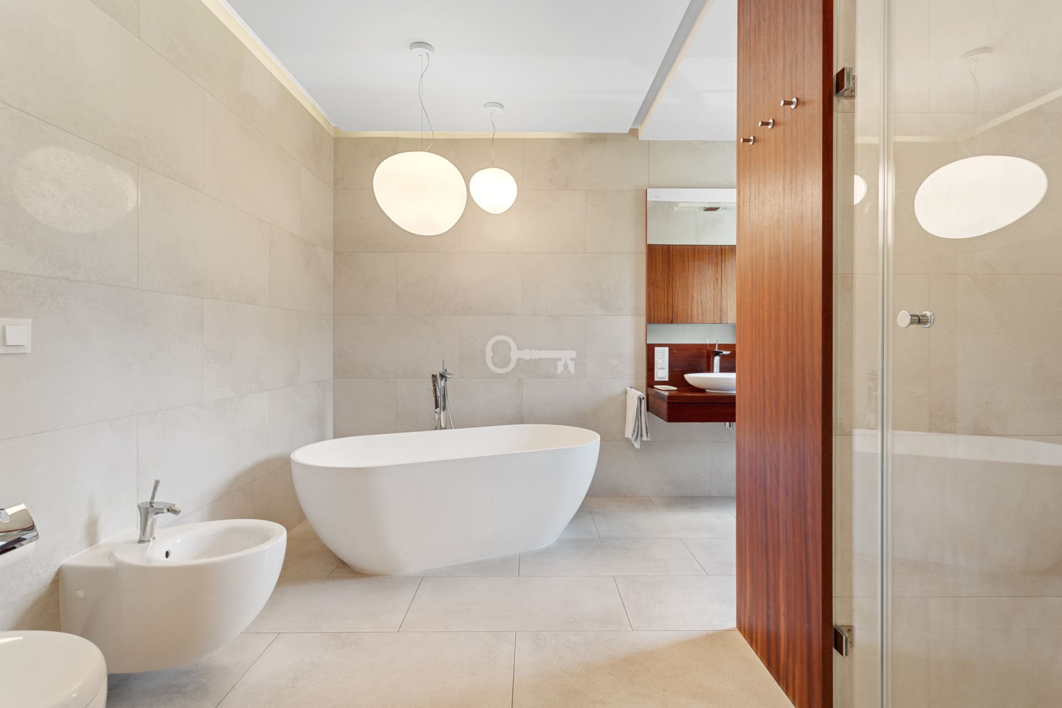
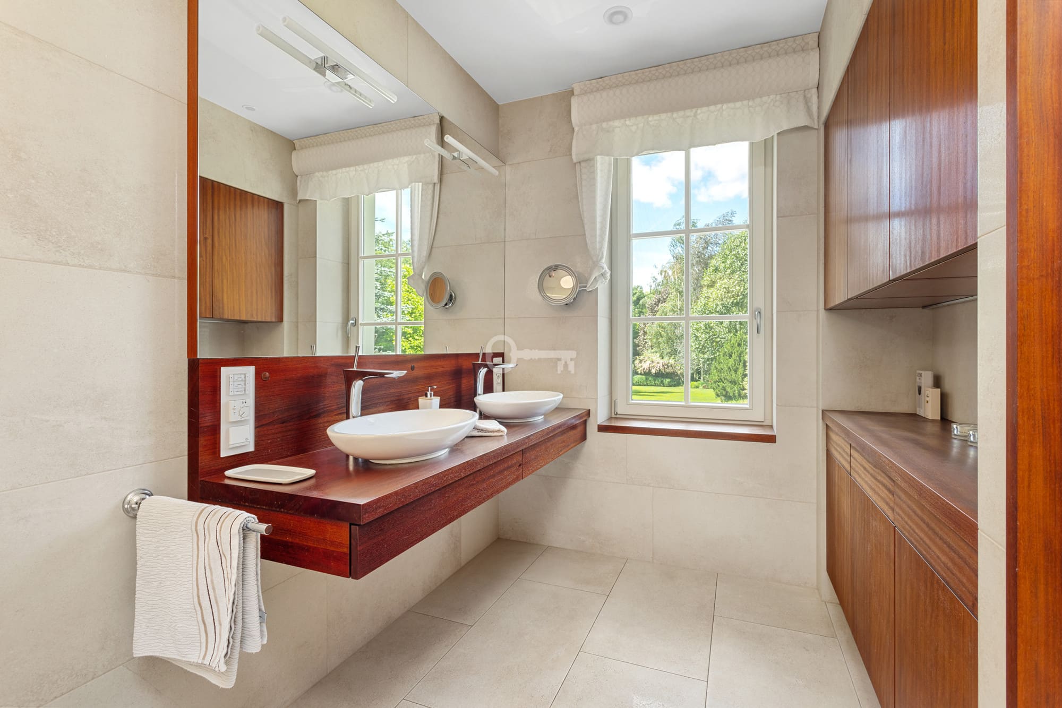
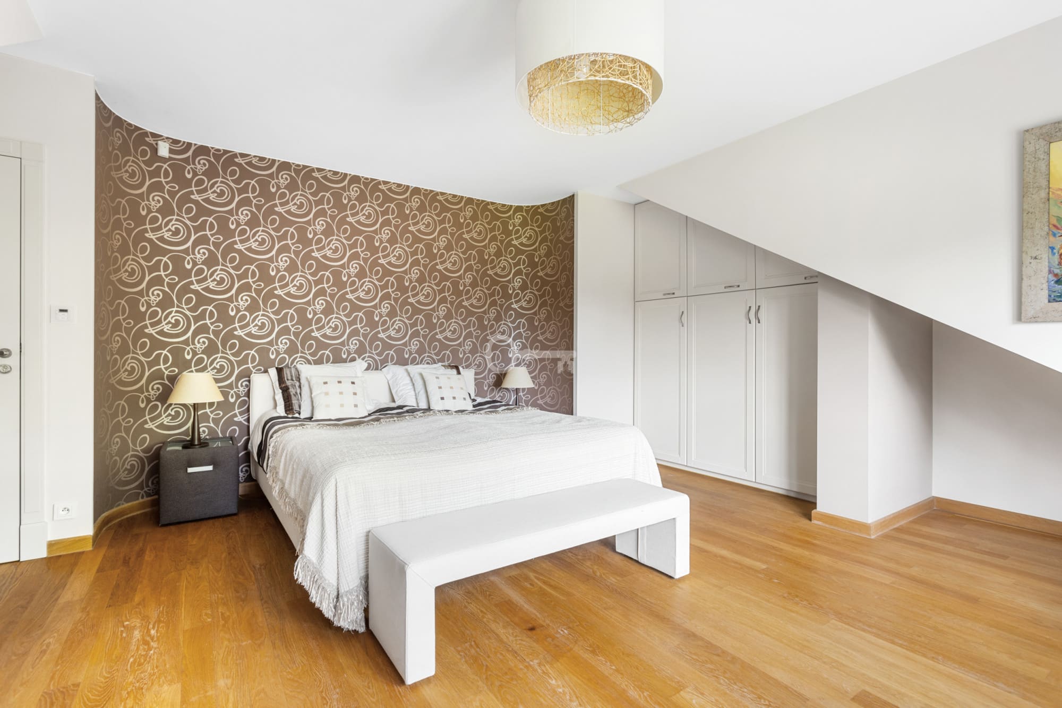
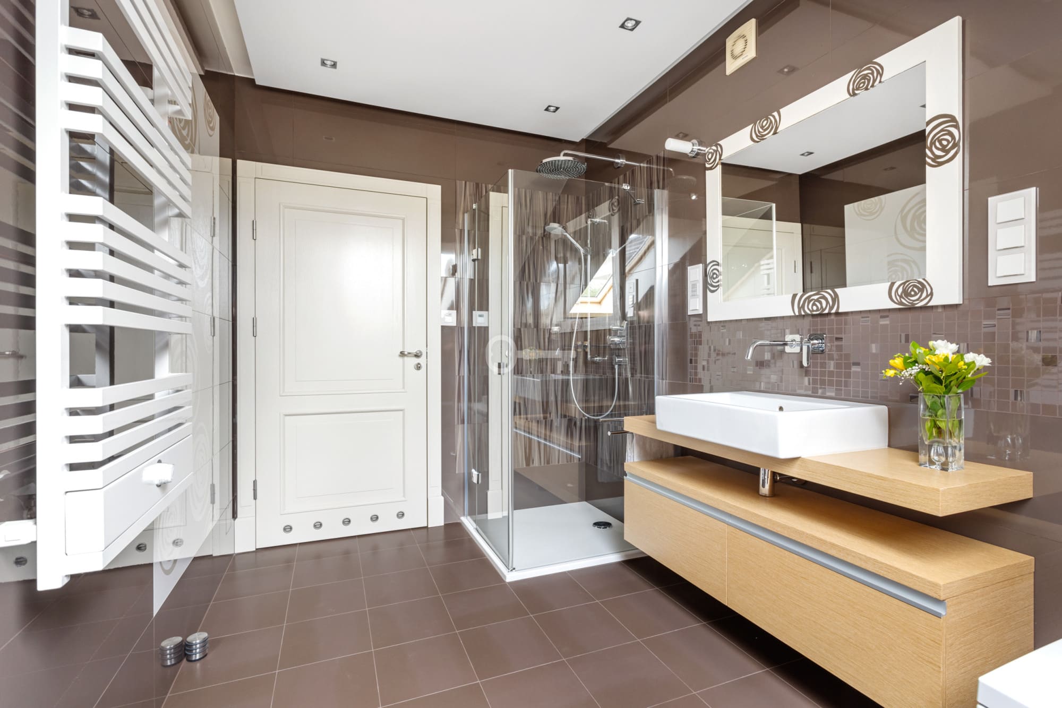
* private bedroom (26.9 m²) with access to a mini terrace (5.8 m²), a dedicated walk-in closet (13.8 m²), and a bath room (13.0 m²),
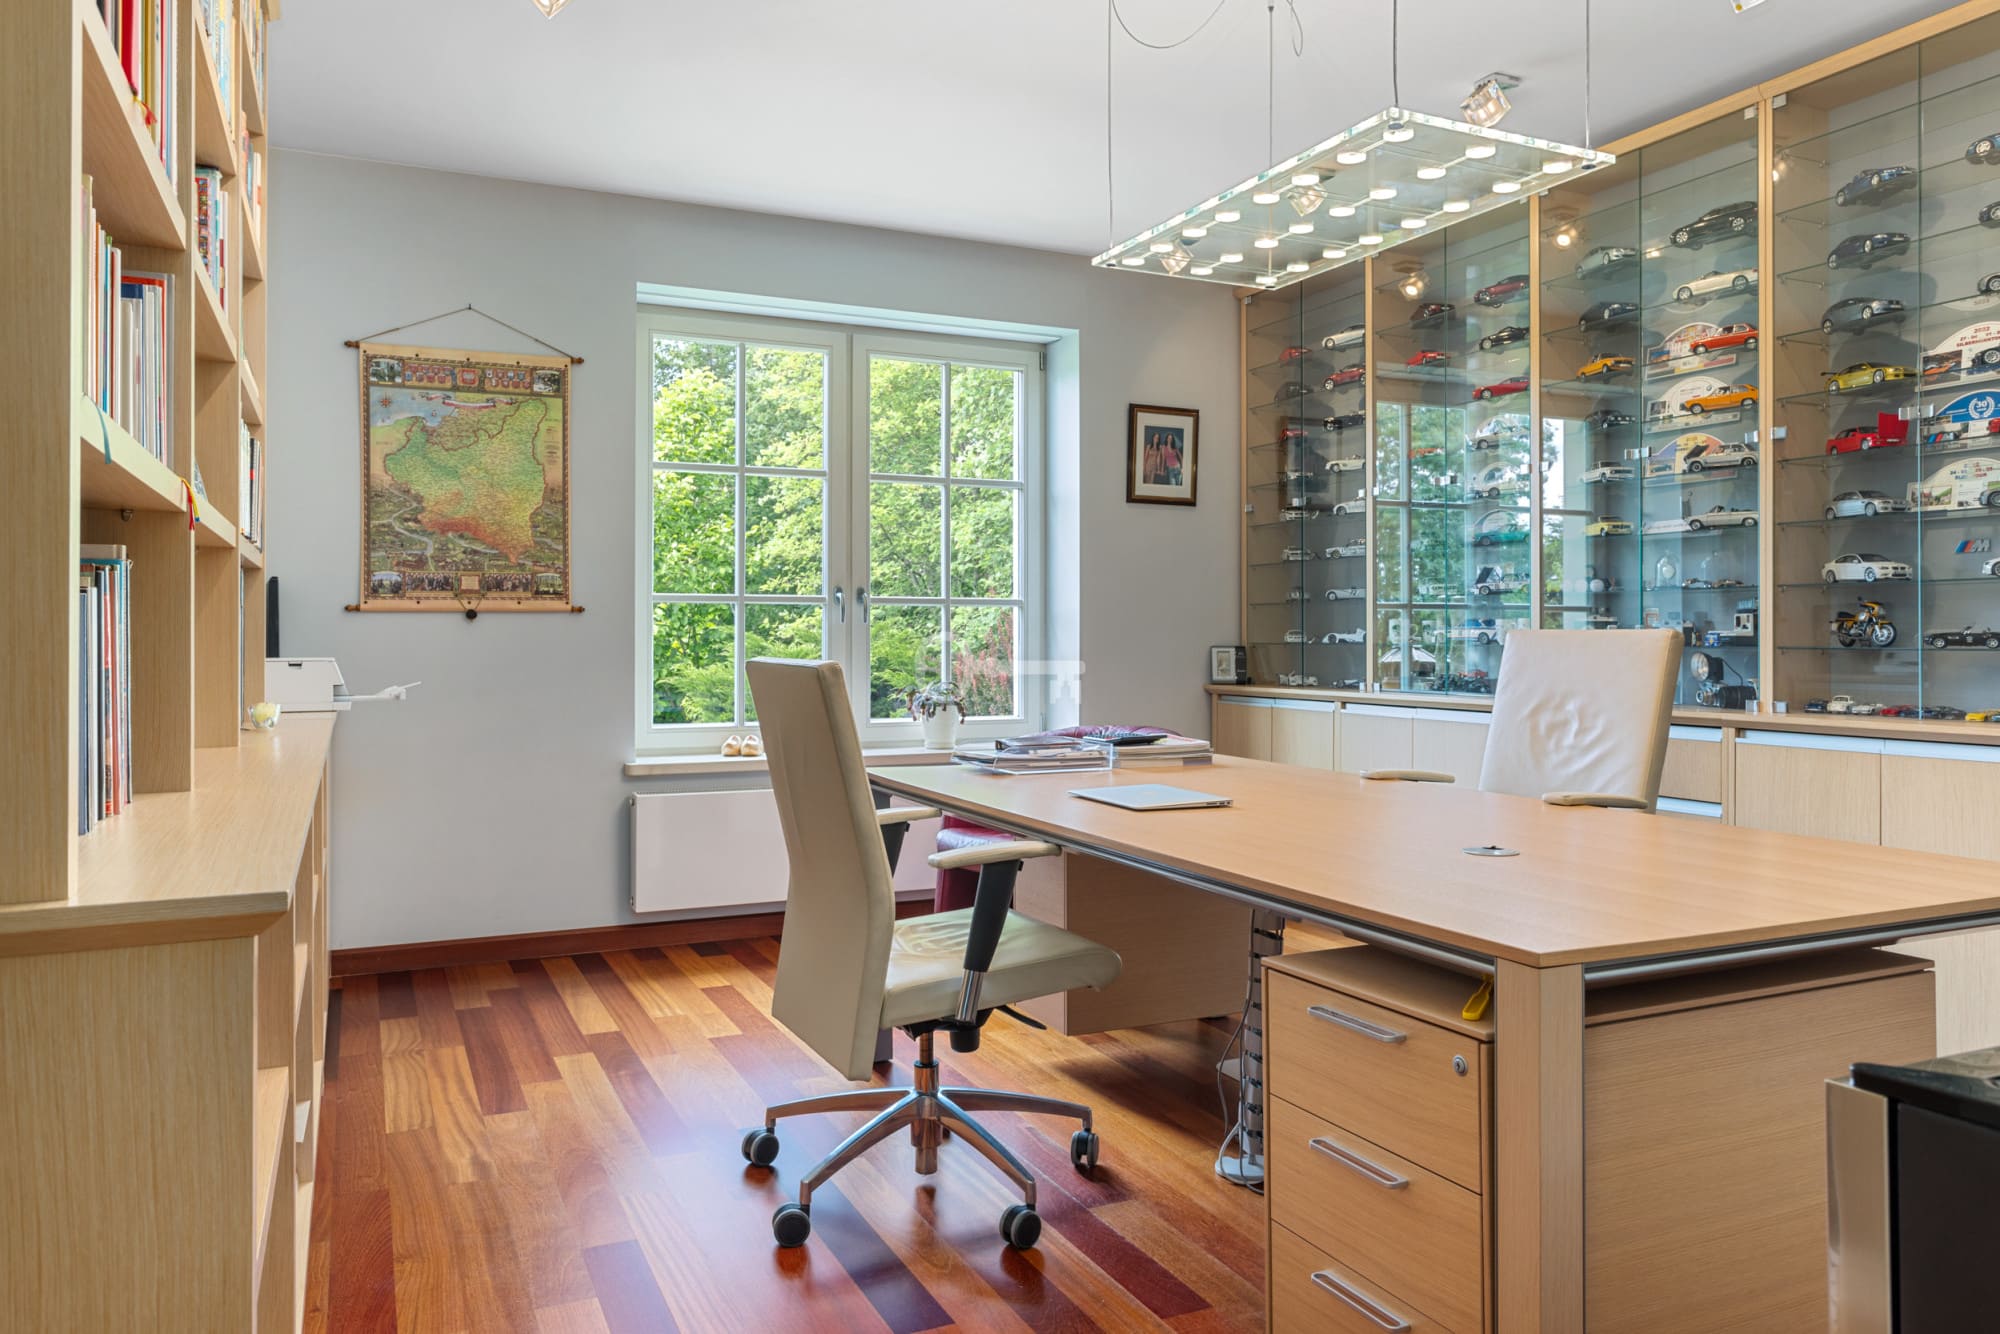
* comfortable study / home office (21.1 m²),
* stylish wine cellar / winotheque (3.7 m²),
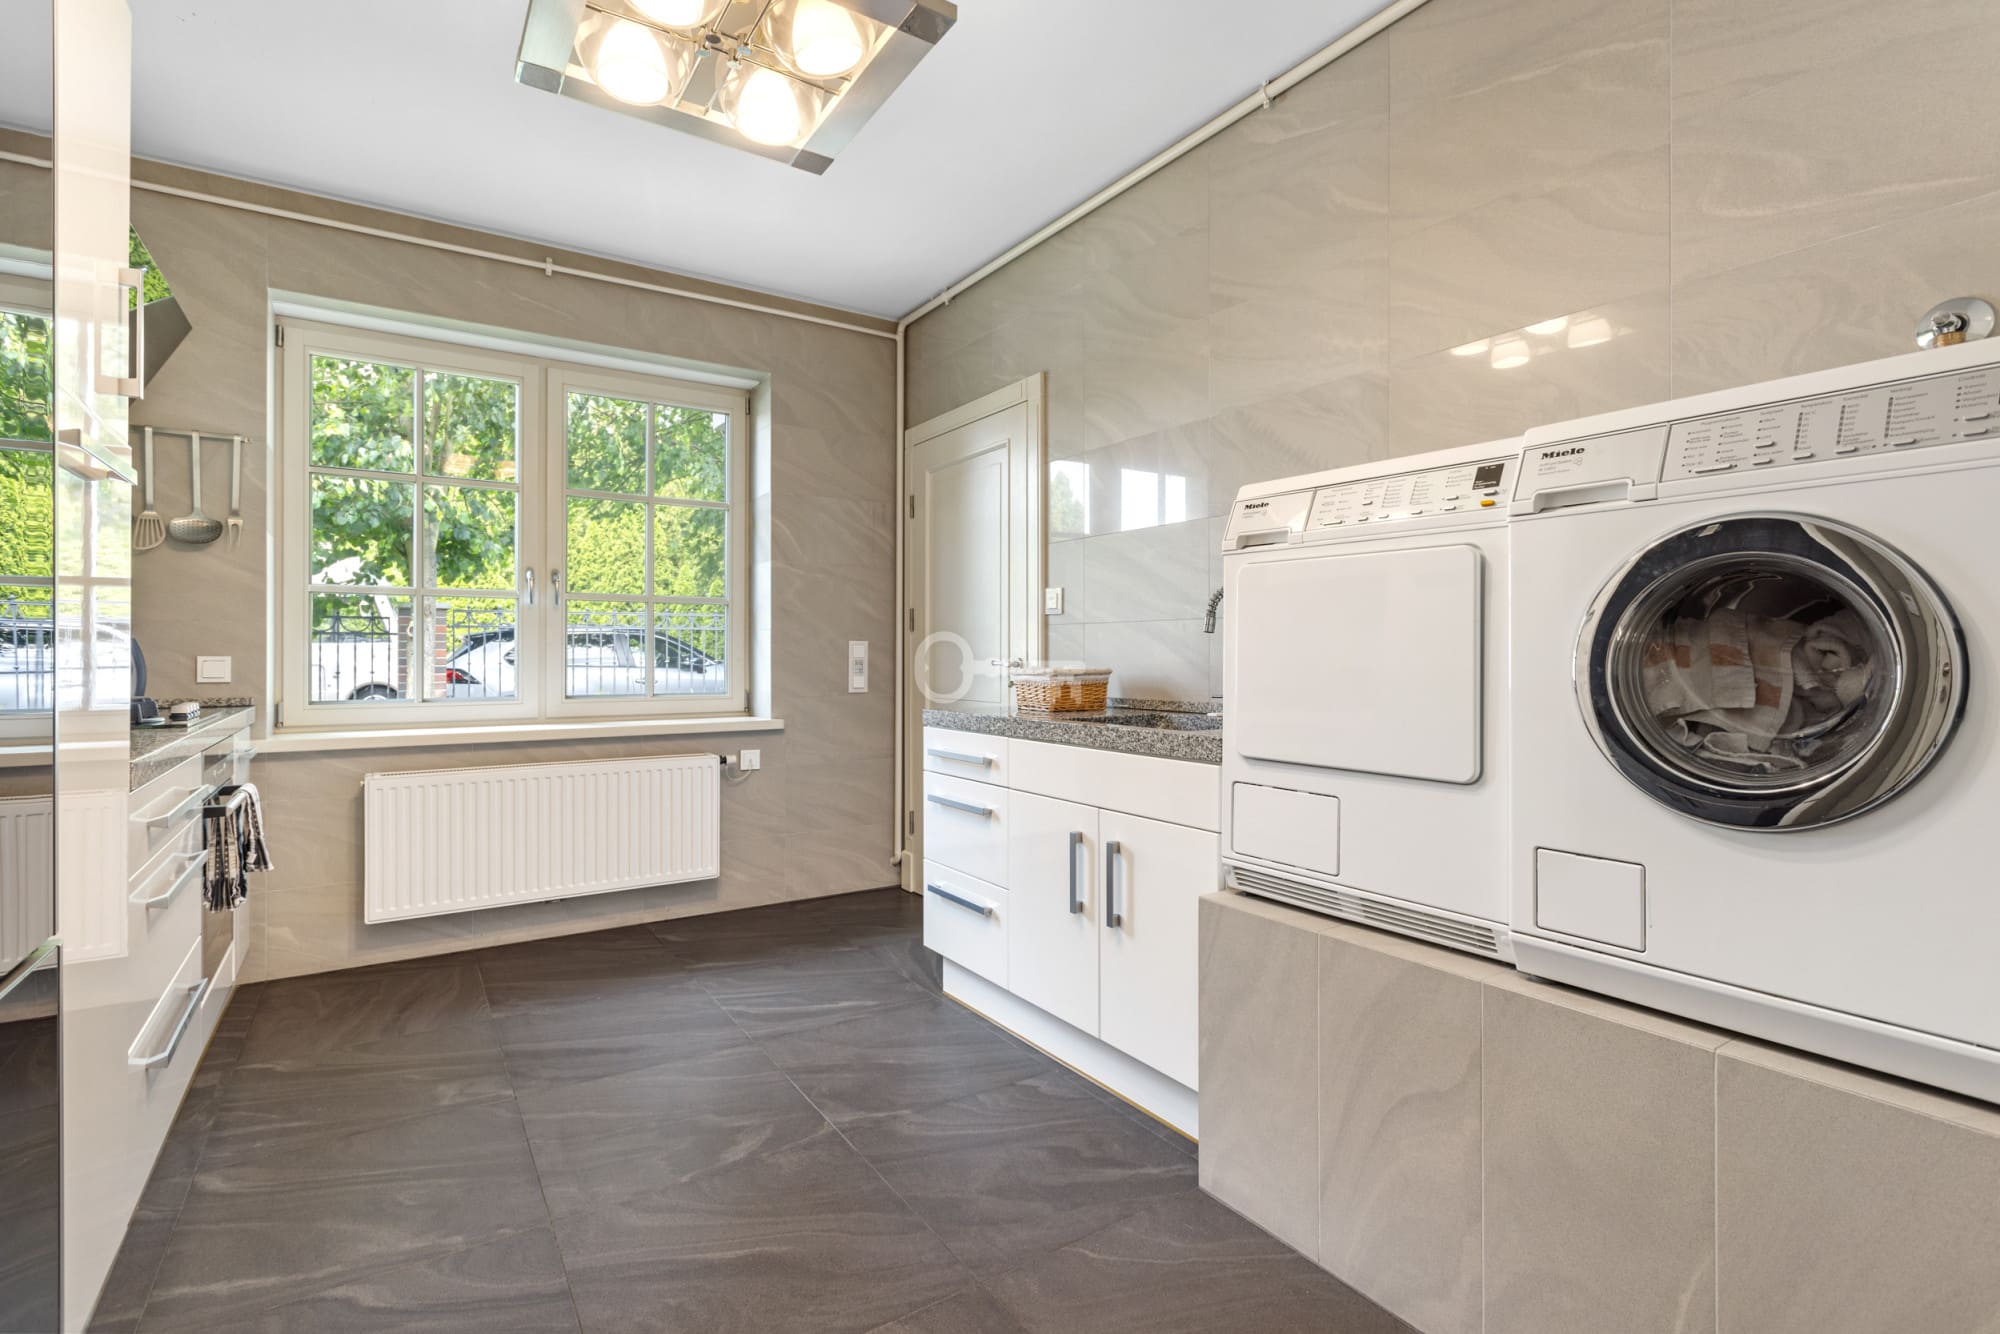
* laundry room with an additional kitchen function (13.4 m²), bathroom (2.8 m²), and a boiler room (5.6 m²),
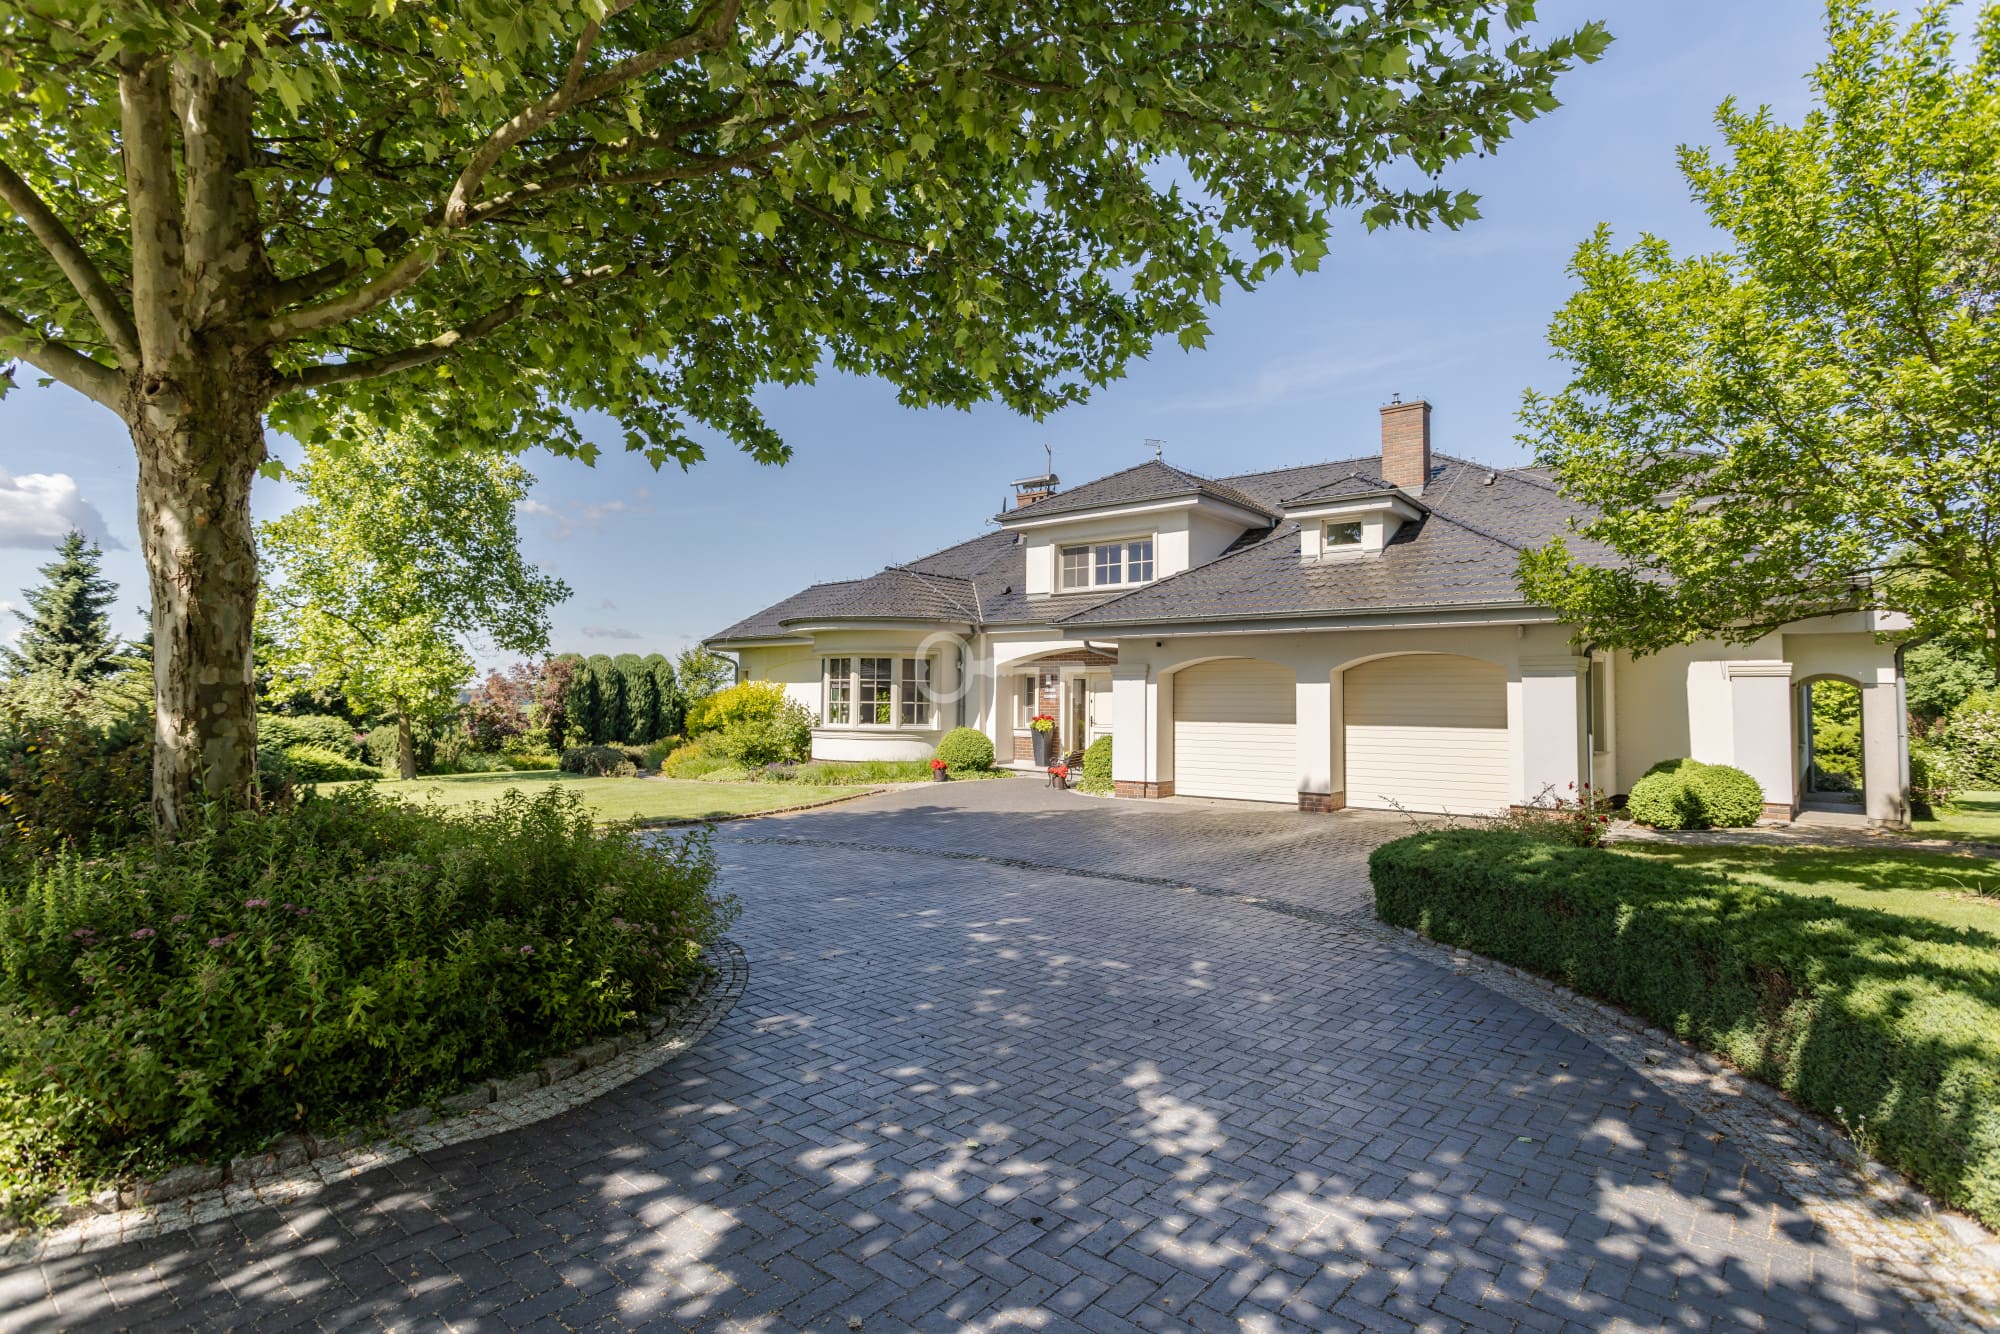
* garage built into the building structure (47.5 m²) for two cars.
FIRST FLOOR (Usable attic):
* Corridor (9.6 m²),
* exceptional, spacious studio / atelier (55.2 m²),
* three well-shaped rooms / bedrooms (14.9 m²; 25.9 m²; 25.5 m²),
* additional walk-in closet (9.0 m²) and a bathroom (9.0 m²),
* home Finnish sauna (10.4 m²),
* practical attic / storage space (38.0 m²).
STANDARD:
* The property has been finished to a premium standard with attention to every architectural detail. The construction made of hollow brick and ceramic brick (insulated with wool) and the Teriva ceiling structure guarantee excellent thermal parameters. The floors are finished with noble ceramic tiles and high-quality wooden flooring, while the doors and window joinery are also crafted from wood.
* The residence is equipped with modern systems that enhance the comfort of everyday life: air conditioning, a Finnish sauna, a central vacuum system, a water treatment station, and automatic external roller shutters. The safety of the residents is ensured by an advanced alarm system and full video monitoring,
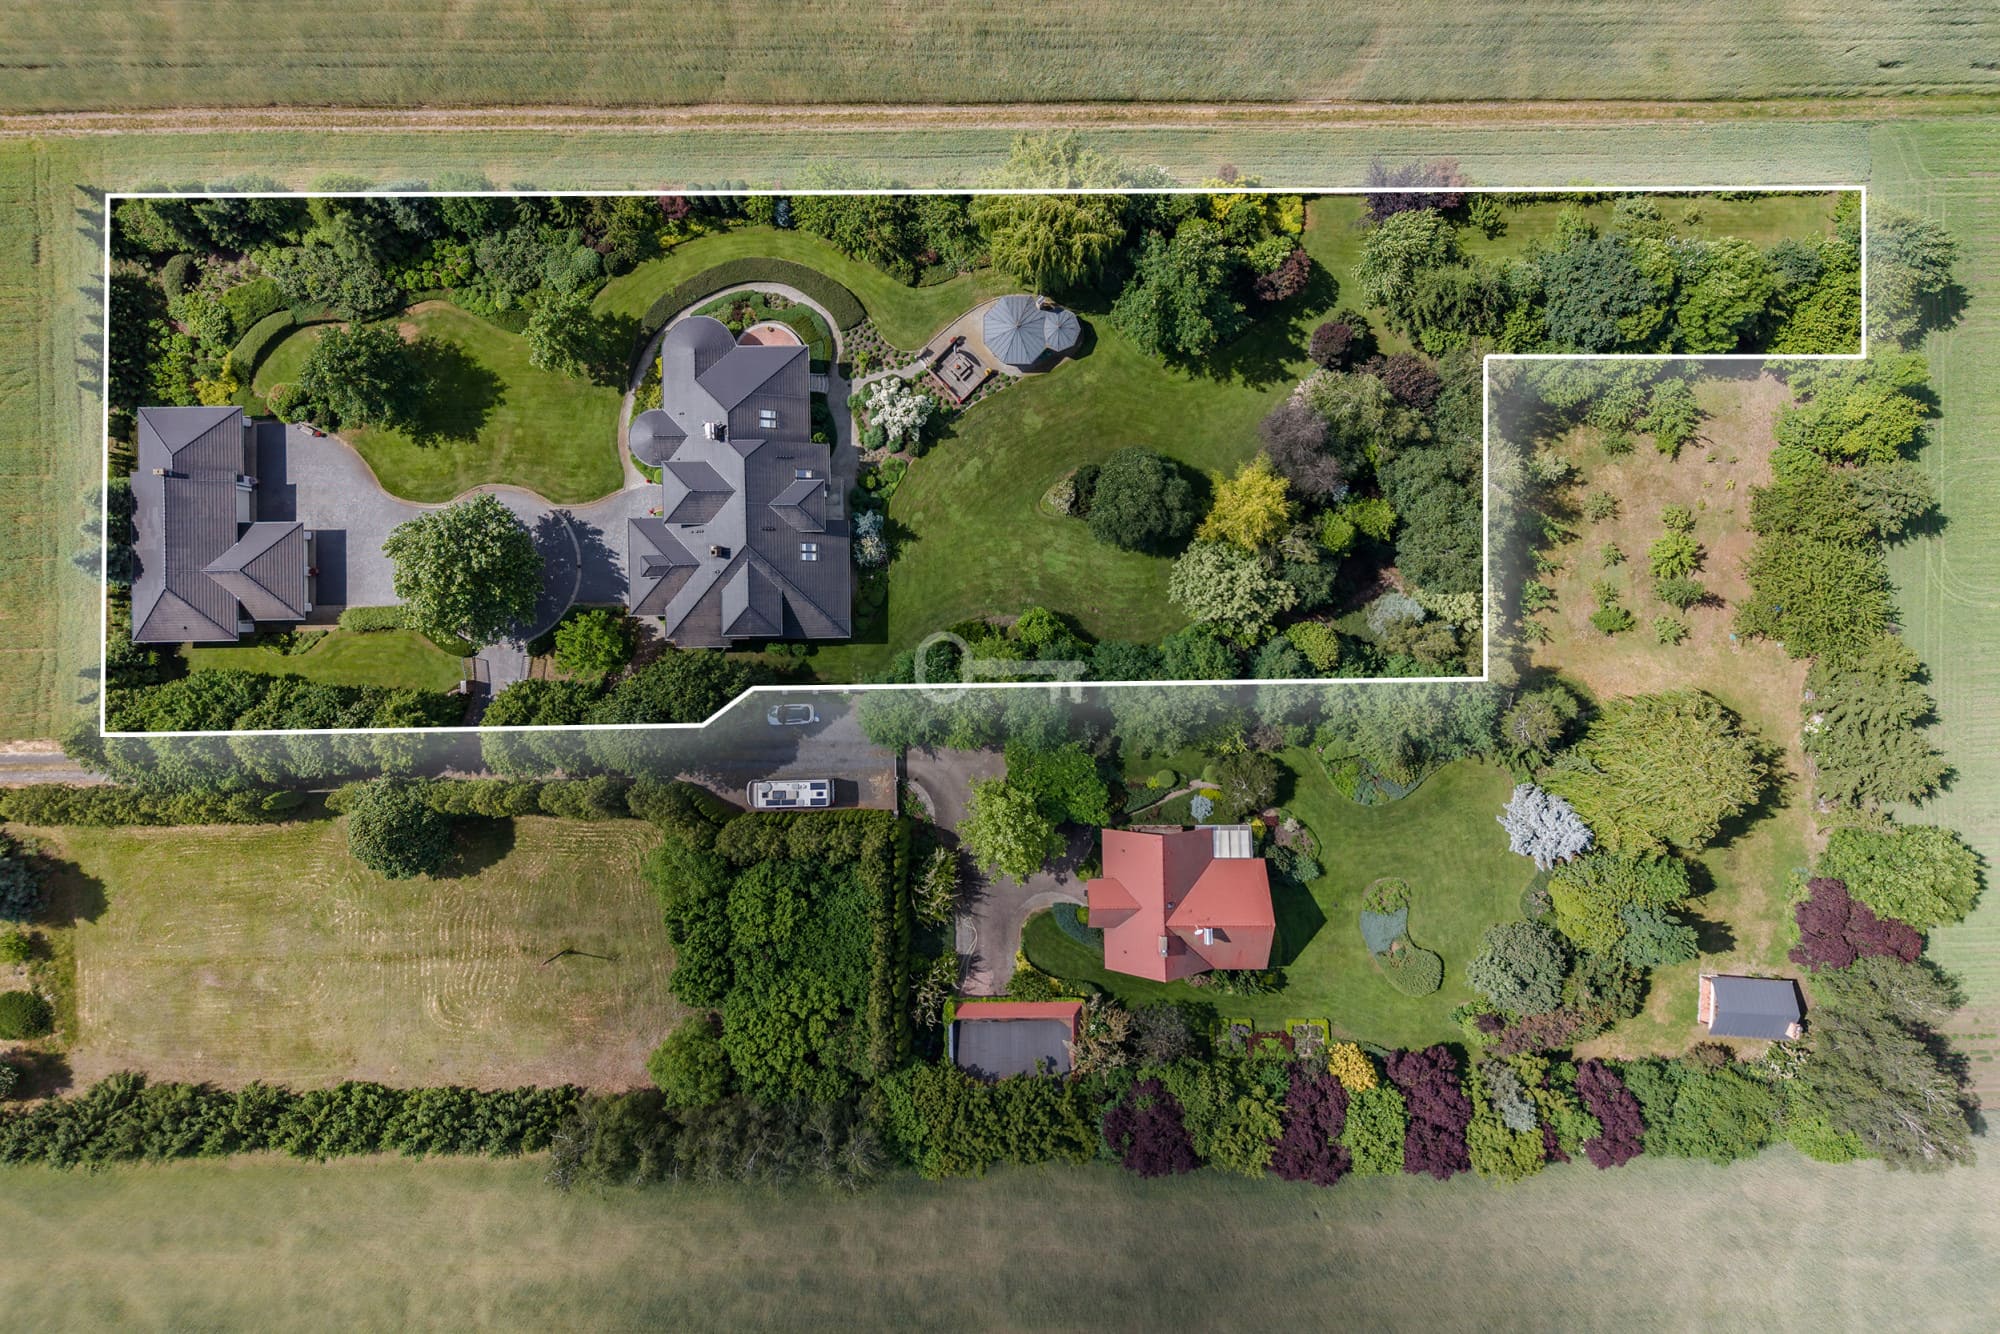
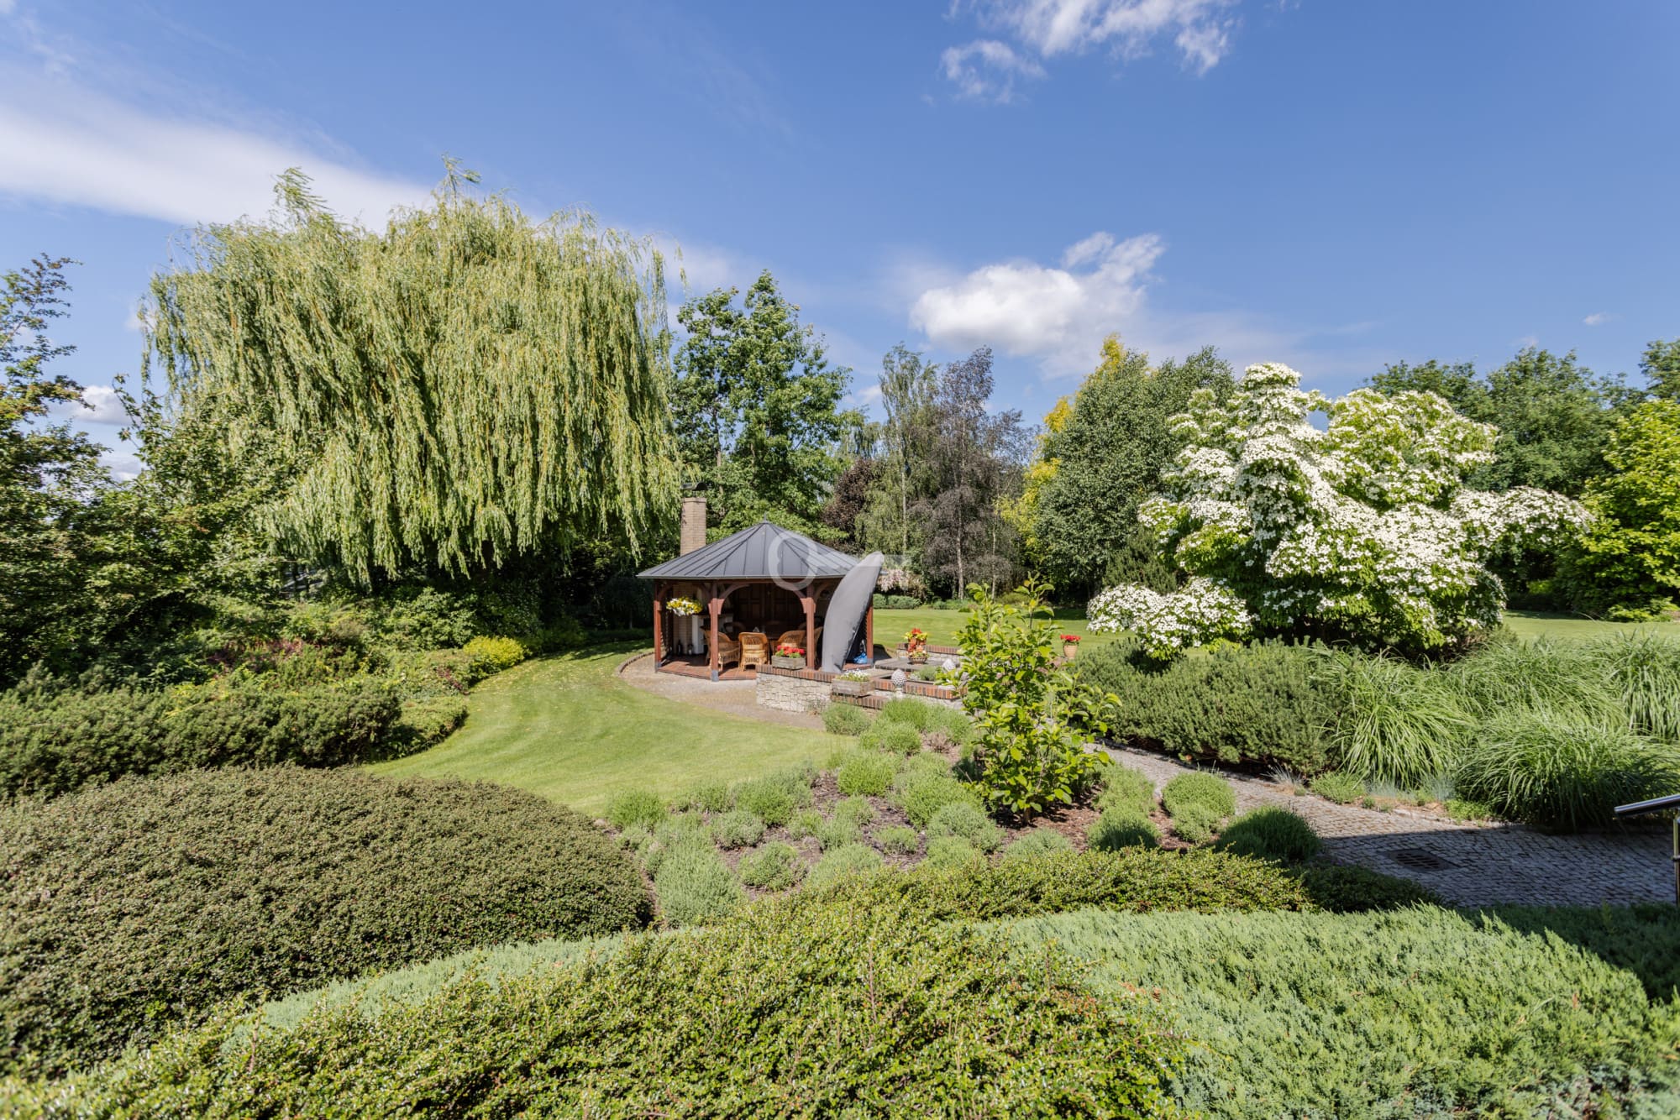
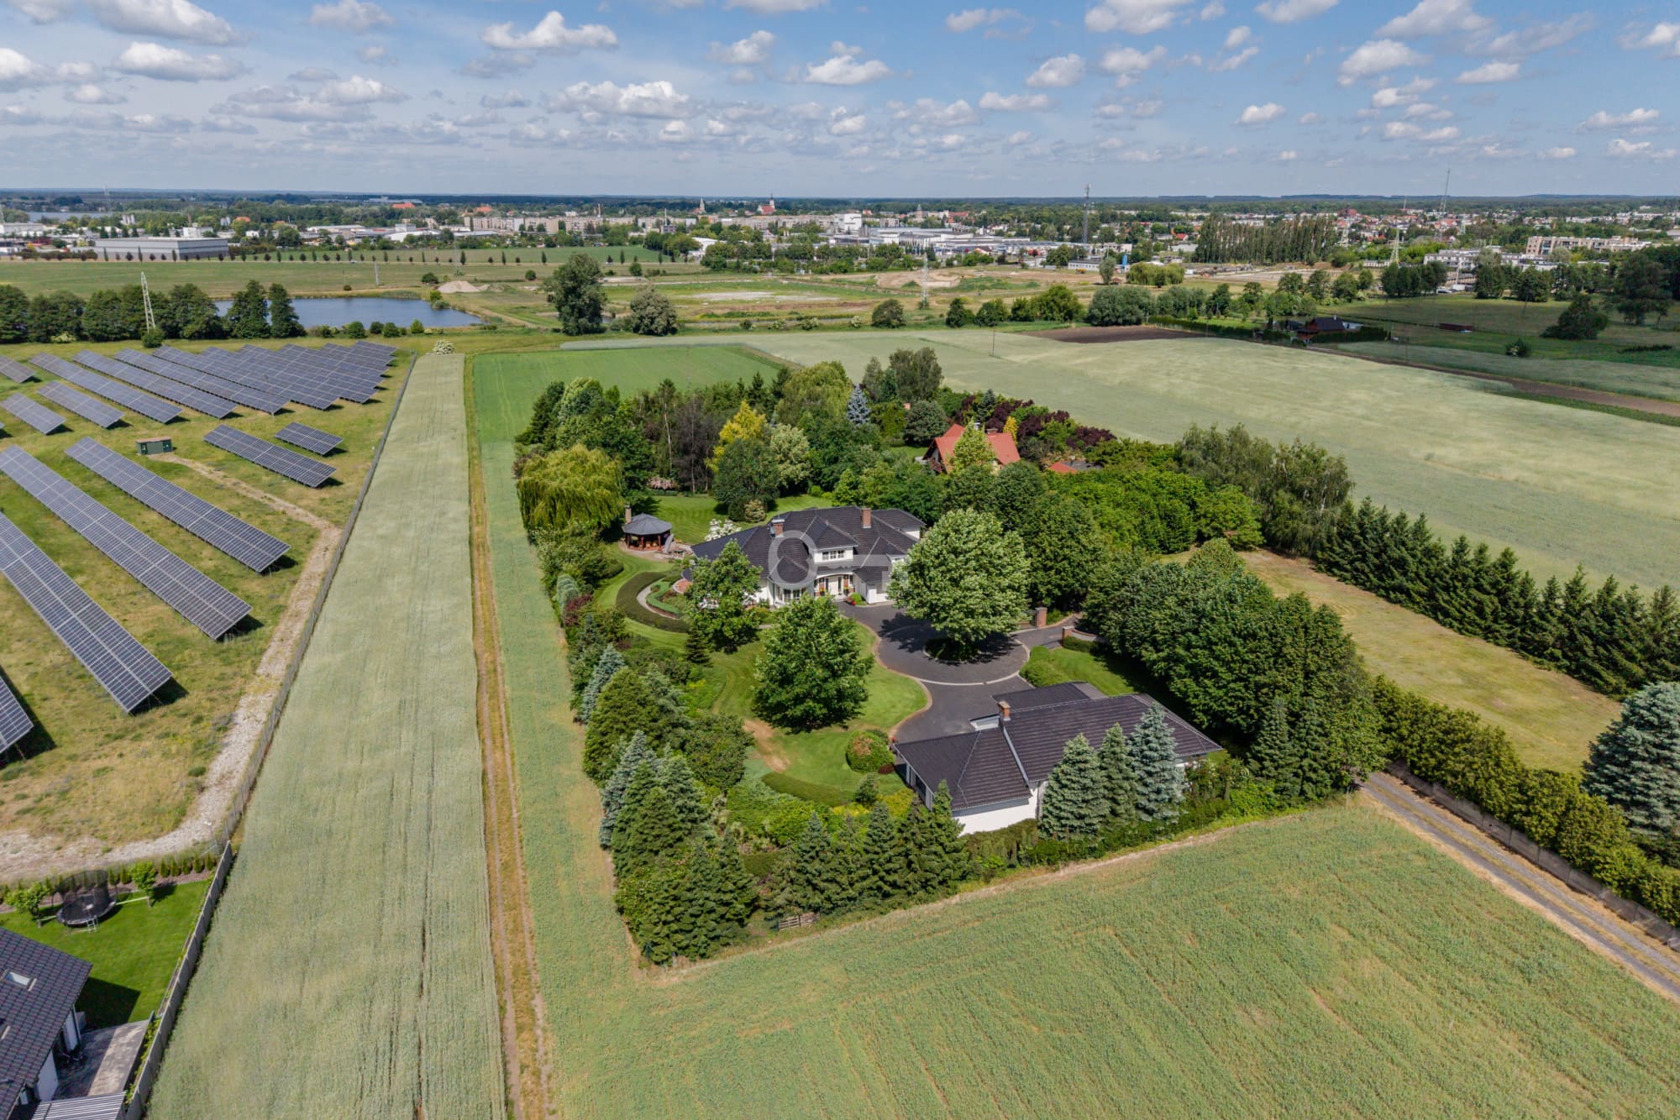
* The estate also features a spectacular, drained garden with an automatic irrigation system, arranged according to an individual design by a professional gardener. An additional advantage is a luxurious, brick garden gazebo with a fireplace, a working kitchen, a toilet, and preparation for a jacuzzi installation.
INVESTMENT / BUILDING:
* The main residential building is a single-story structure with a usable attic, without a basement, topped with a multi-slope roof covered with tiles. On the impressive plot of 6,182 m², there is also a second, detached garage-utility building with a total area of 179.20 m² (usable area of 159.30 m²). Architecturally fully consistent with the main house, it accommodates a multi-car garage for 5 cars (including a parking space adapted for a camper up to 7.5 m long), a workshop, a carport, and a gardener’s room with its own toilet. The construction of this building allows for its easy conversion for residential purposes or commercial use.
* Driveways and pedestrian pathways are paved with concrete and granite cobblestones, and the entrance to the property is secured by an automatic gate.
* The property is fully equipped with utilities (electricity, water, gas, sewage system), and heating is provided by an efficient dual-function gas boiler.
LOCATION:
* The property is located in Adamów (Wolsztyn municipality, Greater Poland Voivodeship). It is an extremely intimate, safe, and green neighborhood, dominated by prestigious single-family housing and open agricultural lands, which guarantees silence and a rural atmosphere. In the immediate vicinity (within a short walk), there are two Dino supermarkets, ensuring convenient daily shopping.
* The location offers excellent transport accessibility. The proximity of the Adamów railway station enables fast and direct train connections to many cities in the region, including Poznań. The distance to the very center of Wolsztyn, which is the main commercial, service, educational, and medical hub, is just 2.5 km.
* The surroundings of the residence encourage active outdoor recreation. In close proximity, there are picturesque and recreational areas around Lake Wolsztyńskie and Lake Berzyńskie, ideal for nature lovers and water sports enthusiasts.
ADDITIONAL INFORMATION:
* The residence is sold with complete, luxury garden equipment, including the full infrastructure of the brick feast gazebo.
You are cordially invited to a presentation!
Additional data
- Bright kitchen: Yes
- Furnishings
- Terrace: 1
- Parking: 1
- Garage: 1
- Garden: 1
- Intercom: Yes
- Secure door: Yes
- Blinds: Yes
- Monitoring: Yes
- Alarm: Yes
- Roof material: ceramic tile
- Condition: very good
- Internet: Yes
- Television: Yes
- Gas: Yes
- Water: Yes
- Current: Yes
- Sewerage: Yes
- Forest: Yes
- Bus: Yes
- Suburban railway: Yes
- Bank nearby: Yes
- Pharmacy nearby: Yes
- Grocery nearby: Yes
Offer no: 160070
The above proposal is not a commercial offer within the meaning of the law but is for information purposes. Partners International Sp. z o.o. makes every effort to ensure that the content presented in our offers is current and reliable. Data on offers was obtained on the basis of statements of the sellers.