dolnośląskie, Karwiany, Żórawina
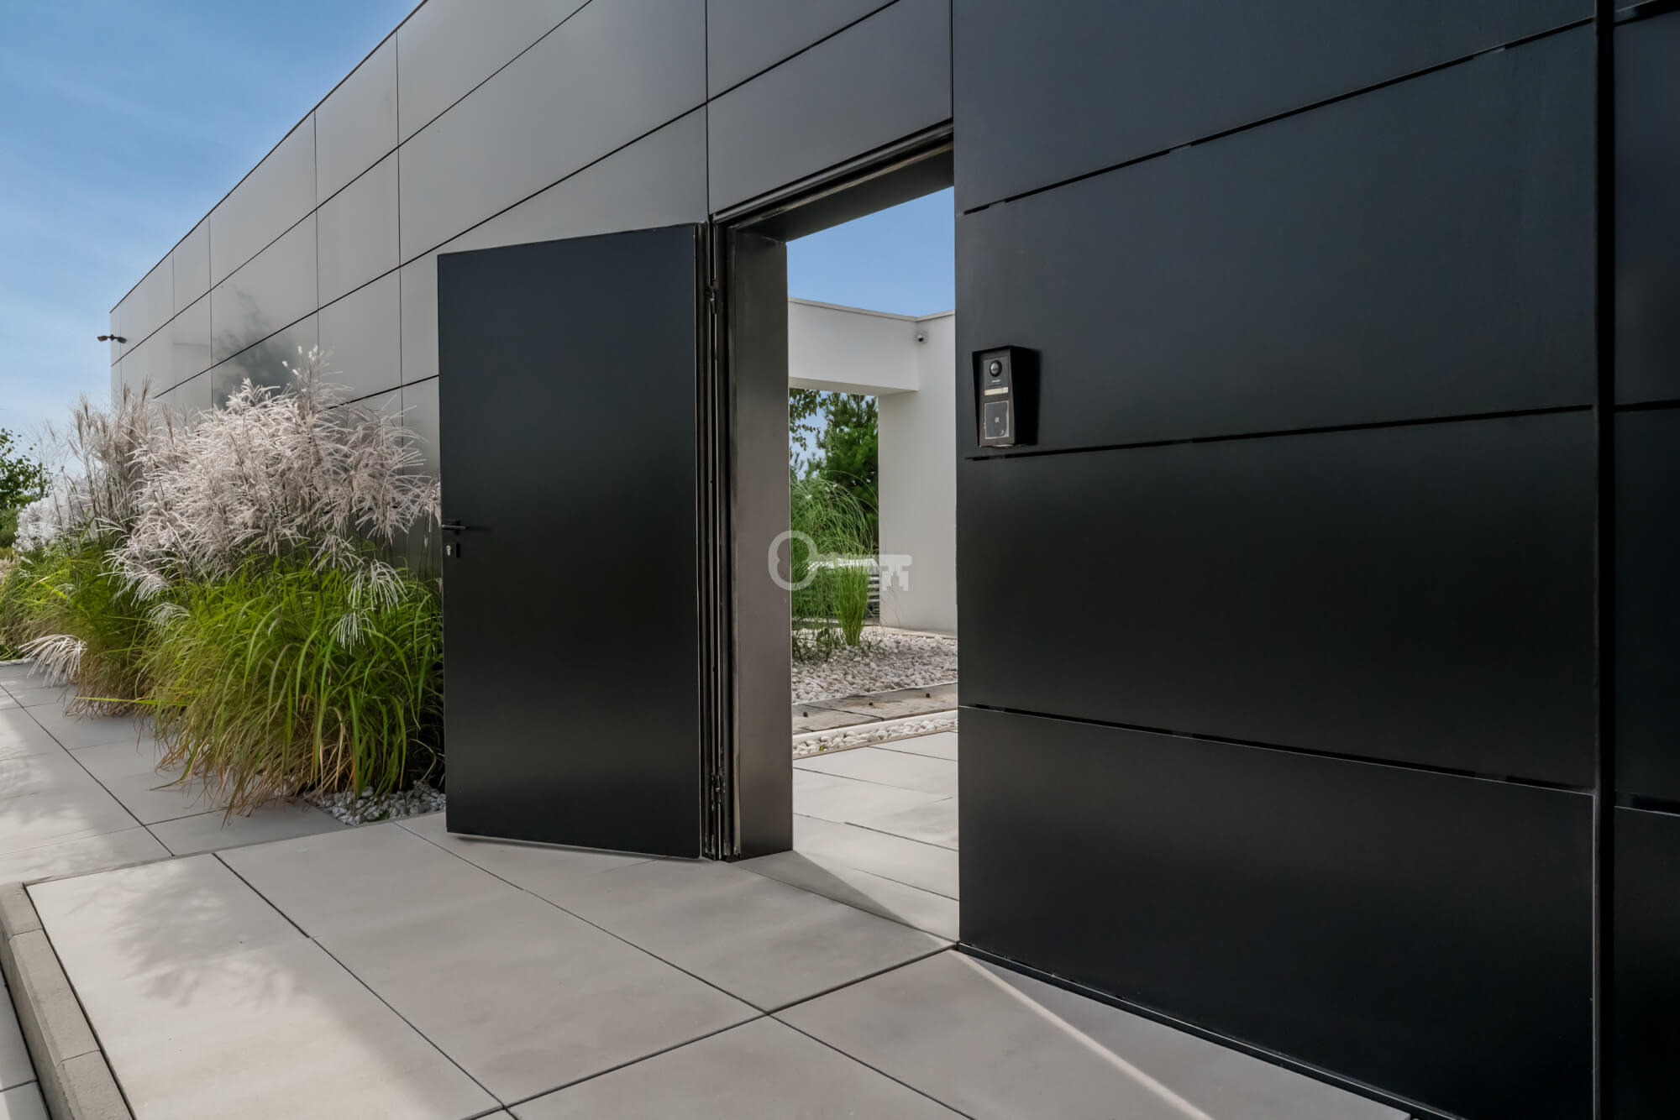
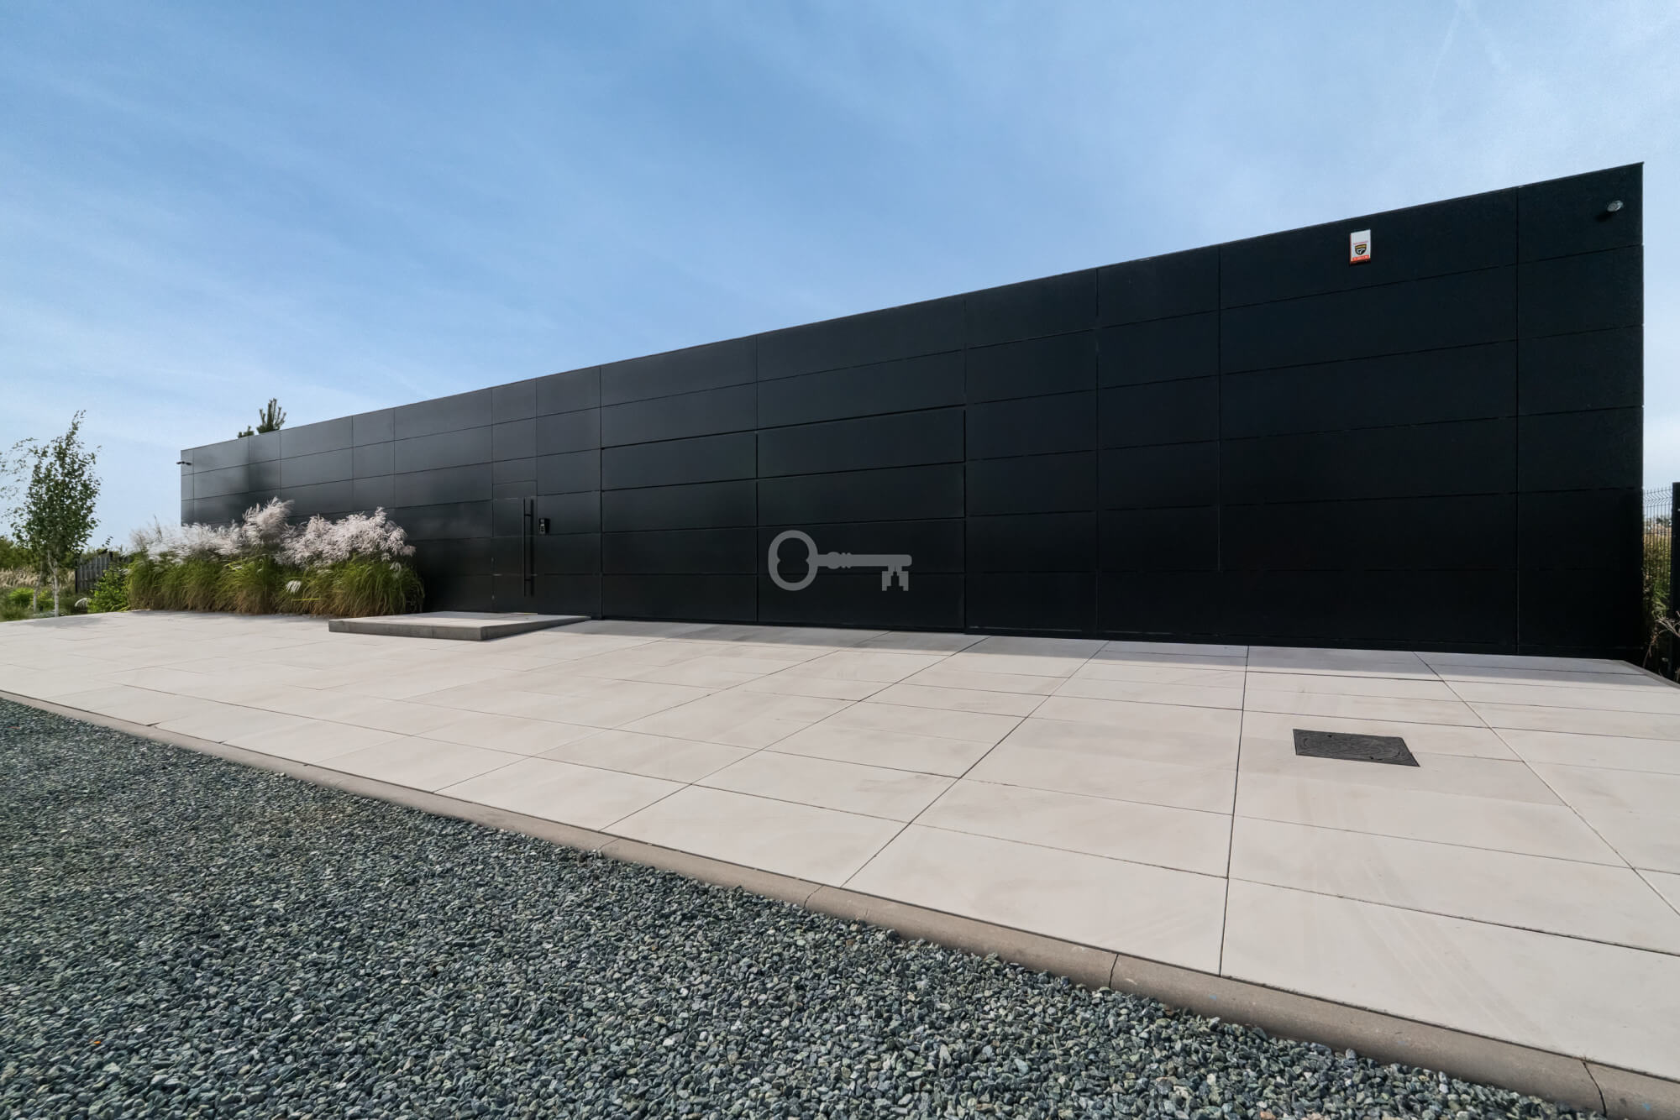
A modern, single-storey residence on a large plot
HOUSE IN THE HEART OF THE LAND OF EXTINCT VOLCANOES | DESIGN, NATURE AND SILENCE
Modern barn | Buffer zone of the Chełmy Landscape Park | Slow life architecture | Impressive space | Directly next to the forest | Premium standard
*****
ROOM LAYOUT:
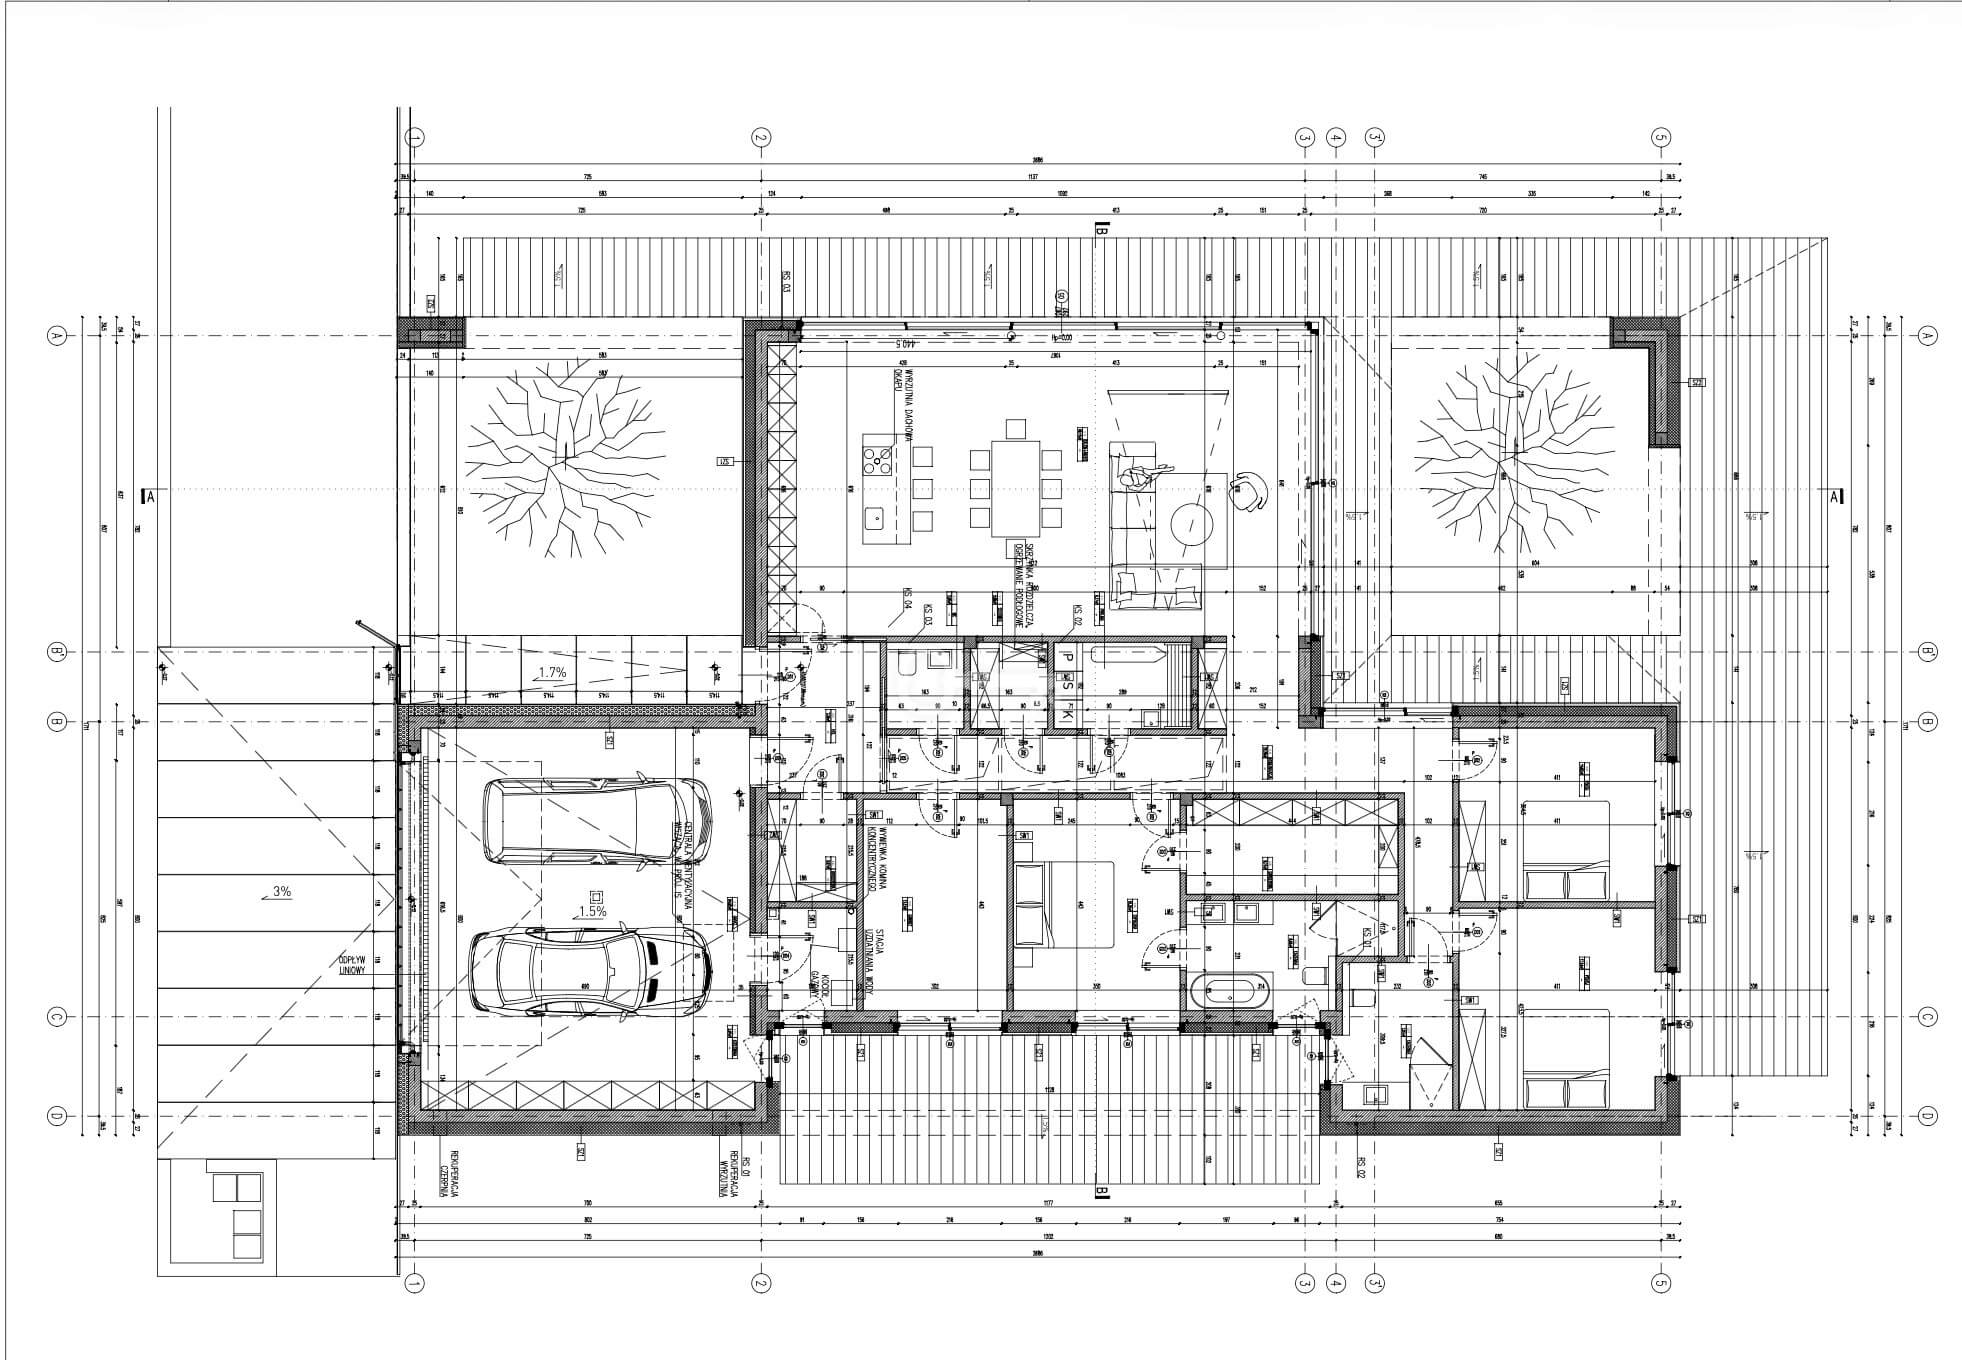
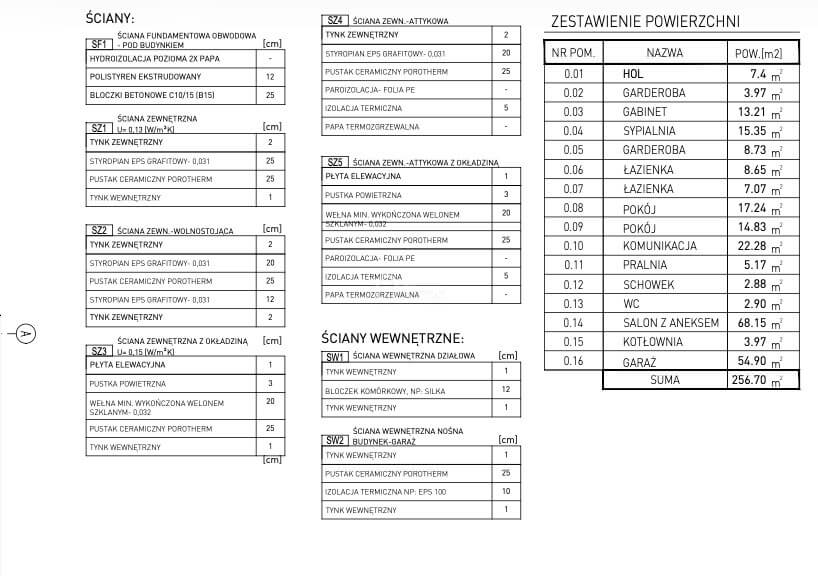
The house with a total area of 263.01 m² (usable area 196.98 m²) was designed with a seamless integration of the interior with the surrounding nature in mind.
Ground Floor (Living and Wellness Zone):
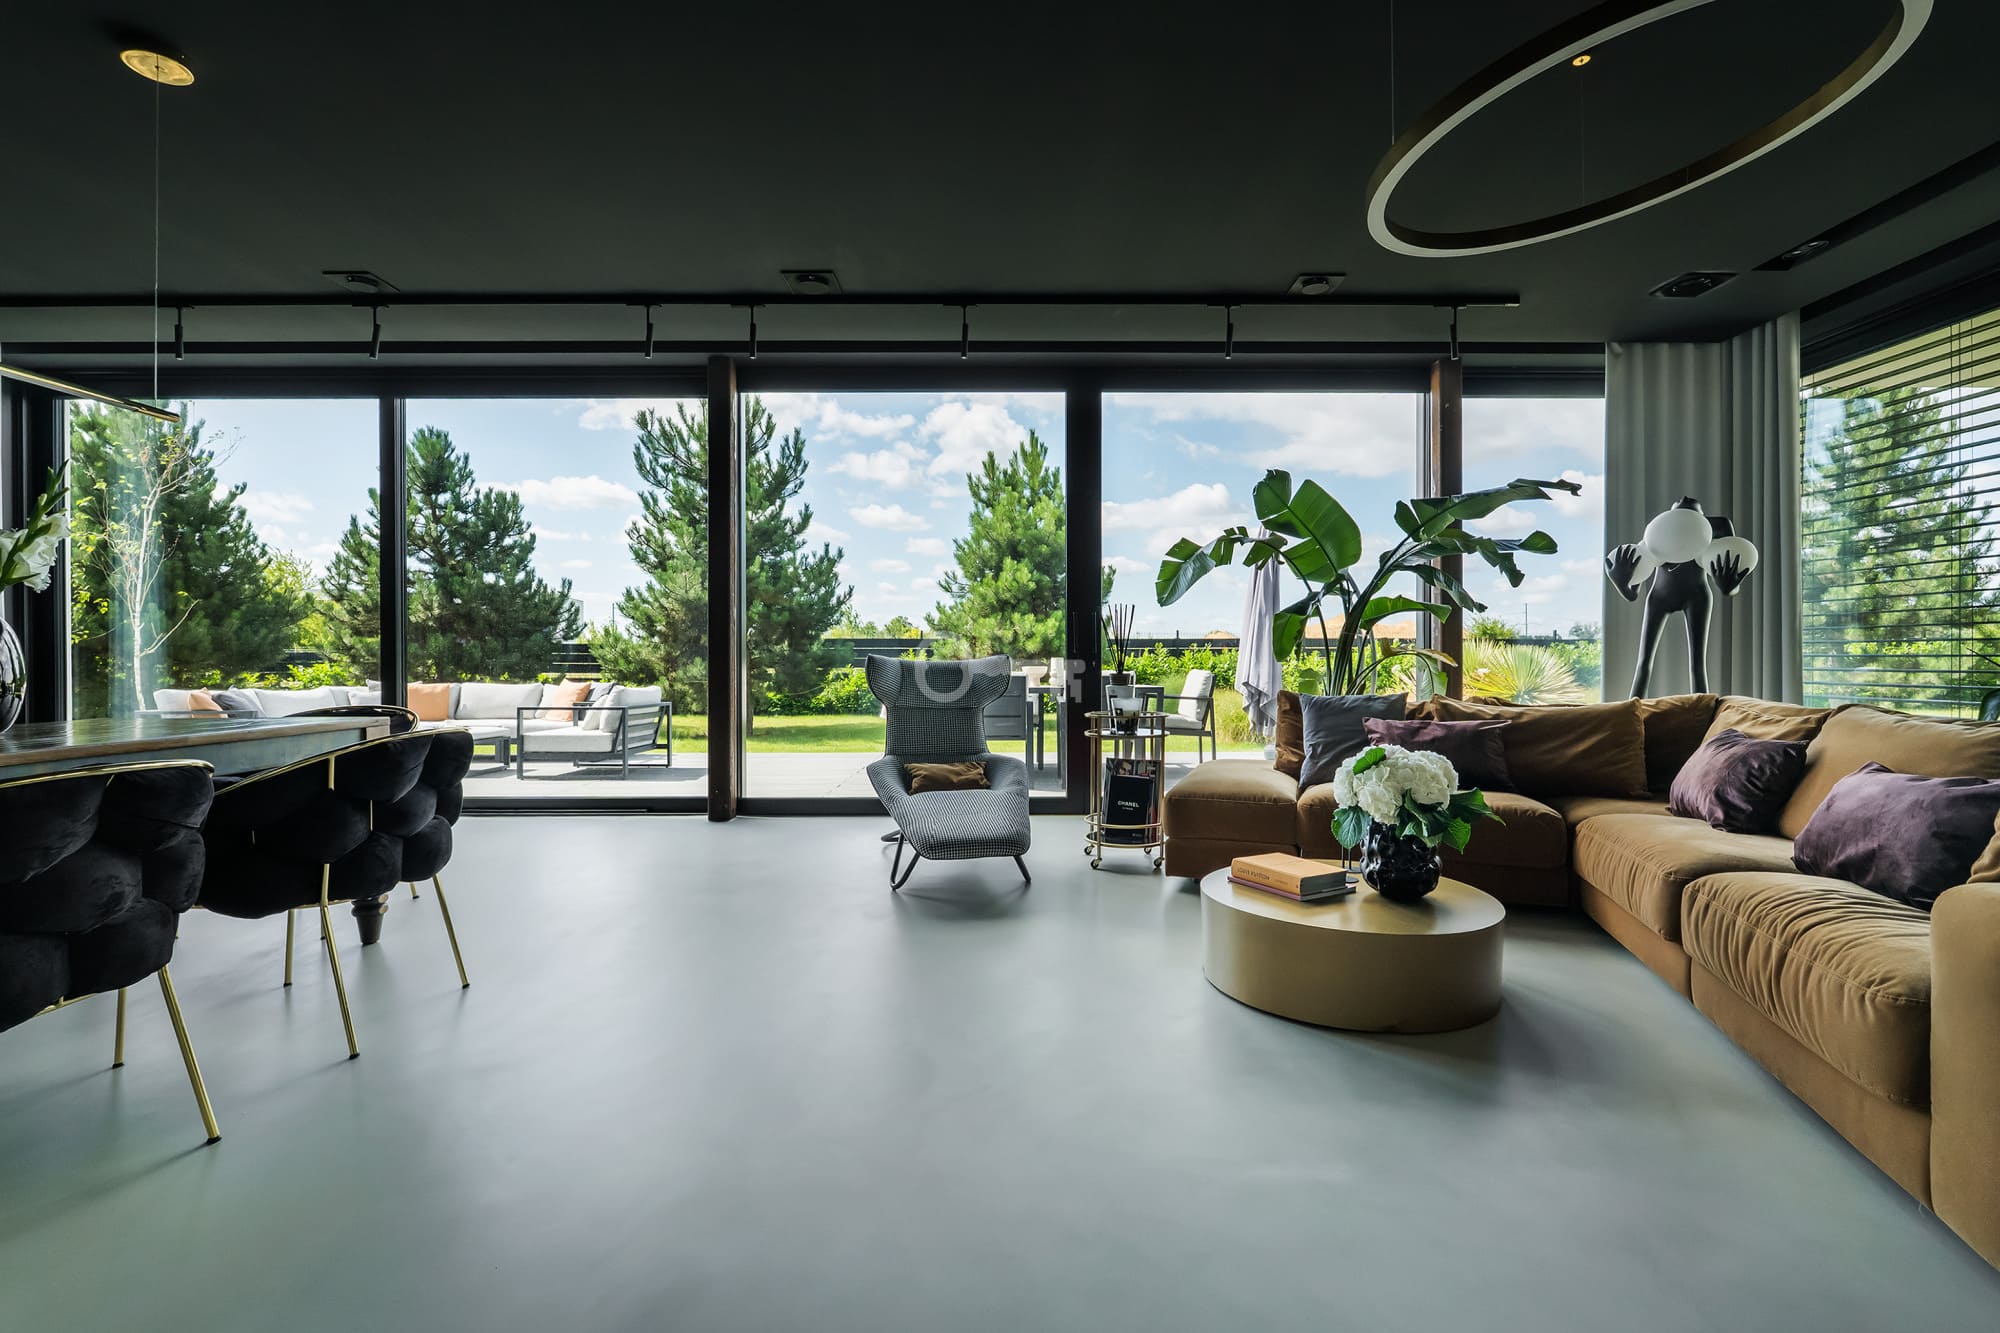
* living room: A glazed relaxation area with a freestanding, cast-iron fireplace by the British brand Charnwood,
* kitchen: Open to the living room, equipped with a large island, oak veneered fronts, and a durable HPL countertop.
* bedrooms: Two comfortable rooms – including a master bedroom decorated with designer wallpaper by BN Walls,
* bathrooms: Two fully equipped bathrooms with Kludi fixtures and Roca/Besco ceramics.
* wellness Zone: A specially designated room prepared for the installation of a sauna (with power supply routed),
* facilities: Practical laundry room, vestibule lined with Emil Ceramica stoneware, and a two-car garage integrated into the building structure.
First Floor (Private Zone):
* Two spacious bedrooms with a panoramic view of nature,
* a bathroom equipped with a comfortable Argenta bathtub,
* mezzanine: An ideal space for a home office, with access to a balcony made of Siberian larch.
FINISHING STANDARD AND TECHNOLOGY:
Built and finished in 2022, the building combines craftsmanship precision with modern energy-saving technologies.
* Floors: Natural oak board by Jawor Parkiet (Luxury/Classic lines) on the ground floor, modern microcement on the first floor,
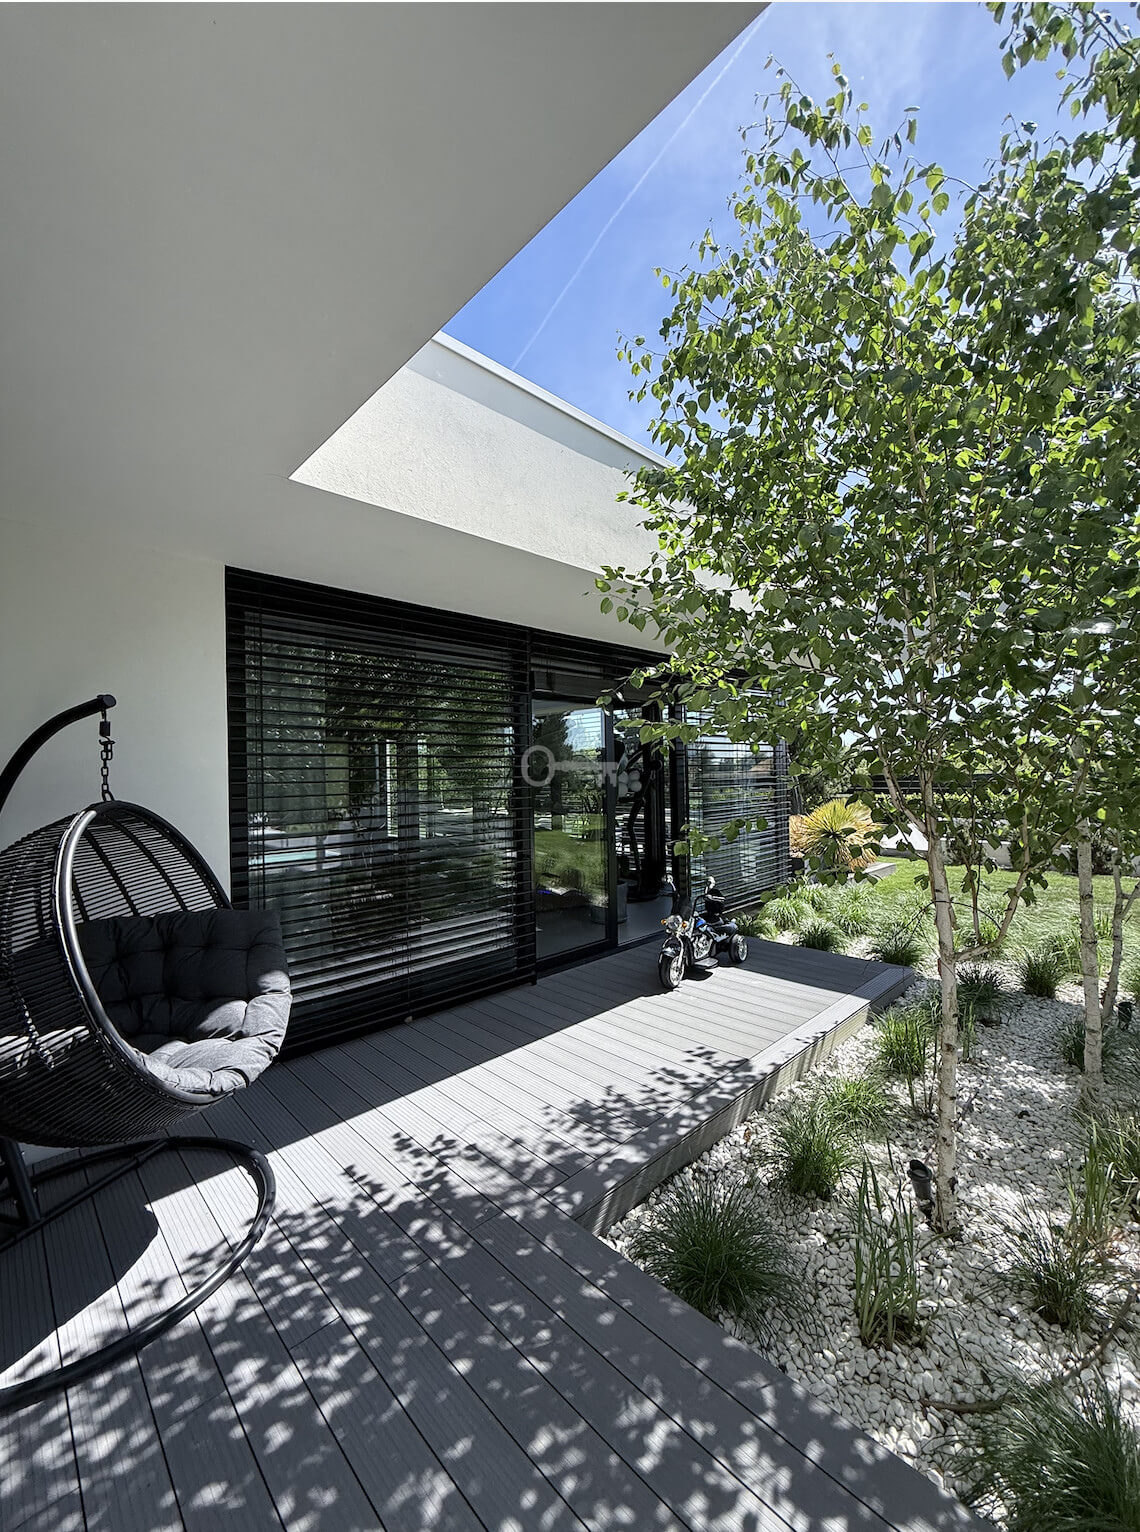
* window joinery: Energy-saving triple-glazed windows by Avante (HST sliding and tilt-and-slide systems) equipped with automatic external roller shutters,
* Heating technology: Underfloor heating throughout the house (including the garage) powered by a modern gas boiler by De Dietrich,
* eco-solutions: Eco-friendly home sewage treatment plant and an installation prepared for the assembly of a photovoltaic system and an alarm system.
GARDEN AND LOCATION:
The plot with an area of 2,473 m² is a private, fully developed park in the Kaczawskie Foothills.
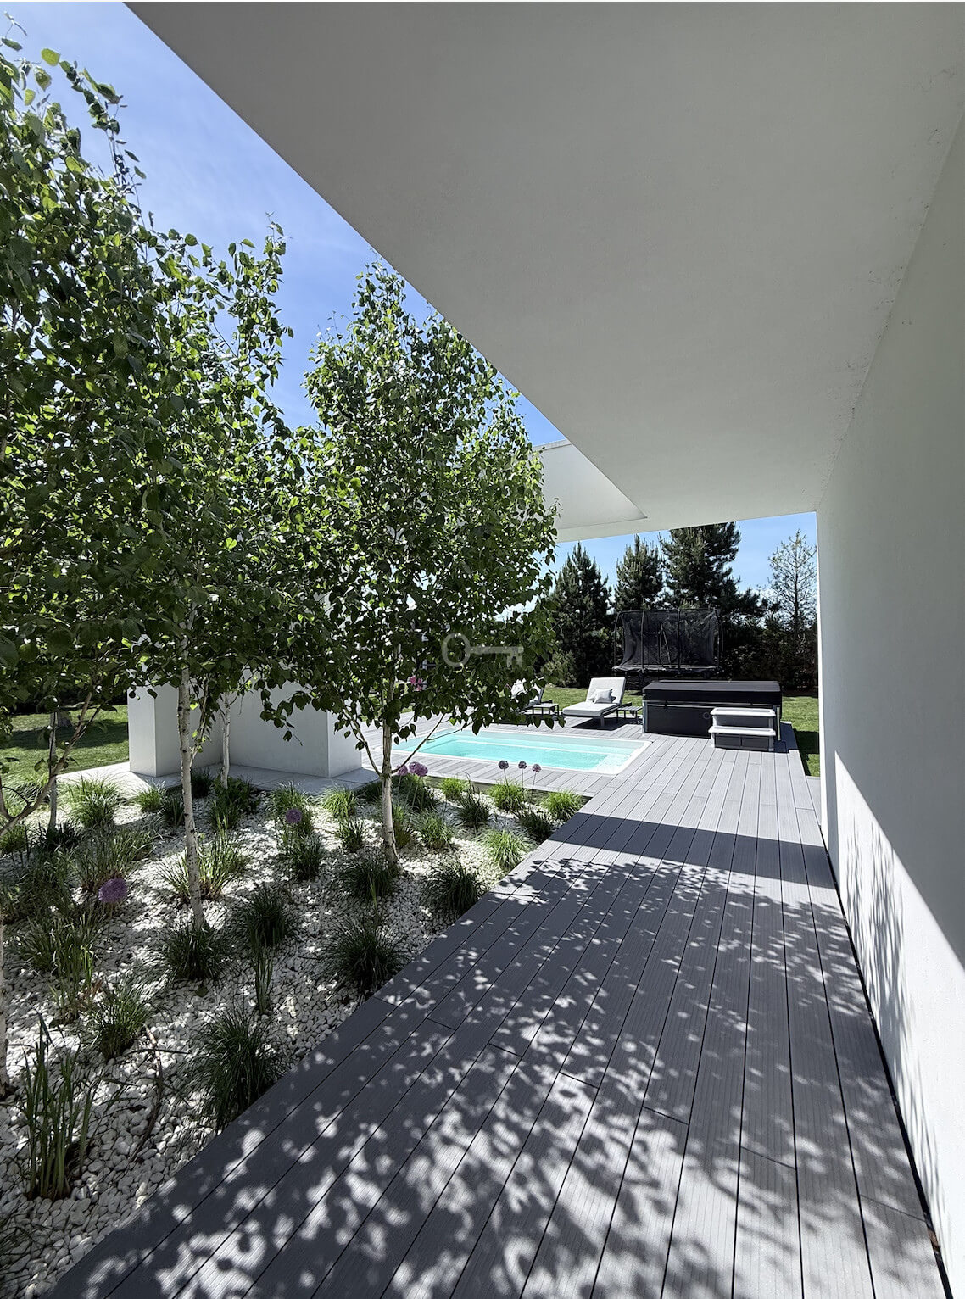
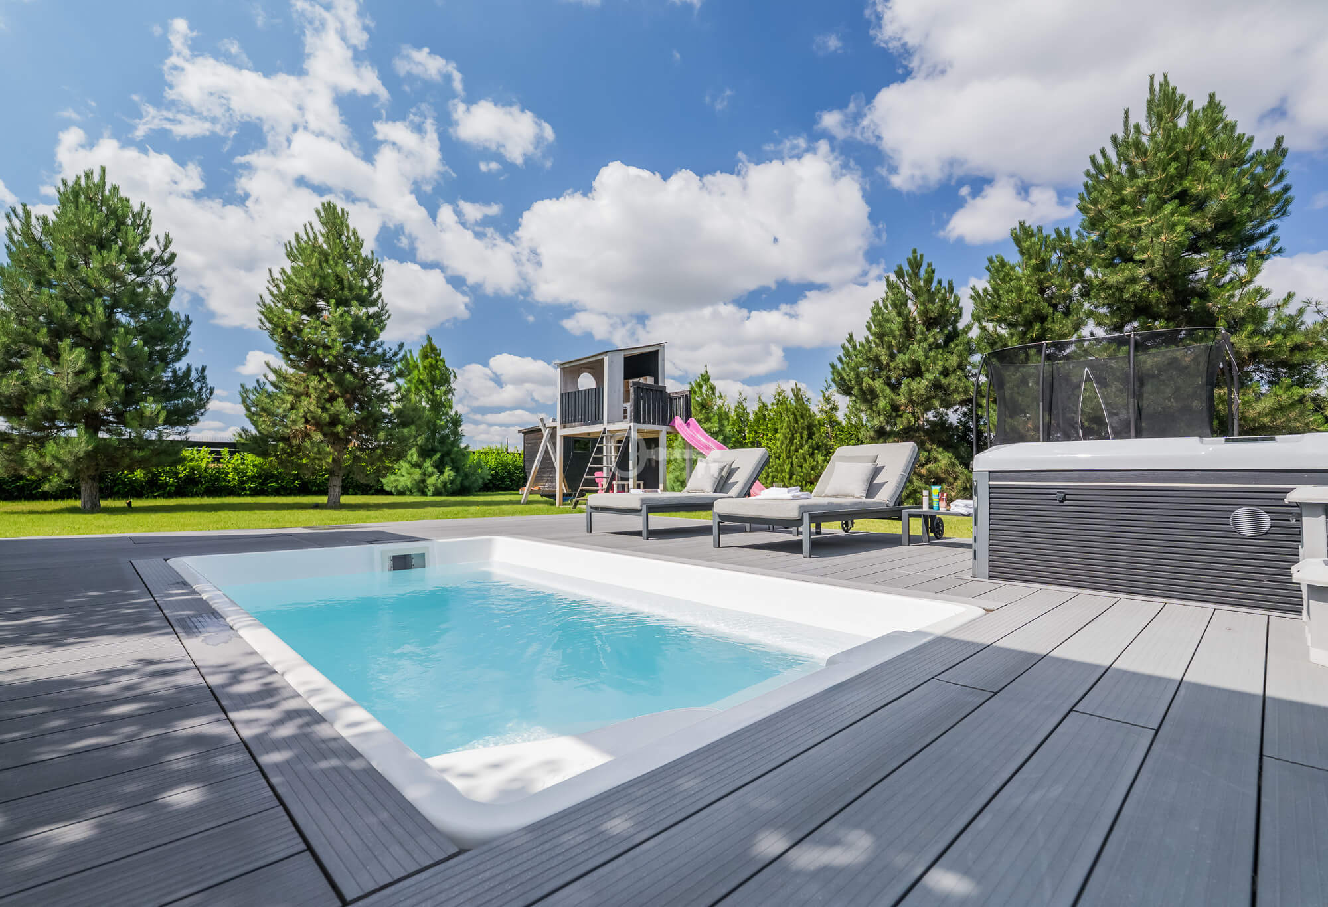
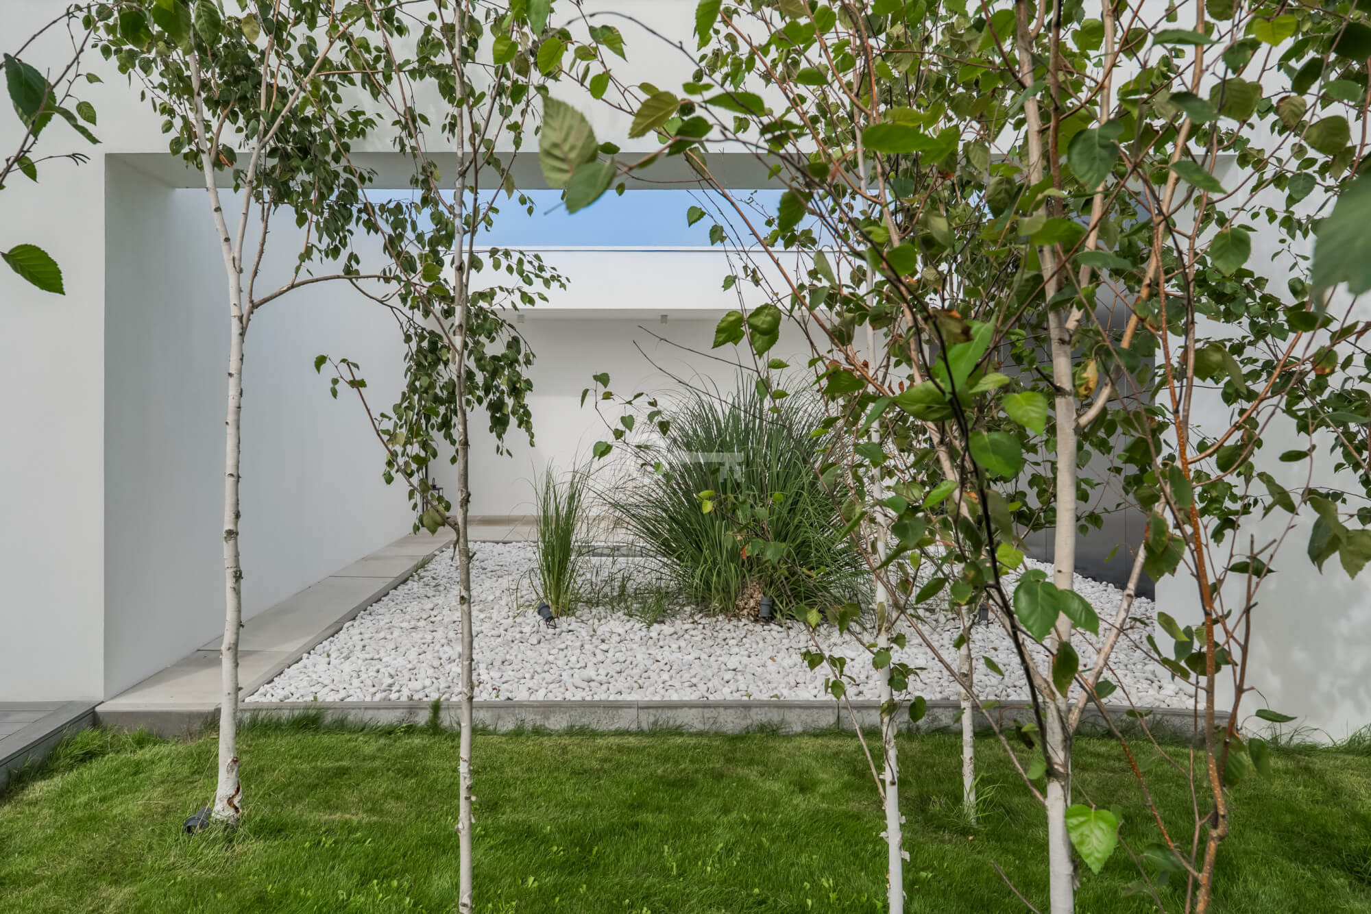
* Garden: Professional plantings harmonizing with mature trees (pines, spruces, birches). There is also a rich fruit orchard on the property (cherries, apricots, apple trees),
* recreation: A large terrace made of Siberian larch, an atmospheric spot for a bonfire, and a safe playground for children,
* surroundings: Direct vicinity of the Chełmy Landscape Park and the Mszana and Obłoga hills – a paradise for trekking, cycling, and tranquility enthusiasts,
* infrastructure: Full commercial and service facilities, schools, and health centers at a distance of 6-12 km (Jawor, Piotrowice, Męcinka).
ADDITIONAL INFORMATION:
* Purpose: Ideal as a luxury second home, a prestigious year-round residence, or an intimate workshop center (yoga, mindfulness),
* a property created for a connoisseur looking for an escape from the metropolitan bustle without any compromise on comfort and design.
I cordially invite you to an individual presentation! I cordially invite you to the presentation