

A prestigious plot of land for a house near Gdynia and the sea
EXCEPTIONAL BUILDING PLOT IN A QUIET, PRESTIGIOUS PART OF POGÓRZE
Close to the beach and the Tricity | Prestigious location | Flat plot | Peaceful residential setting | Full local infrastructure
*****
KEY INFORMATION:
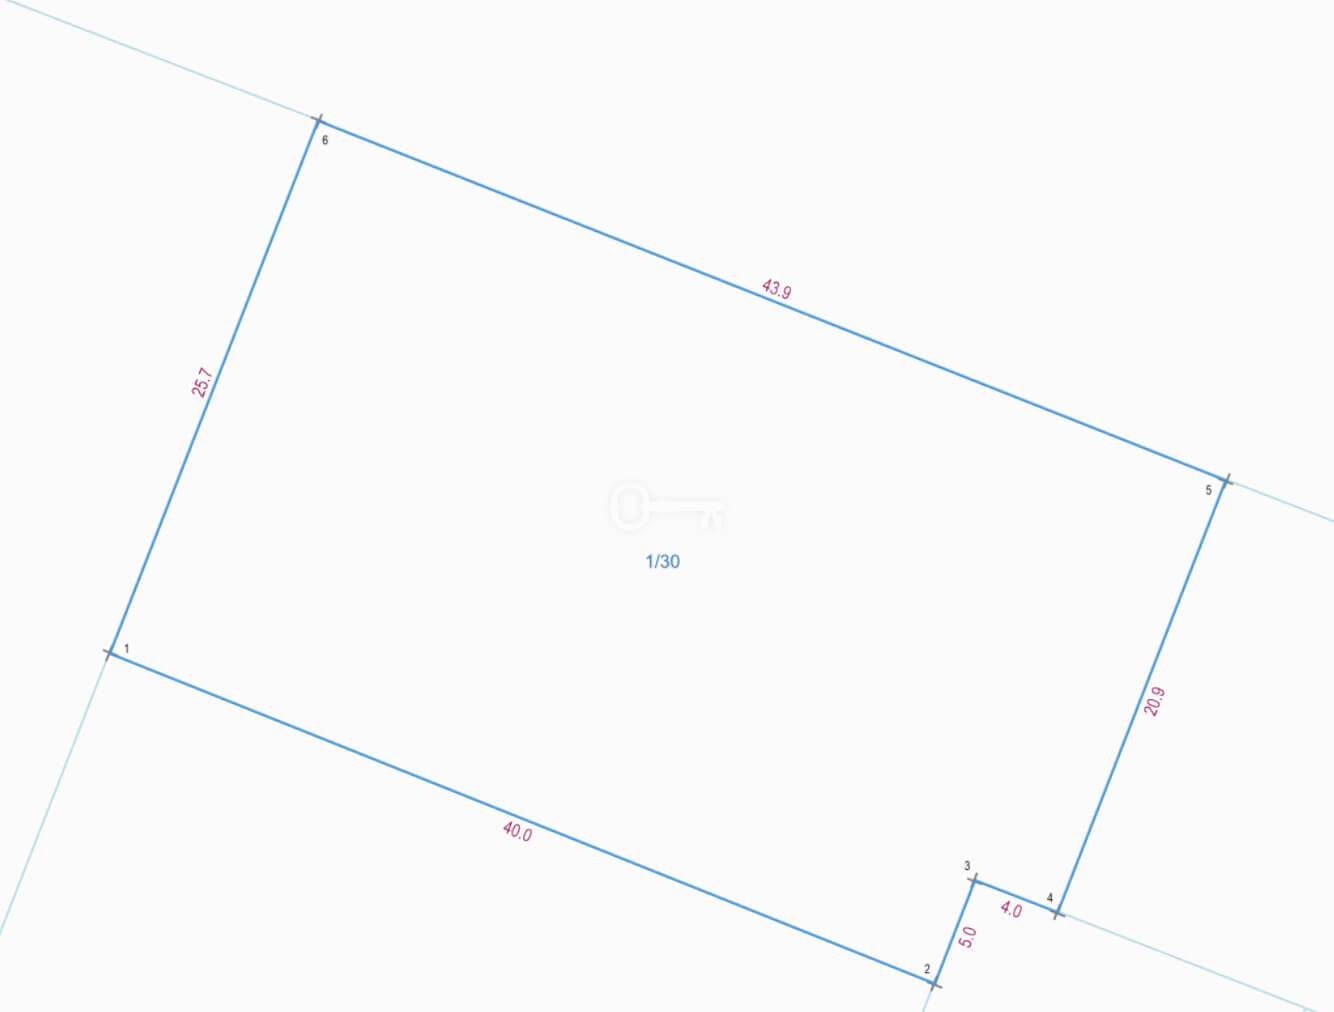
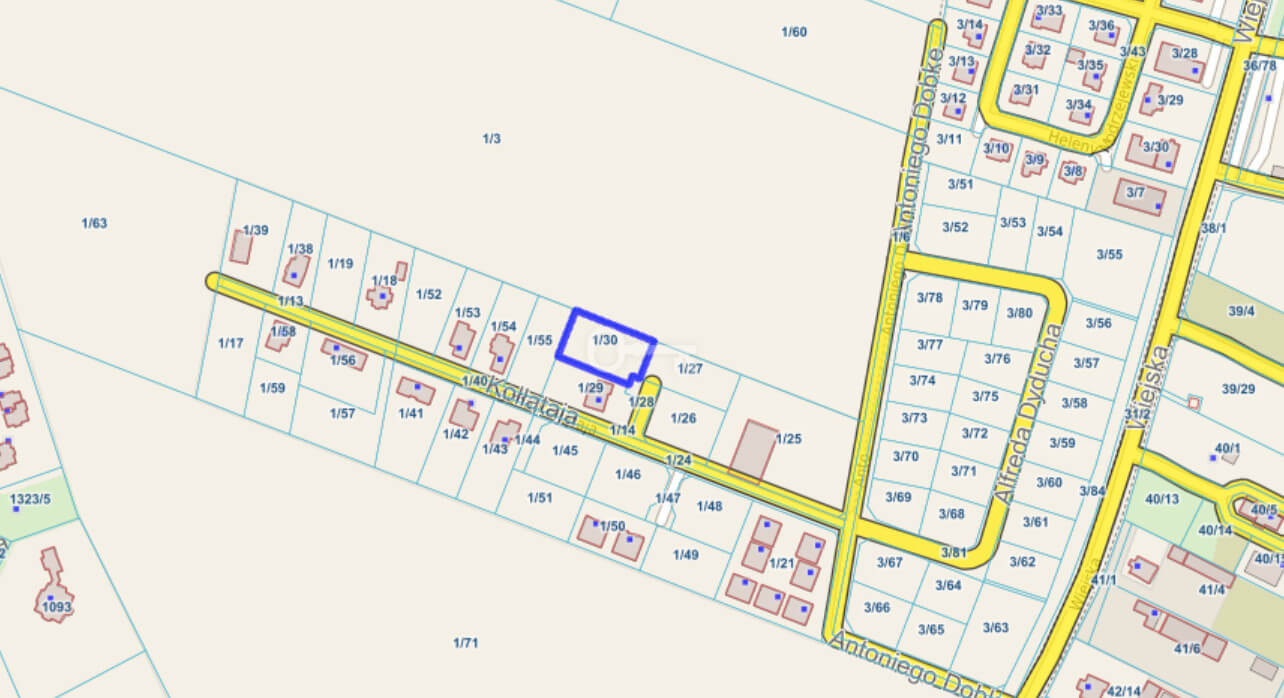
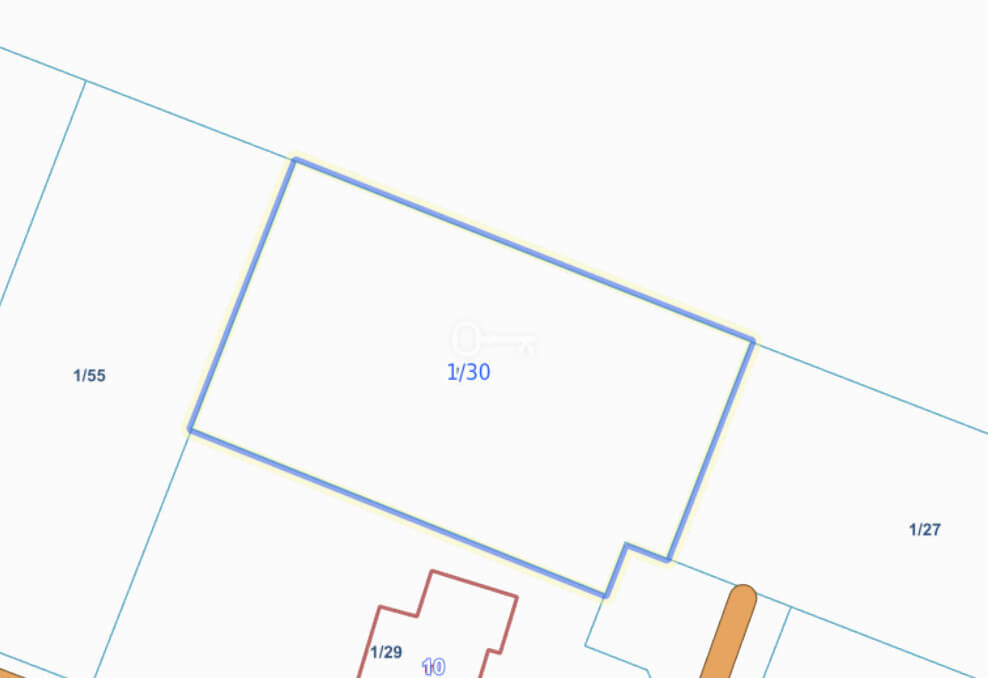
* Plot No. 30/1, Precinct 0007
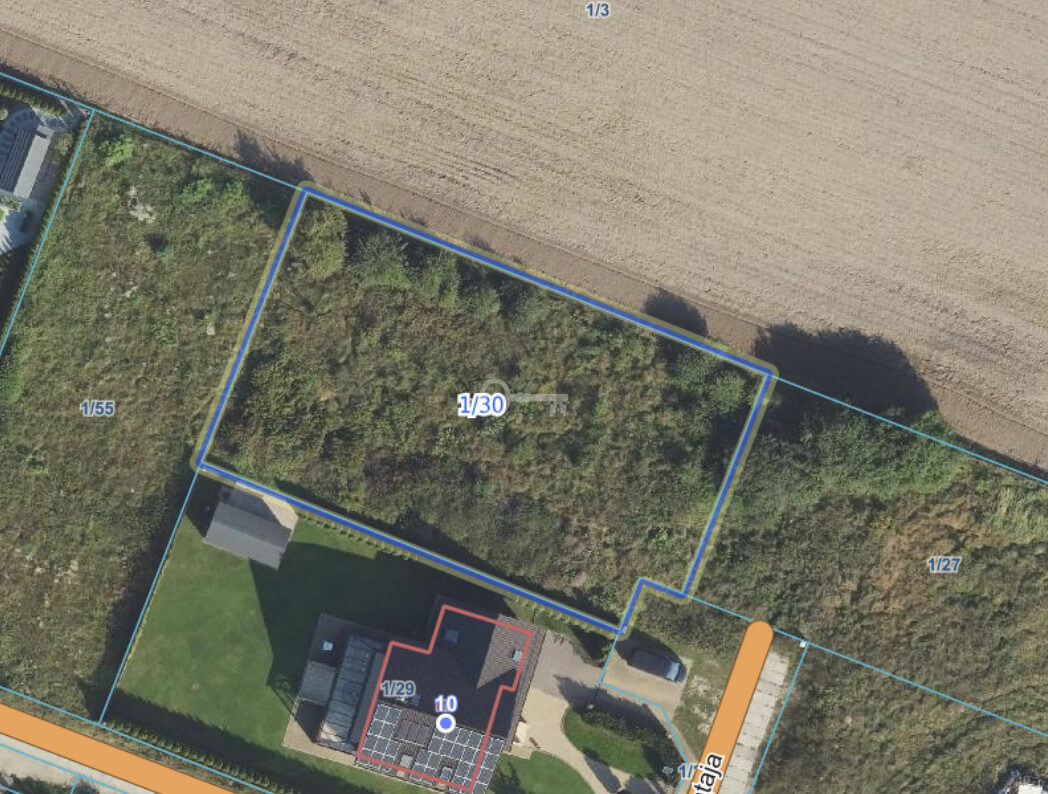
* Plot area: 1,117 m²
* Local Zoning Plan (MPZP): MN-2/U – detached single-family residential development with the possibility of low-impact commercial use
* Maximum building height: 9 m (up to 2 storeys)
* Roof: Pitched roof with a slope of 30°-45°
* Maximum building coverage: 30% of the plot area
* Minimum biologically active area: 60%
* Floor Area Ratio (FAR): 0-0.9 (maximum 0.6 above ground)
Dreaming of building a comfortable family home that combines the tranquillity of the seaside with the convenience of living just minutes from vibrant Gdynia? This exceptional building plot on Kołłątaja Street in Pogórze offers the perfect opportunity for those seeking harmony, privacy, and a prestigious residential address.
The 1,117 m² plot provides excellent conditions for creating a spacious, high-quality home surrounded by a private garden. The local zoning plan also allows for a dedicated area for a small-scale, non-intrusive home-based business, offering additional flexibility.
Its prime location on the outskirts of the Tricity ensures outstanding convenience, with quick access to Gdynia and only a few minutes’ drive from the beautiful beaches of Rewa and Mechelinki. This is a modern, safe neighbourhood, ideal for families looking for a peaceful place to call home.
PLOT FEATURES:
* Area: 1,117 m² – an ideal size for a spacious home with a landscaped garden.
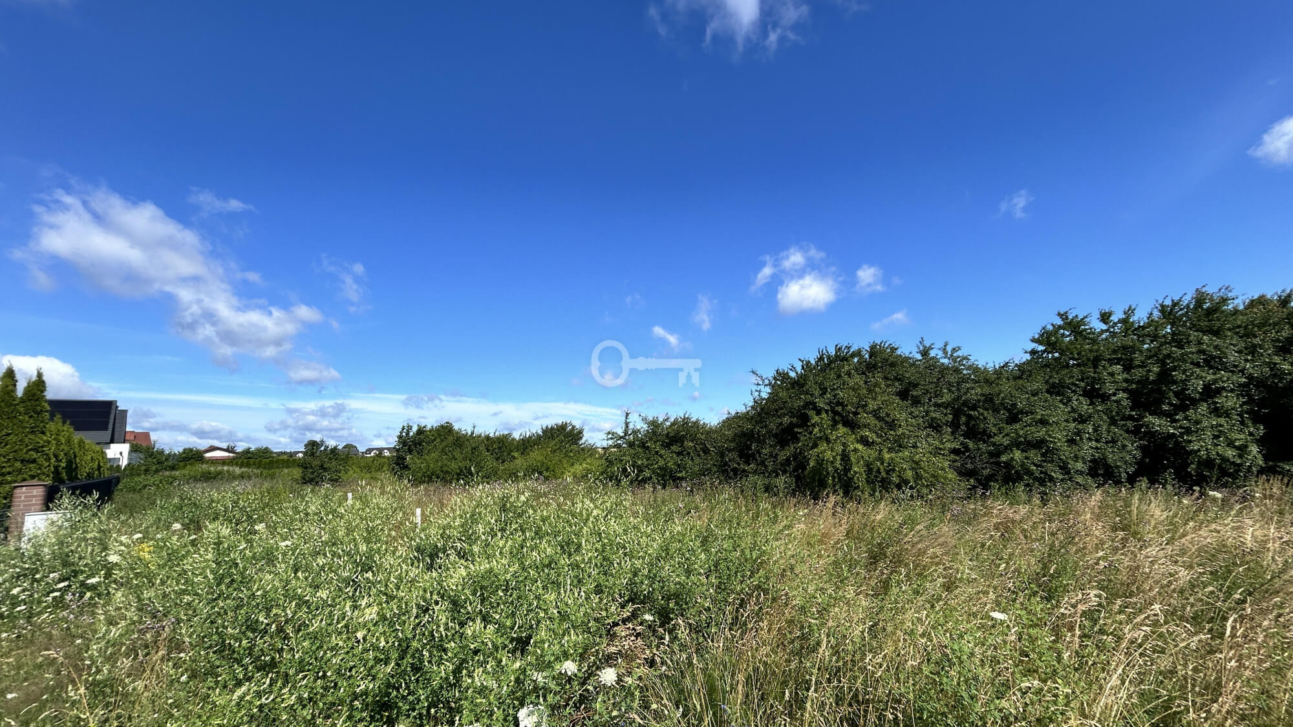
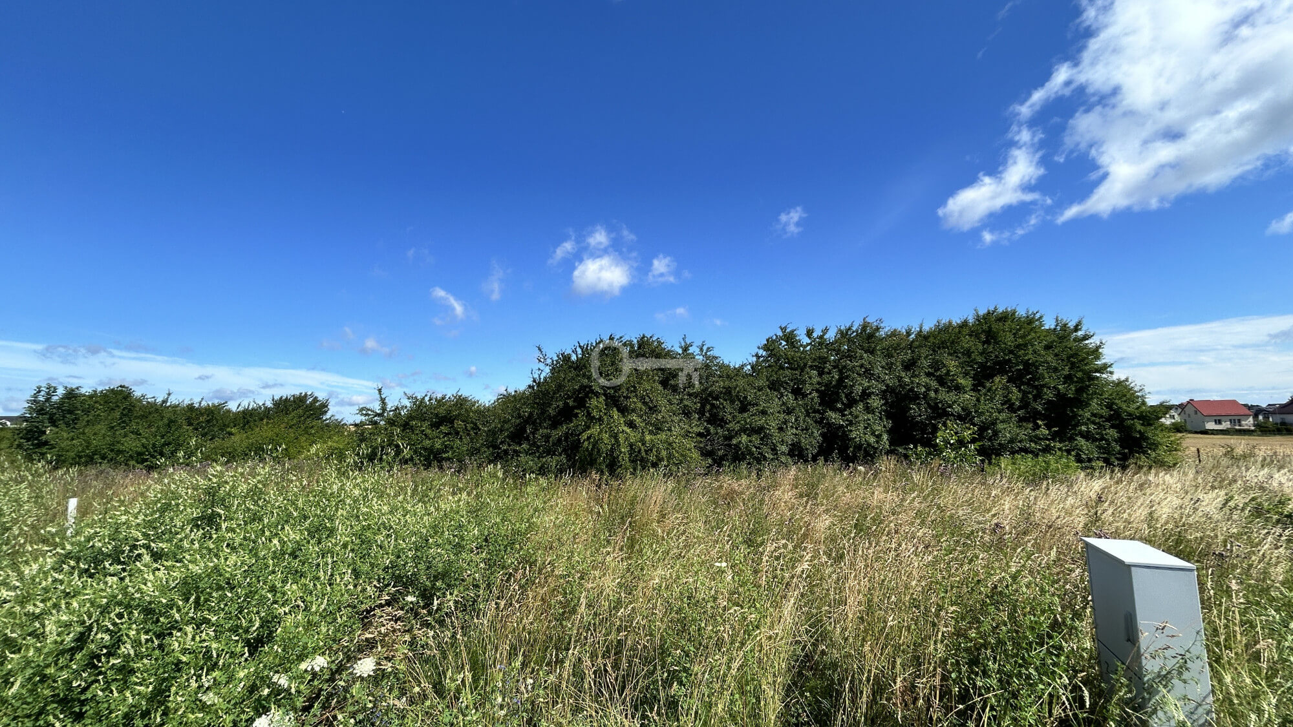
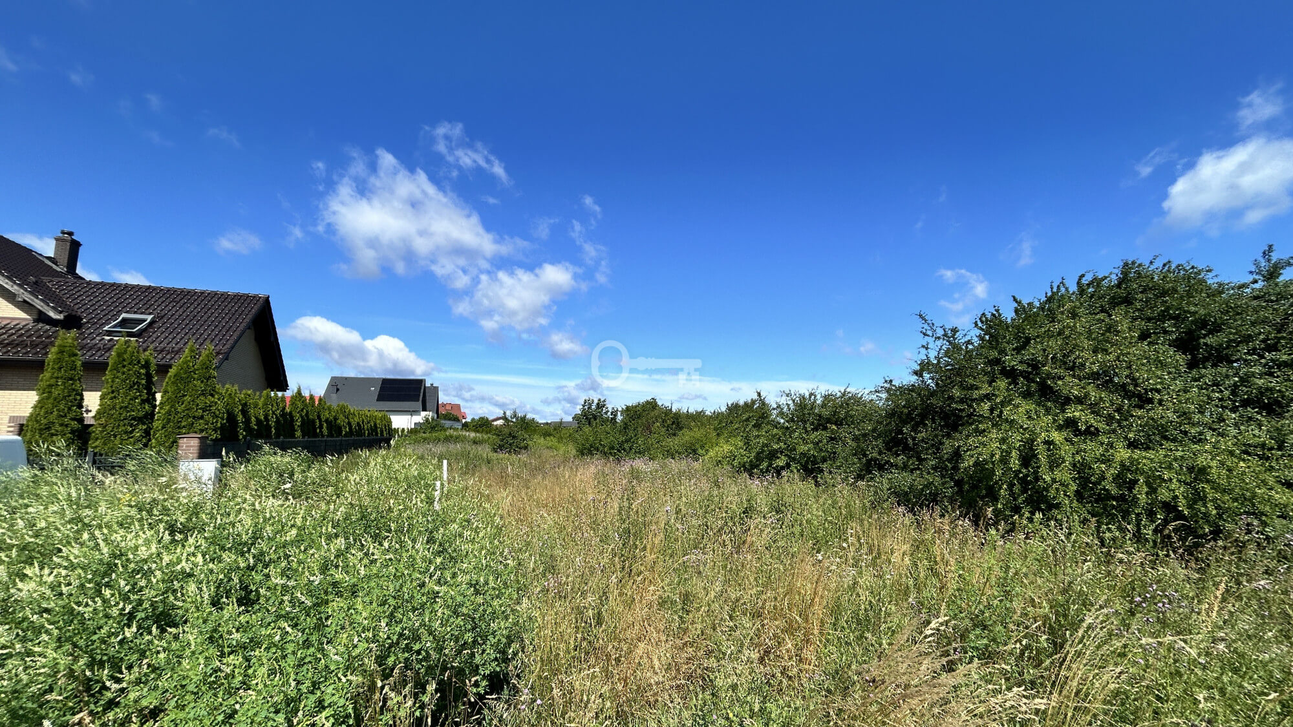
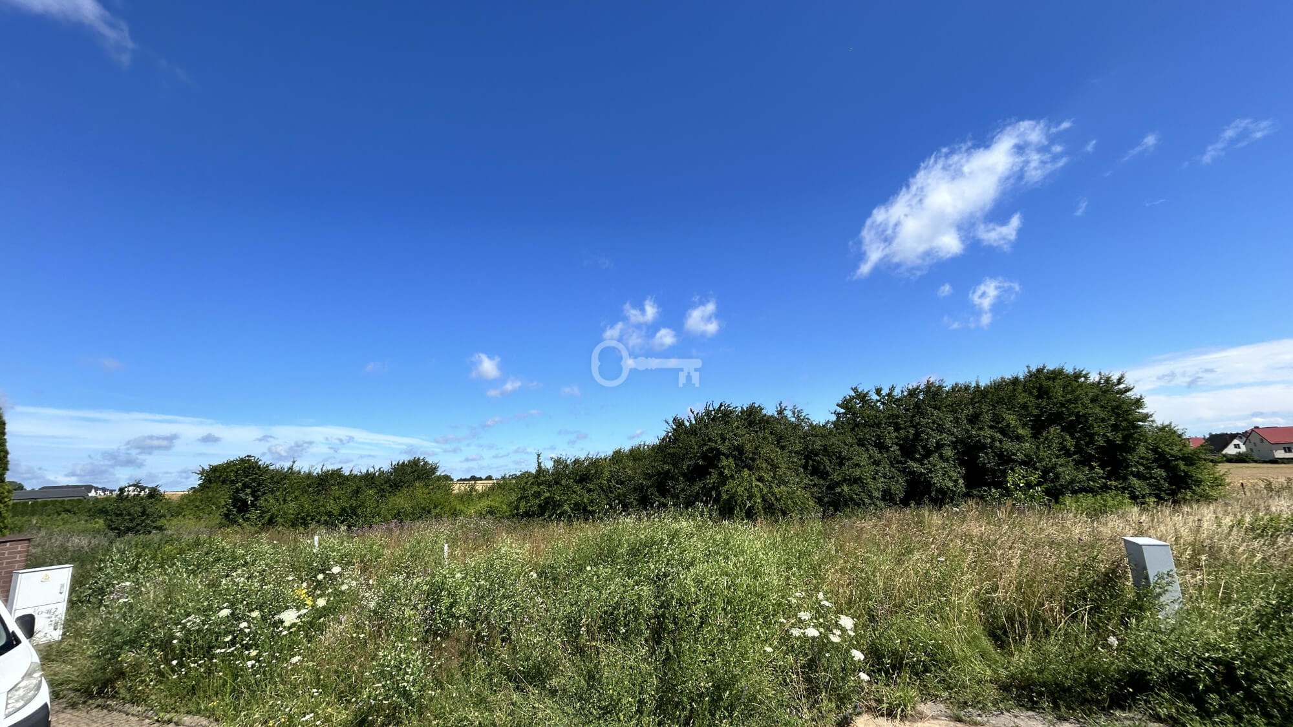
* Shape & Topography: Regular-shaped, completely flat plot, making it perfect for contemporary architectural designs.
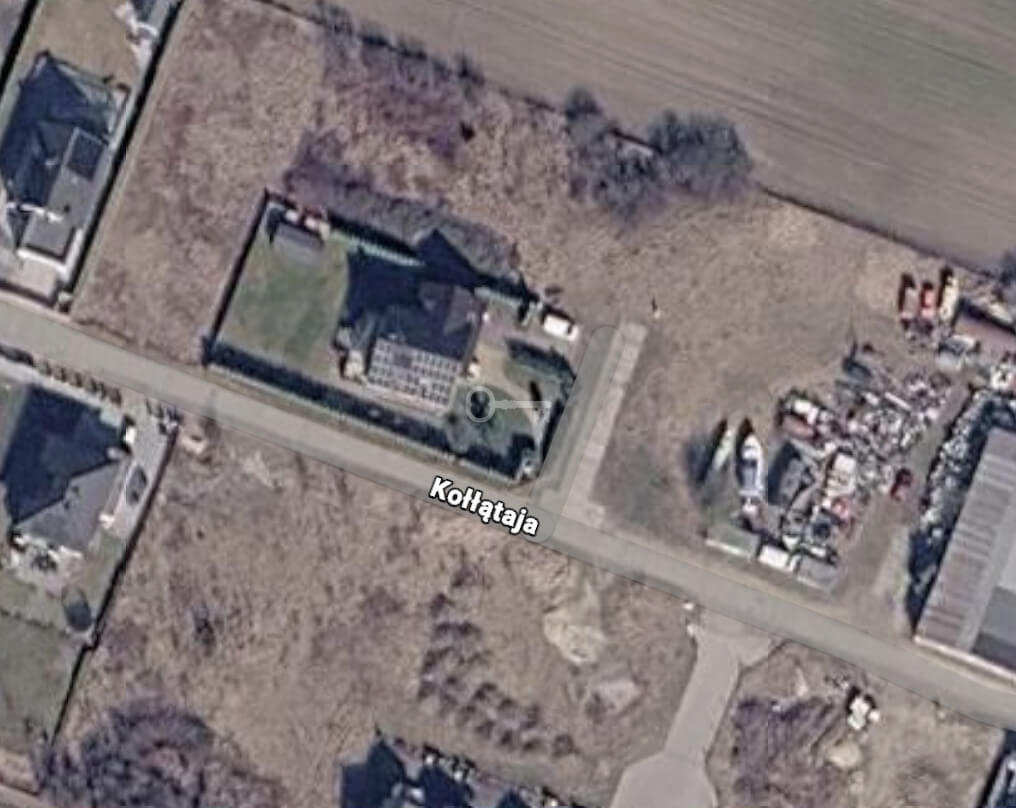
* Location: Prestigious and peaceful residential area on Kołłątaja Street in Pogórze.
DEVELOPMENT PARAMETERS:
* Permitted Use
* Primary use: Detached single-family residential development.
* Commercial use: Only non-intrusive services are permitted, located within a residential/commercial building.
Maximum commercial area: Up to 50% of the building’s usable floor area.
Building Parameters:
Residential building: Maximum 2 above-ground storeys (including a usable attic).
Basement: One underground level permitted.
Maximum building height:
Residential house: 9 m
Garage, outbuilding or carport: 6 m
Roof:
Symmetrical gable roof with a pitch of 30°-45°.
Outbuildings may have a roof pitch below 30°.
Site Development Indicators:
Maximum building coverage: 30%
Minimum biologically active area: 60%
Floor Area Ratio (FAR): 0-0.9, with a maximum of 0.6 for above-ground floors.
LOCATION & SURROUNDINGS:
* Excellent transport connections to Gdynia and the entire Tricity metropolitan area.
* Close to all essential amenities, including a modern primary school, kindergartens, and grocery stores.
* Just minutes from the picturesque beaches and recreational areas of the Kosakowo municipality.
* Quiet, green surroundings providing the perfect environment for everyday relaxation and family living.
ADDITIONAL INFORMATION:
* Water supply: Available in the road
* Electricity: Connected
* Gas: Available in the road
* Sewer system: Connected
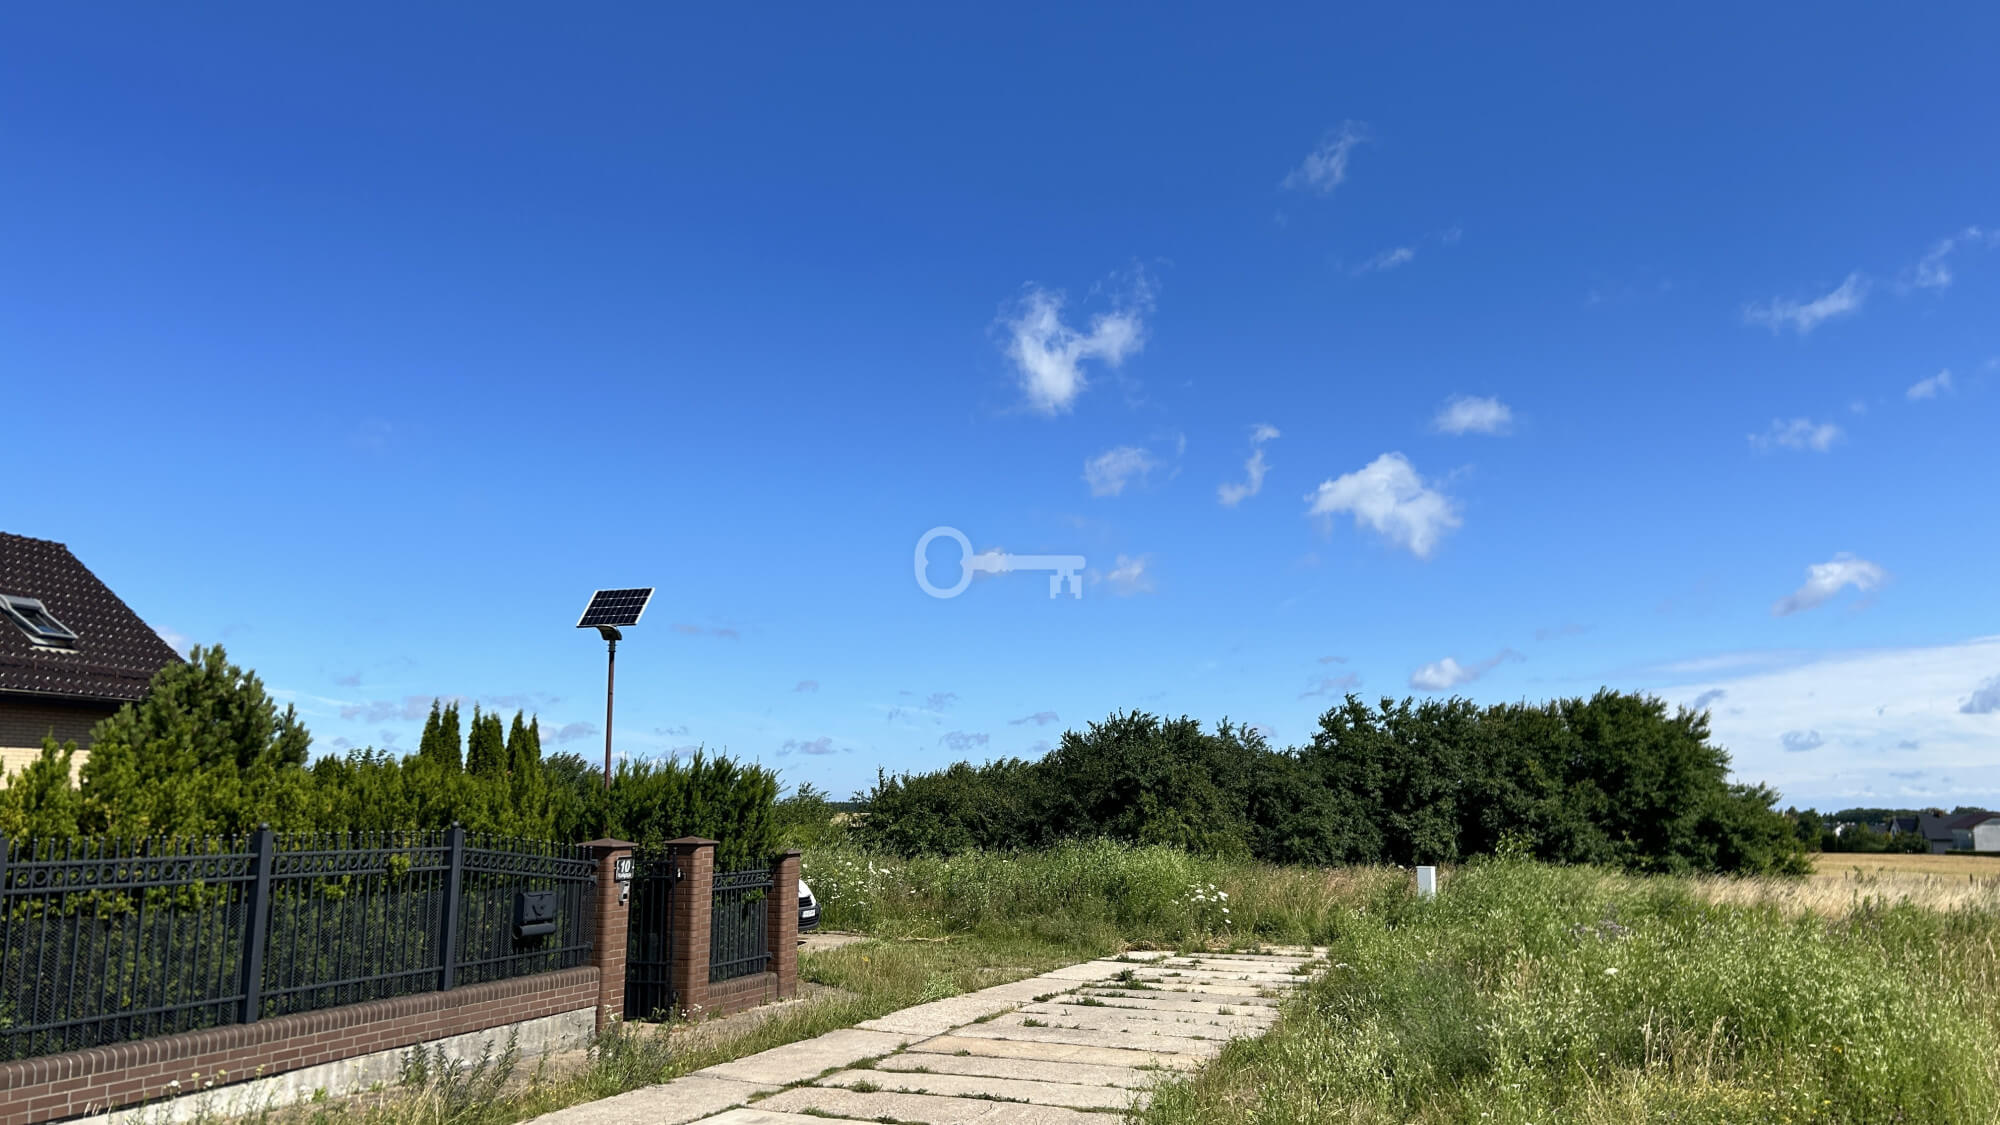
* Access via a municipal road surfaced with reinforced concrete Jumbo slabs.
For further information or to arrange a viewing, please feel free to get in touch.
Additional data
- Gas: Yes
- Water: Yes
- Current: Yes
- Sewerage: Yes
- Fencing: none
- Road: concrete slab
Offer no: 285014
The above proposal is not a commercial offer within the meaning of the law but is for information purposes. Partners International Sp. z o.o. makes every effort to ensure that the content presented in our offers is current and reliable. Data on offers was obtained on the basis of statements of the sellers.