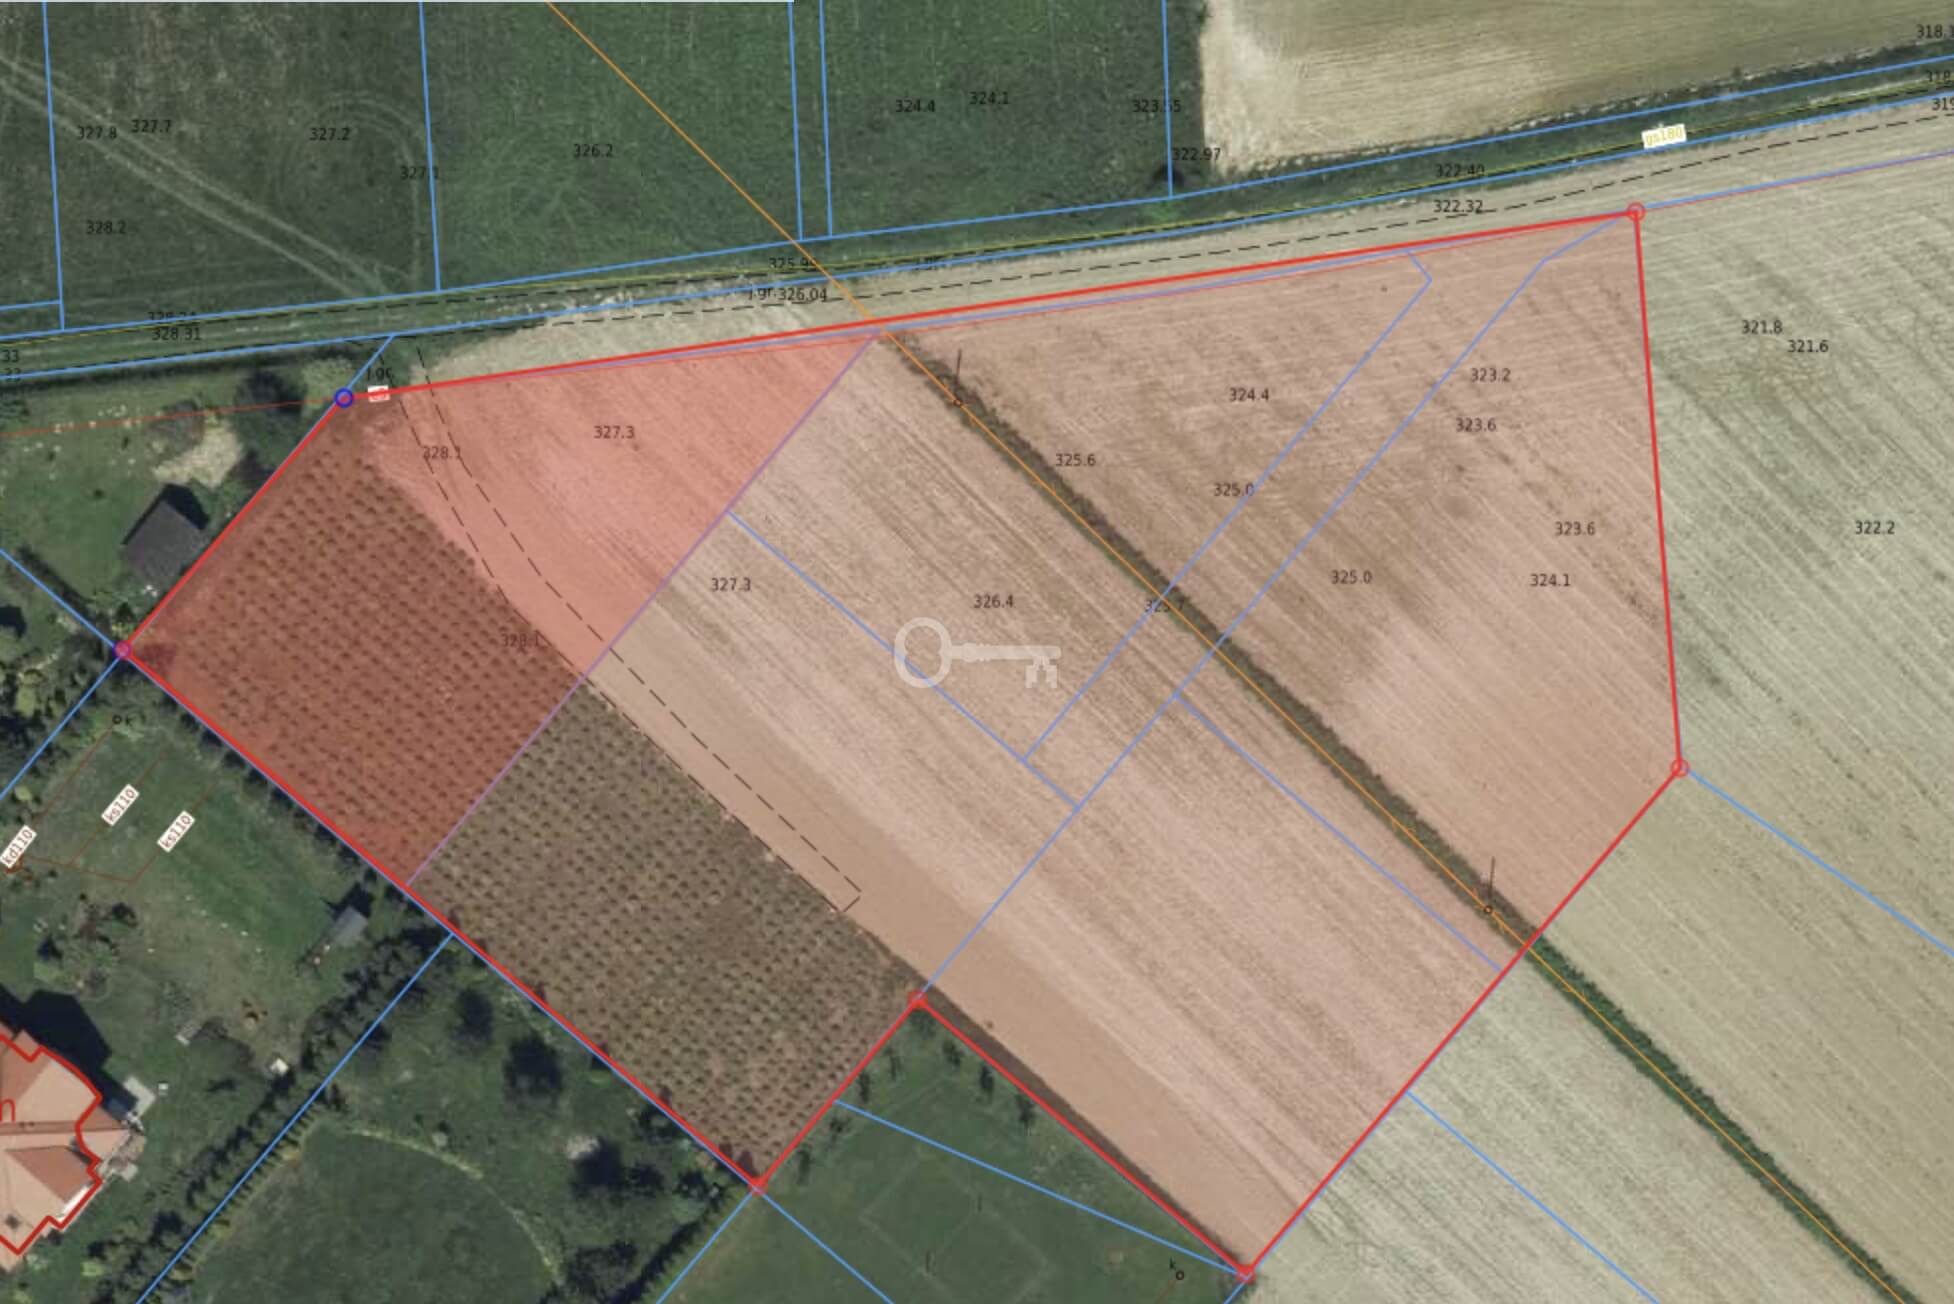
małopolskie, Michałowice, Słoneczna
Development complex | Local Development Plan | MN | Finalised design
BUILDING PLOT WITH INVESTMENT POTENTIAL
Investment Complex | 4,830 m² | Michałowice | PNB | 15 houses | MPZP | MN | Ready-made development project
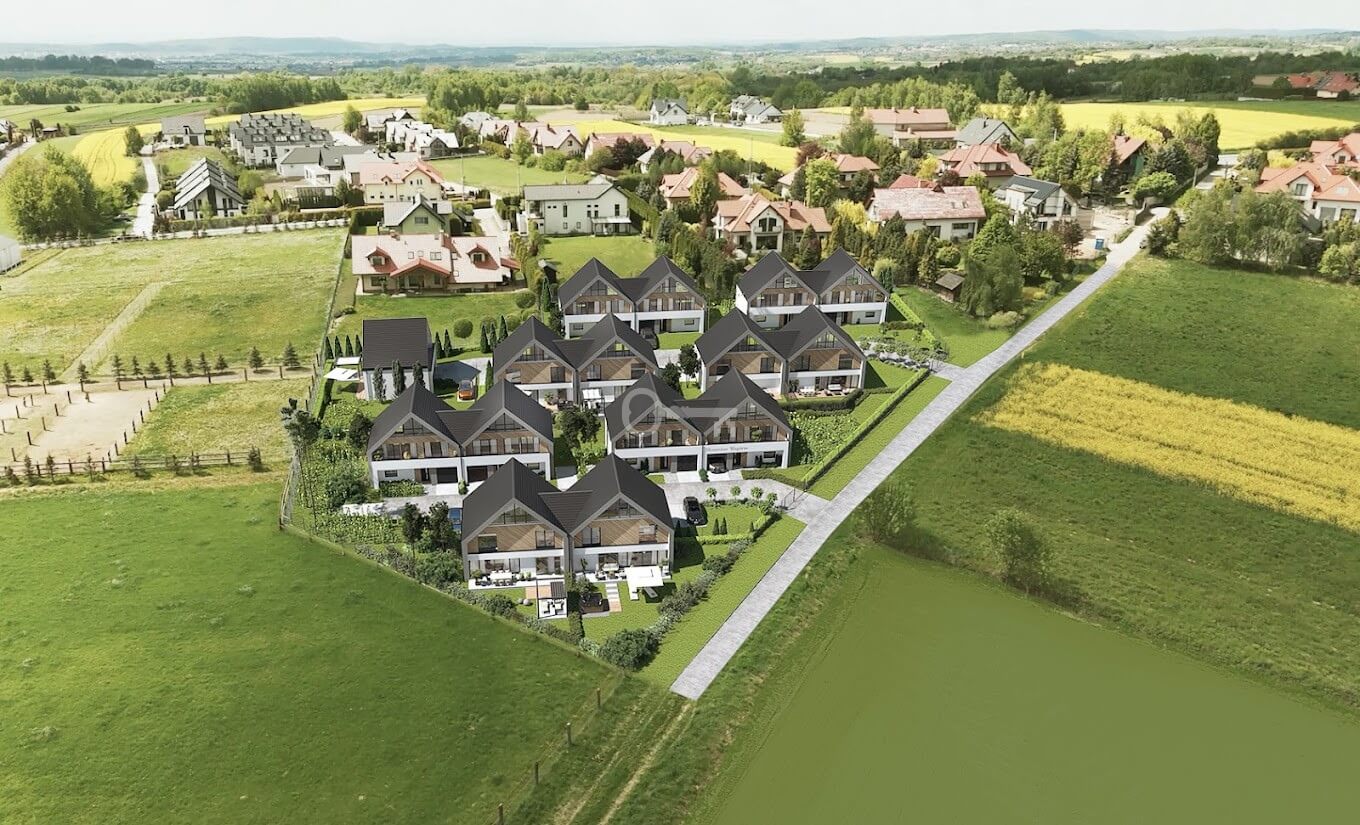
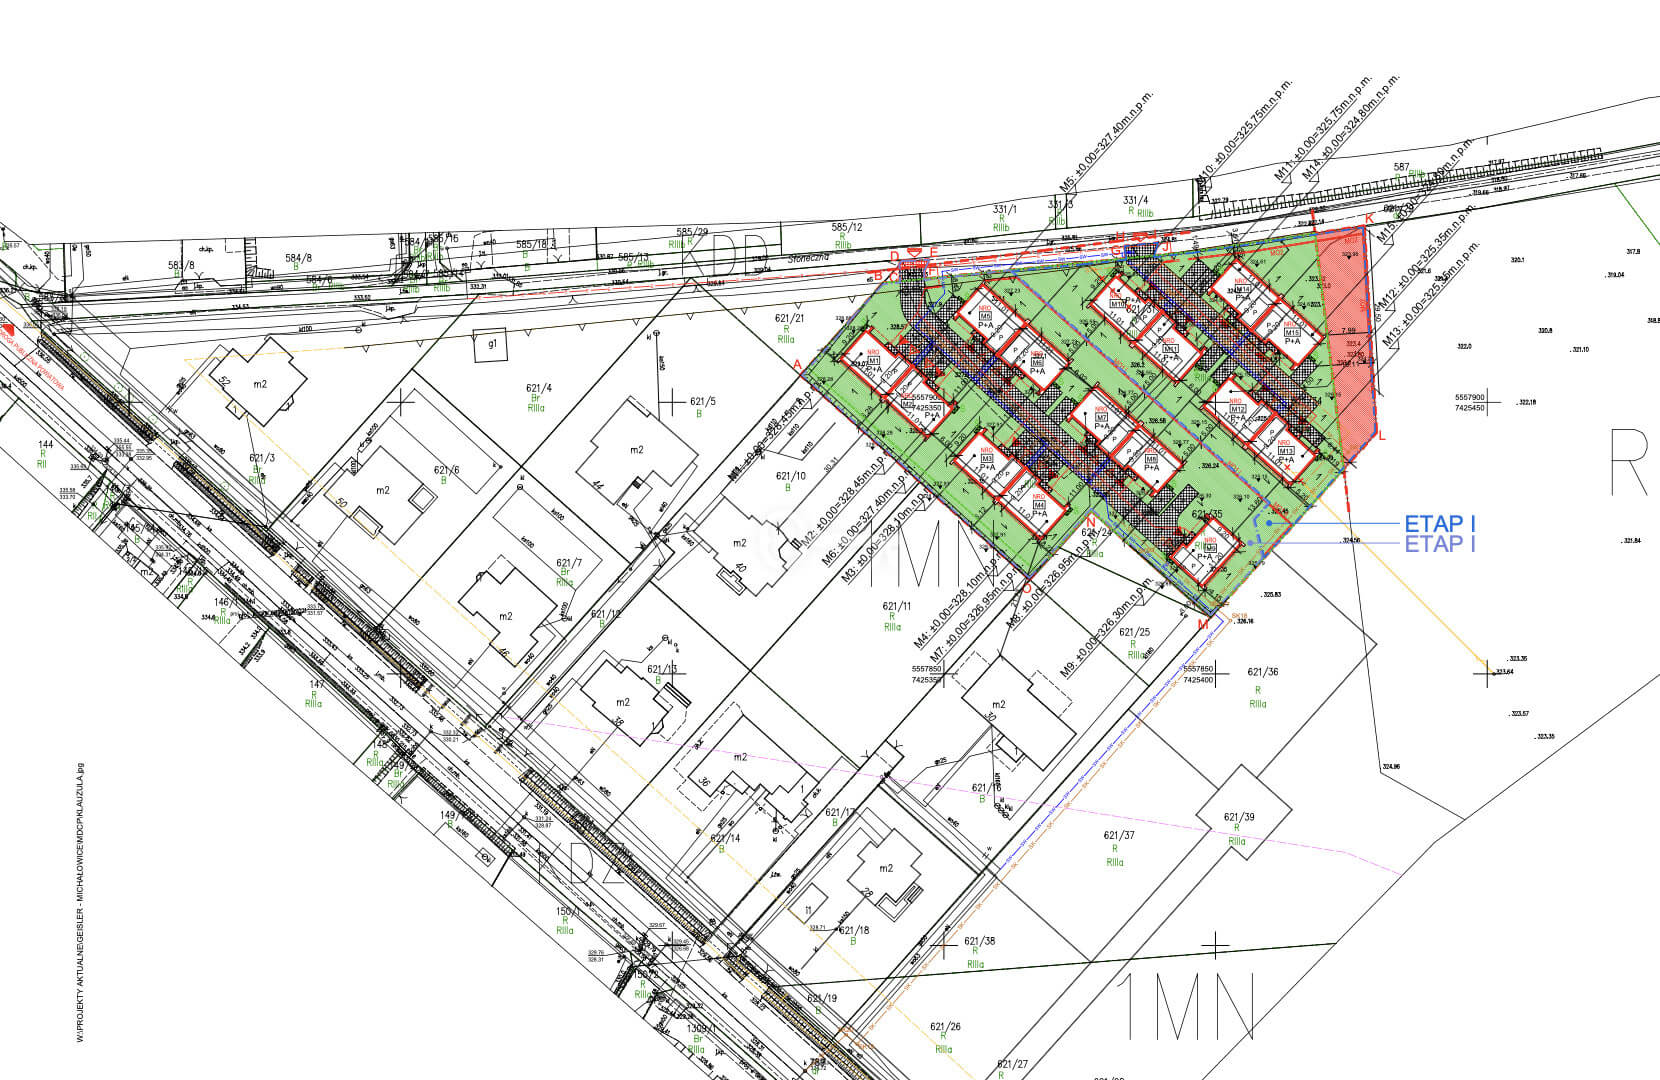
A comprehensive development project located in Michałowice, encompassing the construction of a small housing estate of 15 single-family homes. The property has a valid building permit (PNB), complete design documentation, and complete site preparation for immediate construction. The project is covered by the local development plan (MN), ensuring full predictability of the investment process.
*****
PLOT AND DEVELOPMENT:
The 4,830 m² investment site is designated for single-family housing within the MPZP. The project involves the construction of a cohesive, modern housing estate with highly efficient land use.
The development includes:
* 14 semi-detached buildings.
* 1 detached building.
* Total usable floor area (UFA): 2,114 m².
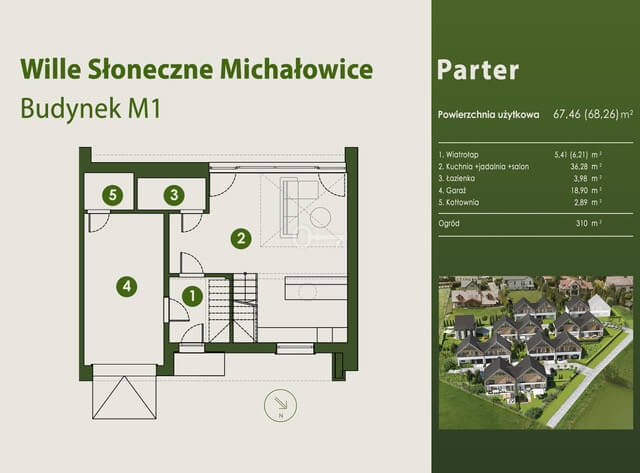
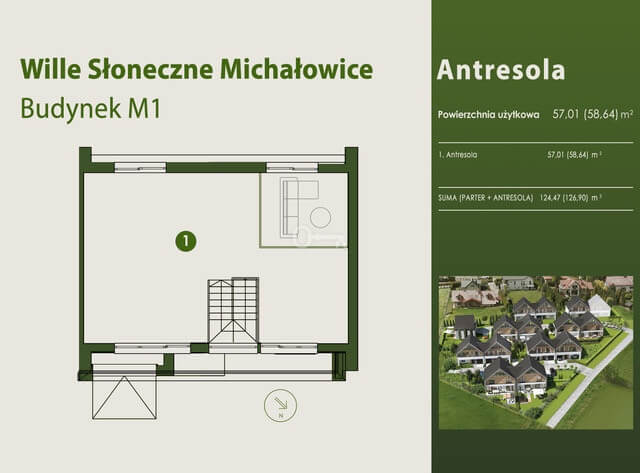
* Each unit includes a garage within the building and a functional layout with a mezzanine.
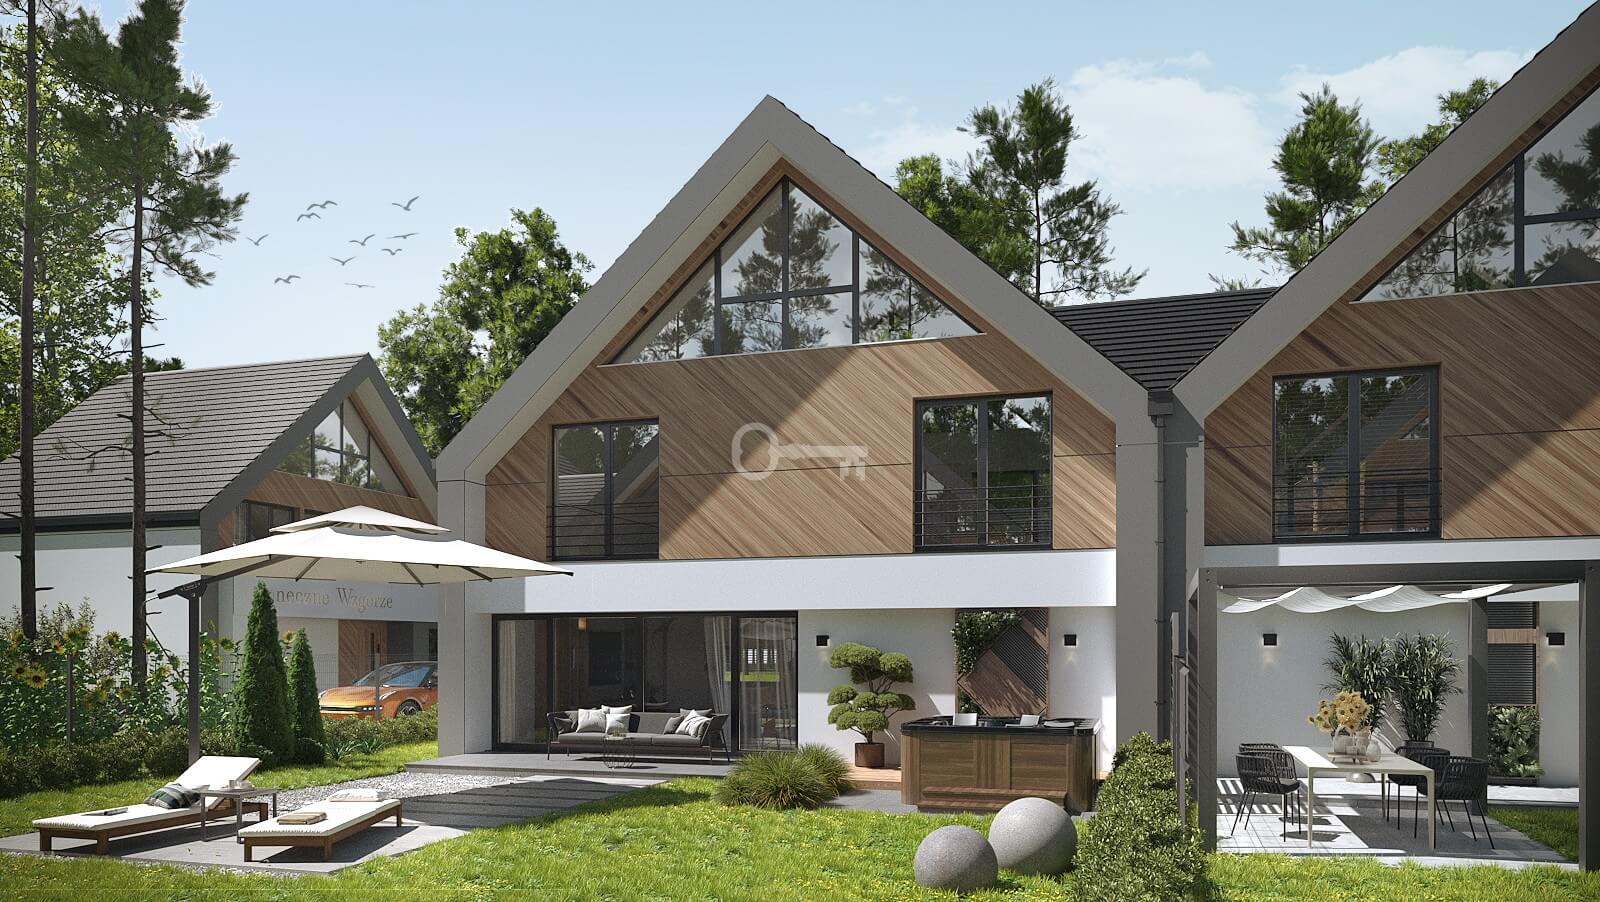
* Modern, repetitive architecture.
* Building height approximately 9.9 m (compliant with the local zoning plan).
The development has full infrastructure, including:
* water supply,
* sanitary sewer,
* electricity (WLZ),
* telecommunications networks (ground-level redevelopment).
The transportation system includes:
* Internal estate roads.
* 30 parking spaces (2 per house).
* Two exits from the municipal road.
* Access and driveways made of paving stones.
* Full technical and road infrastructure.
The project is planned for two phases:
Phase I: 9 buildings + main infrastructure
Phase II: 6 buildings + completion of the urban layout
LOCATION:
Michałowice is a dynamically developing town in the immediate vicinity of Krakow, combining a quiet suburban character with excellent access to urban infrastructure. The development site is situated on a slight hill, providing attractive views and a favorable plot configuration.
The area is home to single-family homes and green spaces that encourage peaceful relaxation. Shops, schools, and various services are also located nearby, ensuring the convenience of everyday life. Convenient access to major arteries leading towards Krakow, as well as the proximity of the metropolitan railway, facilitates quick travel.
ADDITIONAL INFORMATION:
* Valid building permit (PNB) – immediate implementation possible.
* Comprehensive design of 15 single-family homes.
* Local Zoning Plan (MPZP) – full investment predictability.
* Fully developed land. No additional infrastructure costs.
* Attractive location in the Krakow metropolitan area.
* High sales potential in the single-family home segment.
* Possibility of phased development and flexible project implementation.
* Modern, coherent urban development concept.
* Efficient land use (highly optimized usable area).
Contact us!