Podstrana, Podstrana, Duge Njine
A new 380 m² villa with a swimming pool and panoramic views
MODERN VILLA WITH PANORAMIC SEA VIEWS – PODSTRANA
Open sea views | 500 m to the beach | Smart Home system | Private swimming pool | Energy class A+
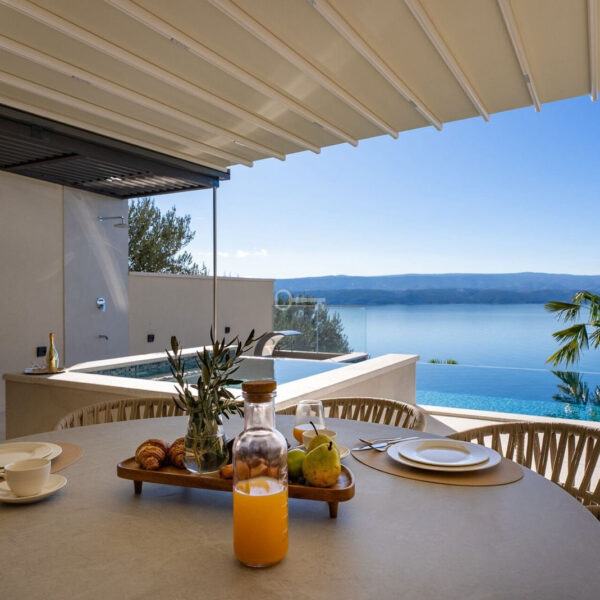
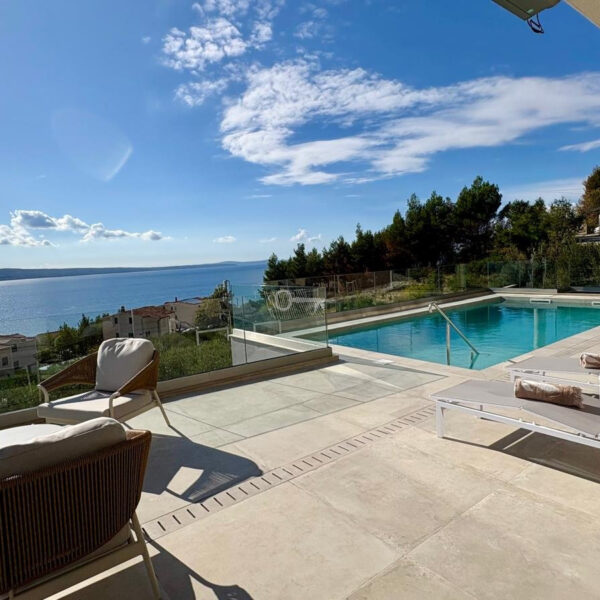
We are delighted to present this modern villa, currently under construction, situated in a tranquil and picturesque part of Podstrana in Dalmatia. This exceptional residence harmoniously combines traditional stone with contemporary architecture, offering an impressive panoramic view of the Adriatic Sea. It is an opportunity designed for those seeking a luxurious living space or a secure investment in the premium segment.
*****
FLOOR PLAN:
The residence, with a total floor area of 380 m², has been divided into two functional zones, ensuring complete freedom and maximum privacy for the residents.
Ground floor (living area):
* Living room: 28 m² with direct access to the outdoor leisure area.
* Dining room: 45 m², serving as the central hub for family gatherings.
* Kitchen: 28 m² with access to the utility area.
* Pantry: an additional utility room behind the kitchen, measuring 7 m².
* Utility room: 11 m².
* Guest toilet: 3 m².
Ground floor (private area):
* Master bedroom: 27 m² with a private bathroom measuring 10 m².
* Second bedroom: 23 m² with a dedicated bathroom measuring 7 m².
* Third bedroom: 15 m² with an adjoining private bathroom.
* Viewing terrace: 25 m² with views of the open sea.
STANDARD AND FINISHES:
The building is being constructed to the highest building standards, with completion scheduled for 2026.
* Architecture: a combination of natural stone cladding with modern, large-format glazing.
* Smart building: an integrated Smart Home system managing the building’s installations.
* Thermal comfort: underfloor heating throughout the house and a complete air-conditioning system.
* Efficiency: top energy efficiency class A+.
GARDEN AND PLOT:
The property is situated on a spacious plot of 1,260 m², ensuring complete privacy.
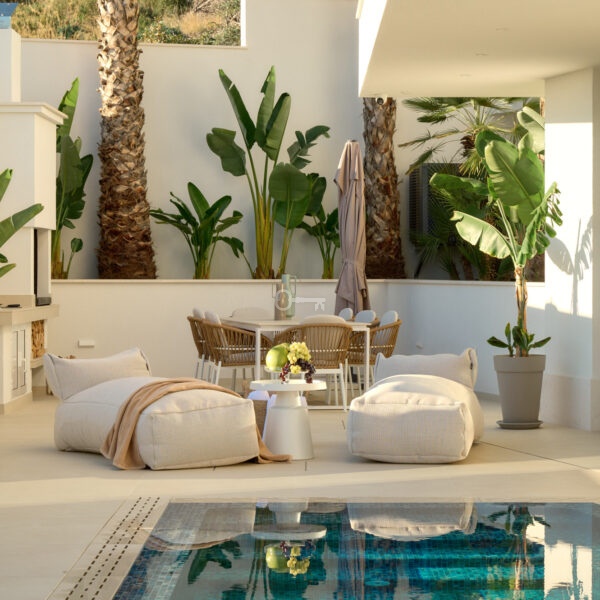
* Relaxation area: a landscaped garden with a private swimming pool.
* Outdoor dining: a fully equipped open-air summer kitchen.
* Parking: a separate garage within the building and additional parking spaces on the driveway.
LOCATION:
Podstrana is a highly regarded town situated in the immediate vicinity of Split, renowned for its beautiful pebble beaches and Mediterranean vegetation.
* Surroundings: a quiet, residential enclave offering peace and tranquillity away from the hustle and bustle of tourism.
* Leisure: just 500 metres to the seafront and the beach.
* Transport links: convenient access via a tarmac public road, with quick road connections to Split city centre and the airport.
ADDITIONAL INFORMATION:
* Project status: property under construction, sold with a full building permit.
* Utilities: fully connected to the mains water and electricity networks.
* Intended use: an ideal choice for a luxury year-round residence or for high-yield holiday rentals.
Please do not hesitate to contact us to obtain detailed project documentation and to arrange a viewing of the property.