

Przy Parku
Palace Park | Private access to the park | Żerniki Wrocławskie
‘Przy Parku’ Development | Private access to the park | / Villa-style development | 24-hour security and concierge service | Intimate 2-storey buildingsand
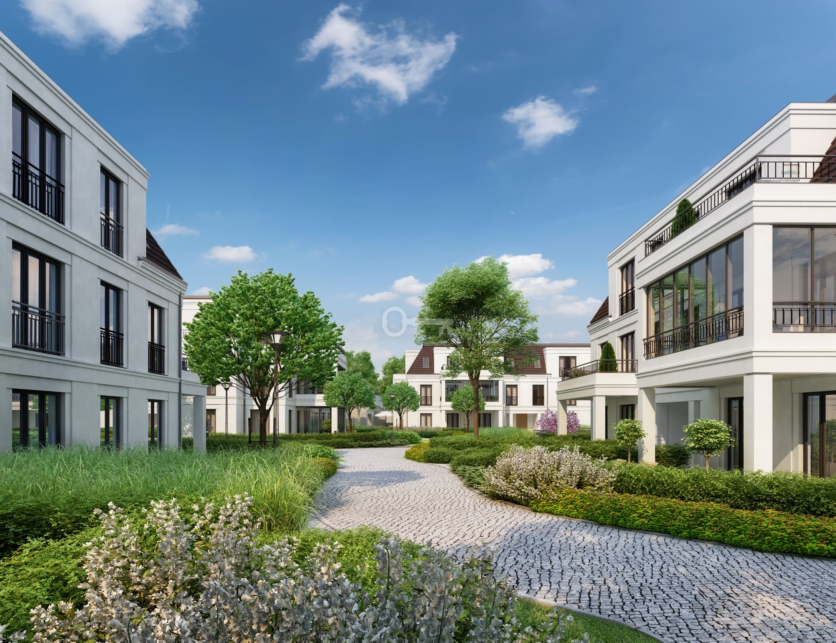
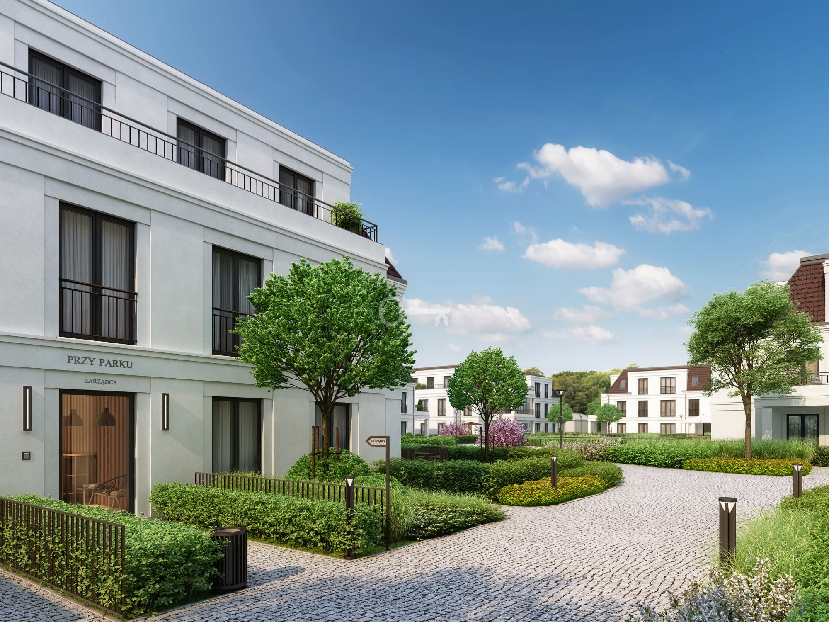
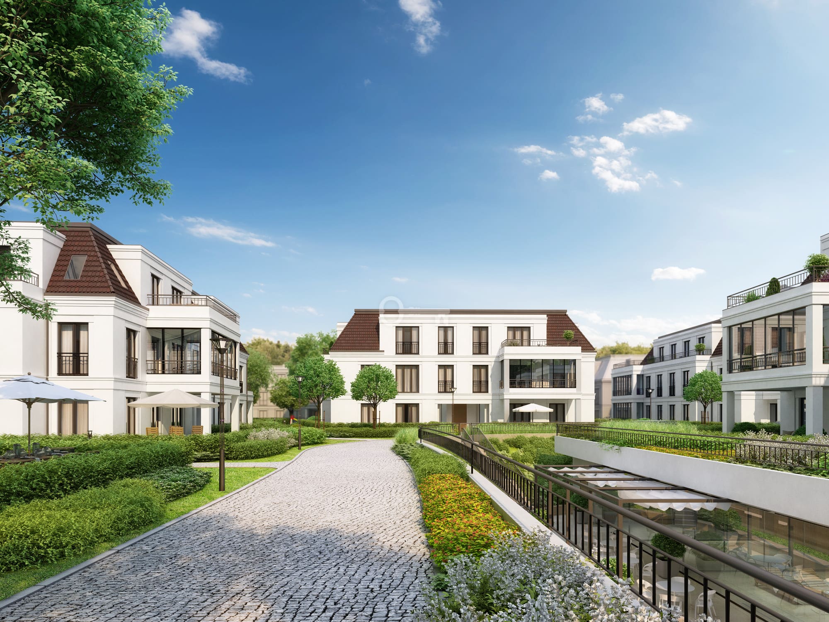
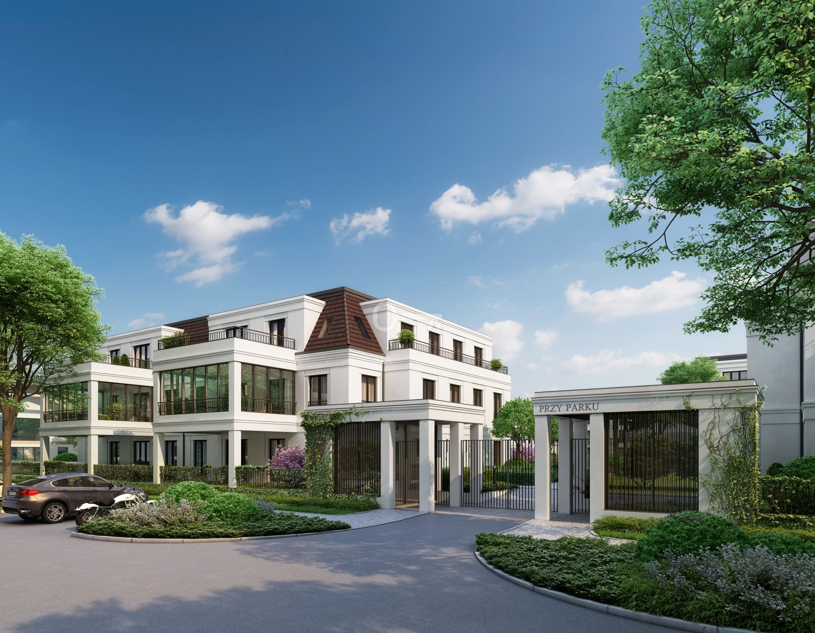
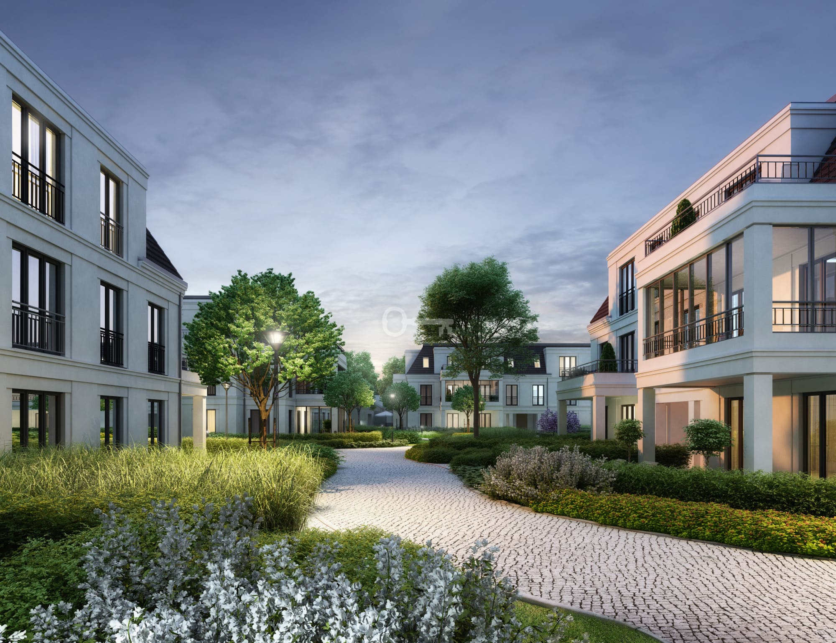
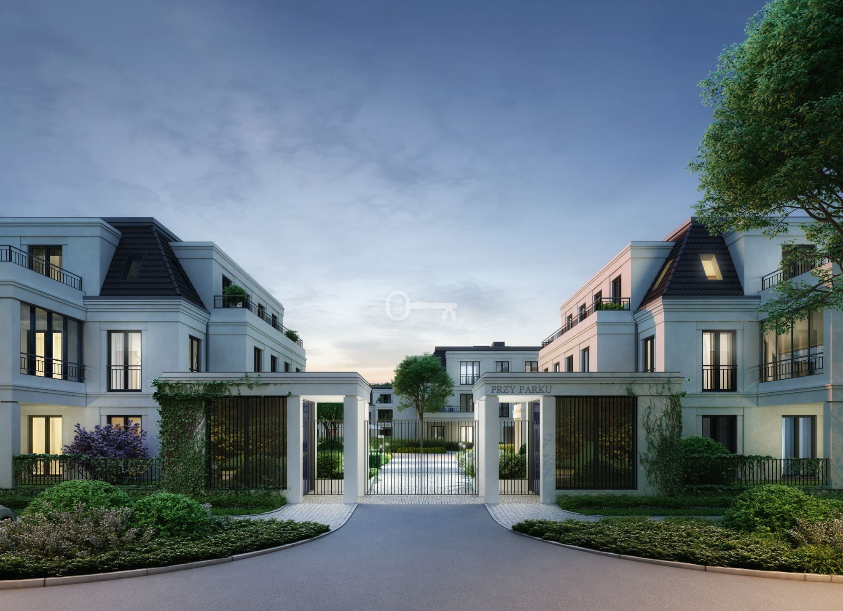
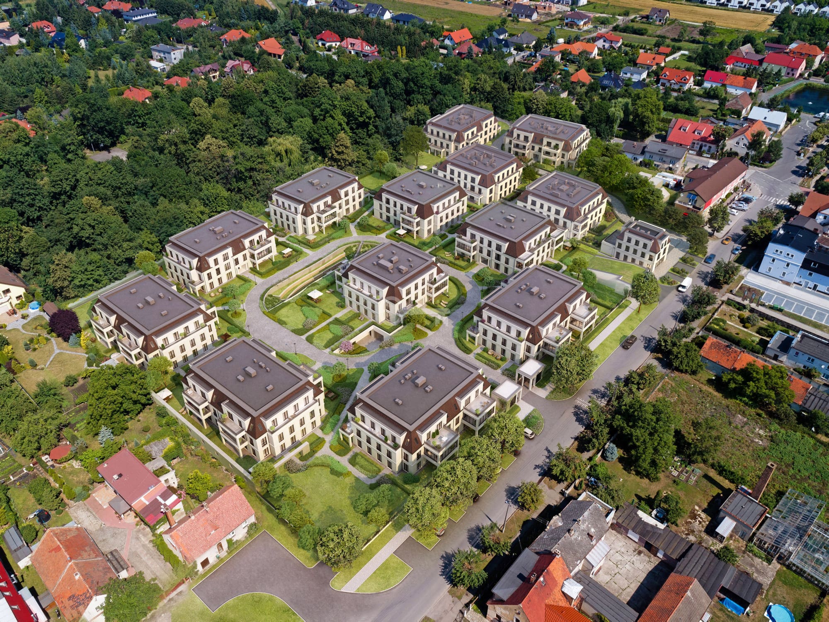
The “Przy Parku” development (Phase II) is a unique complex of city villas being built in Żerniki Wrocławskie, on the outskirts of Wrocław. Well-thought-out architecture drawing on classical designs, elegance and the immediate vicinity of the historic Palace Park create an enclave of tranquillity and comfort of the highest standard.
*****
PROJECT DESCRIPTION:
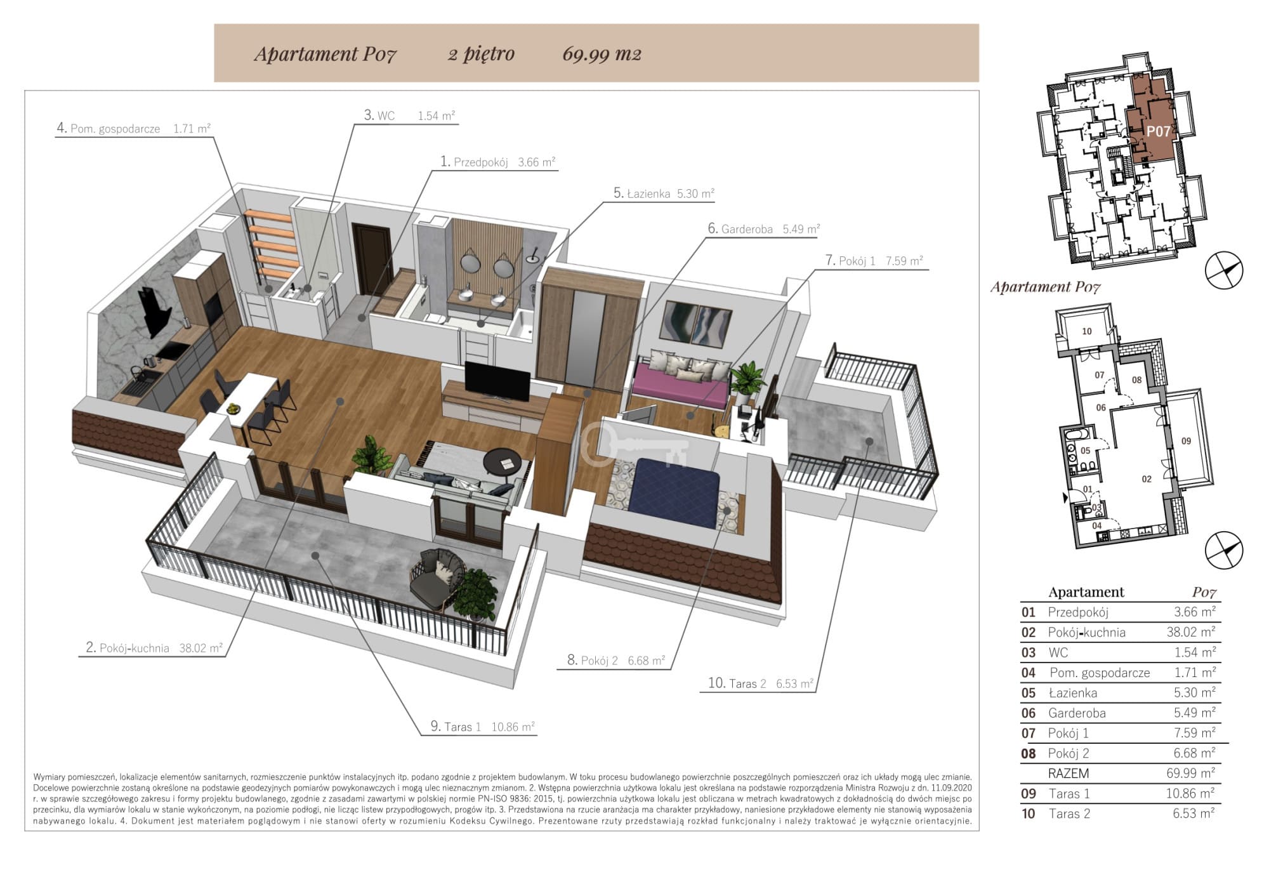
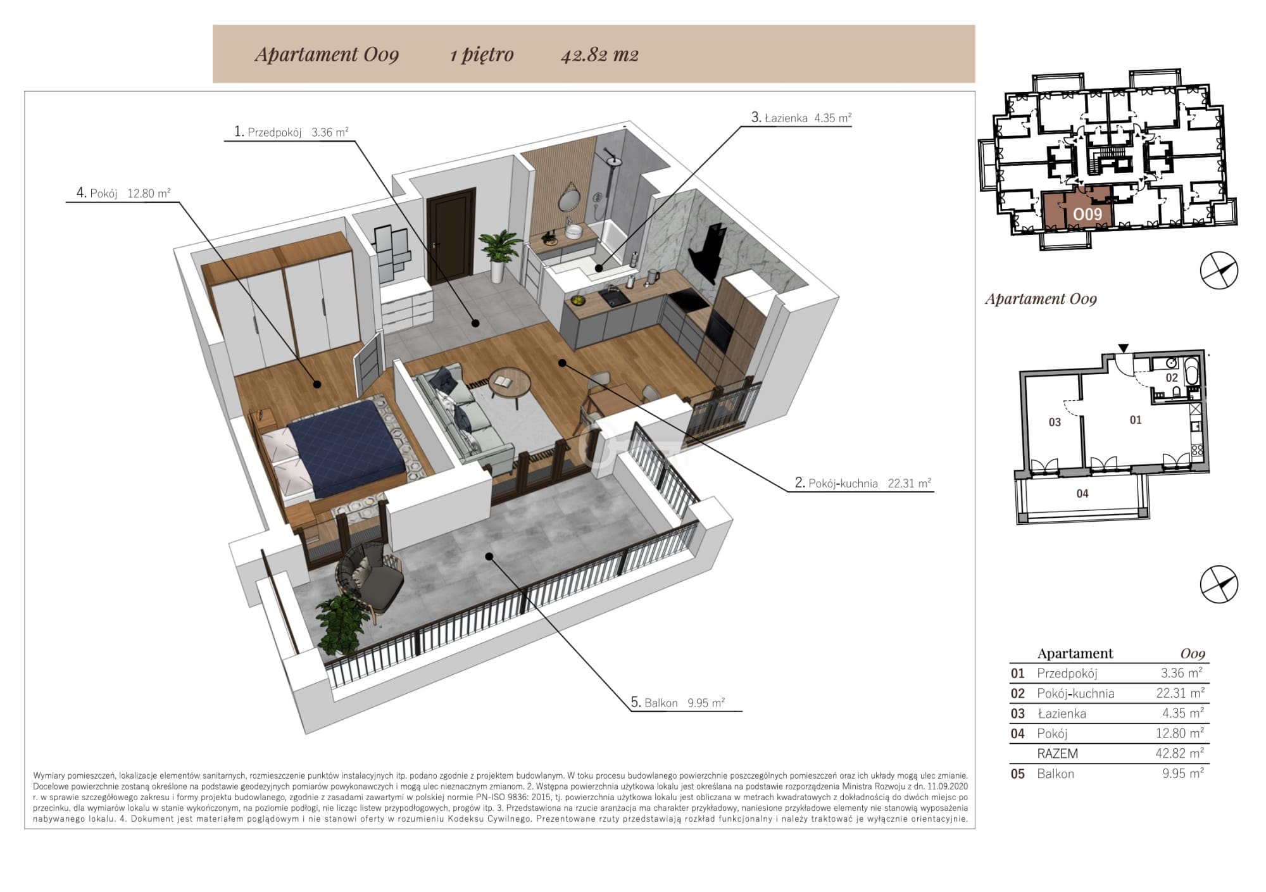
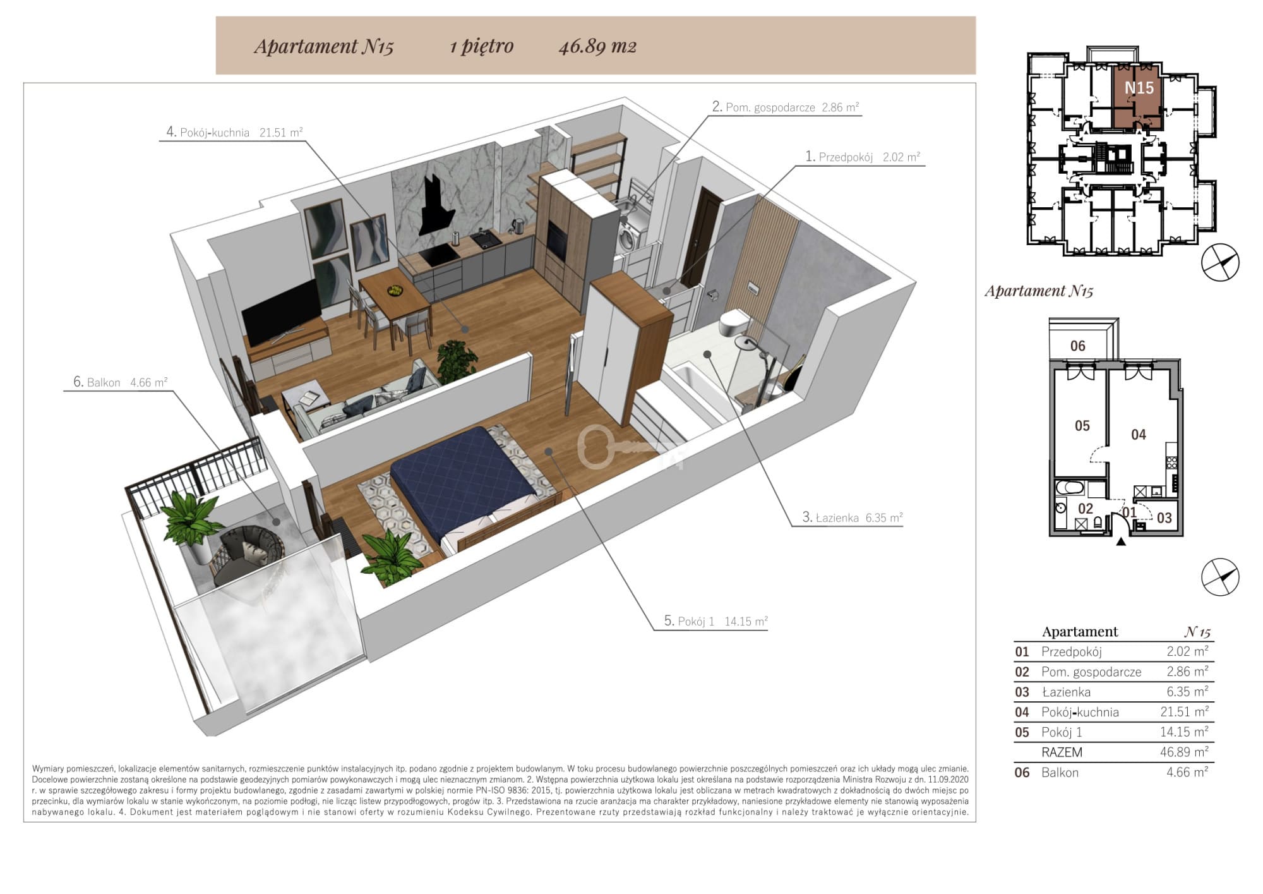
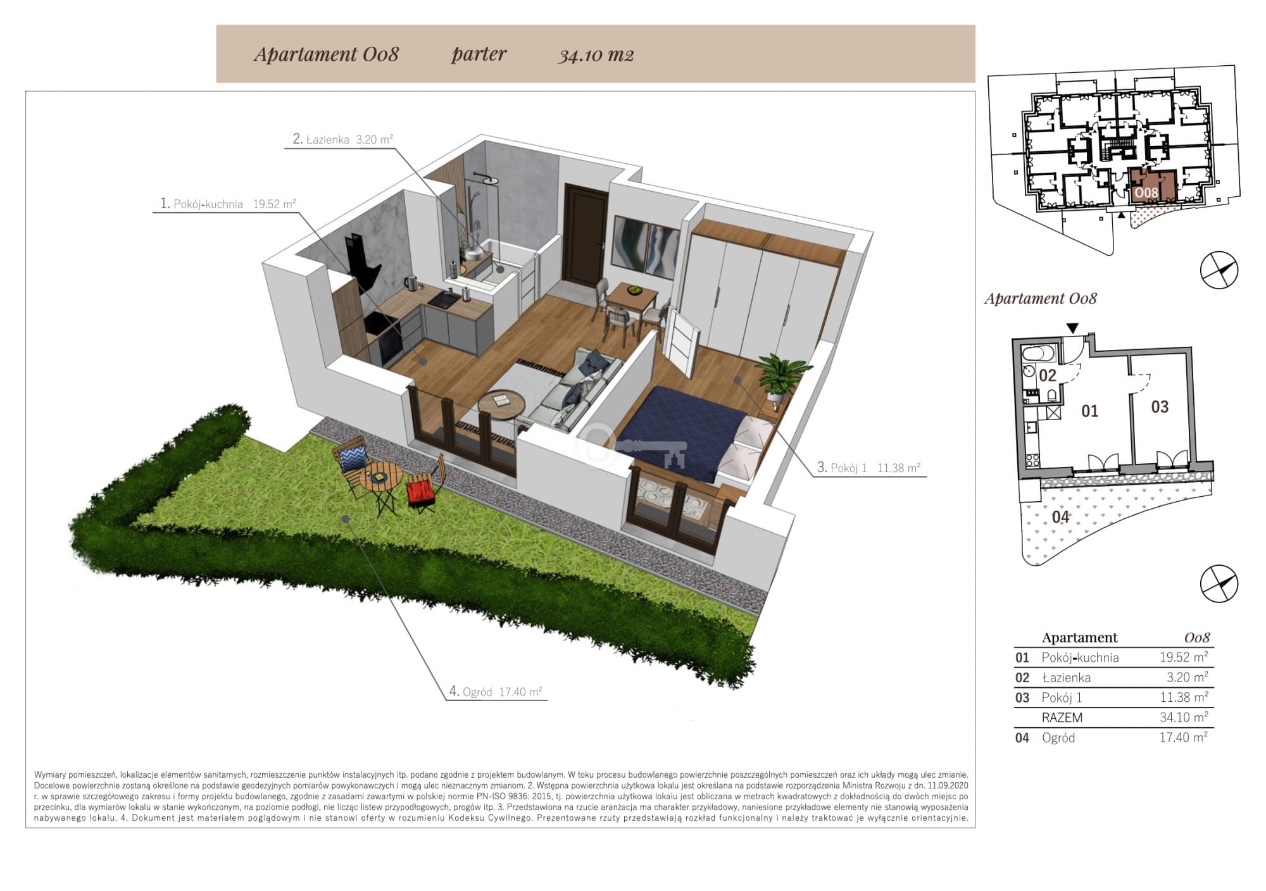
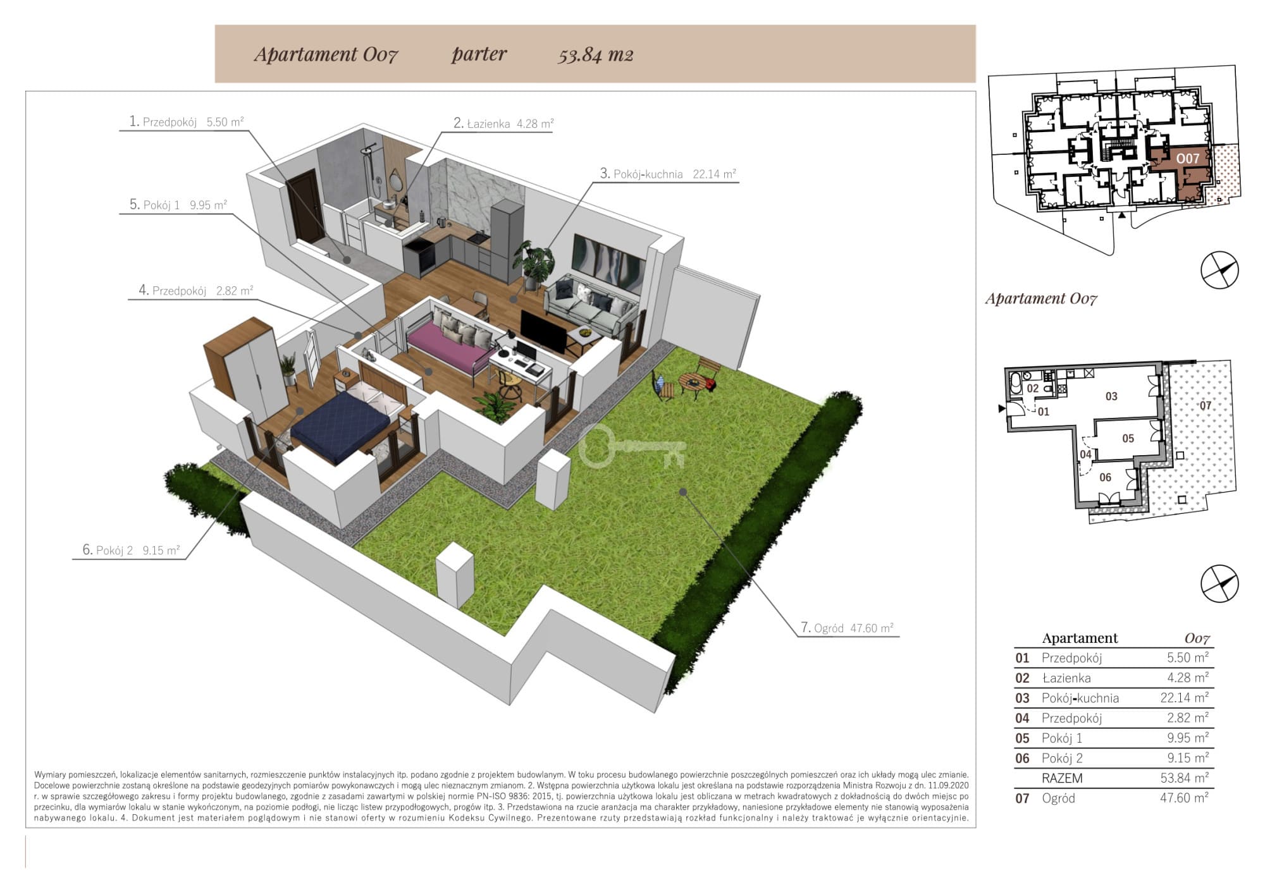
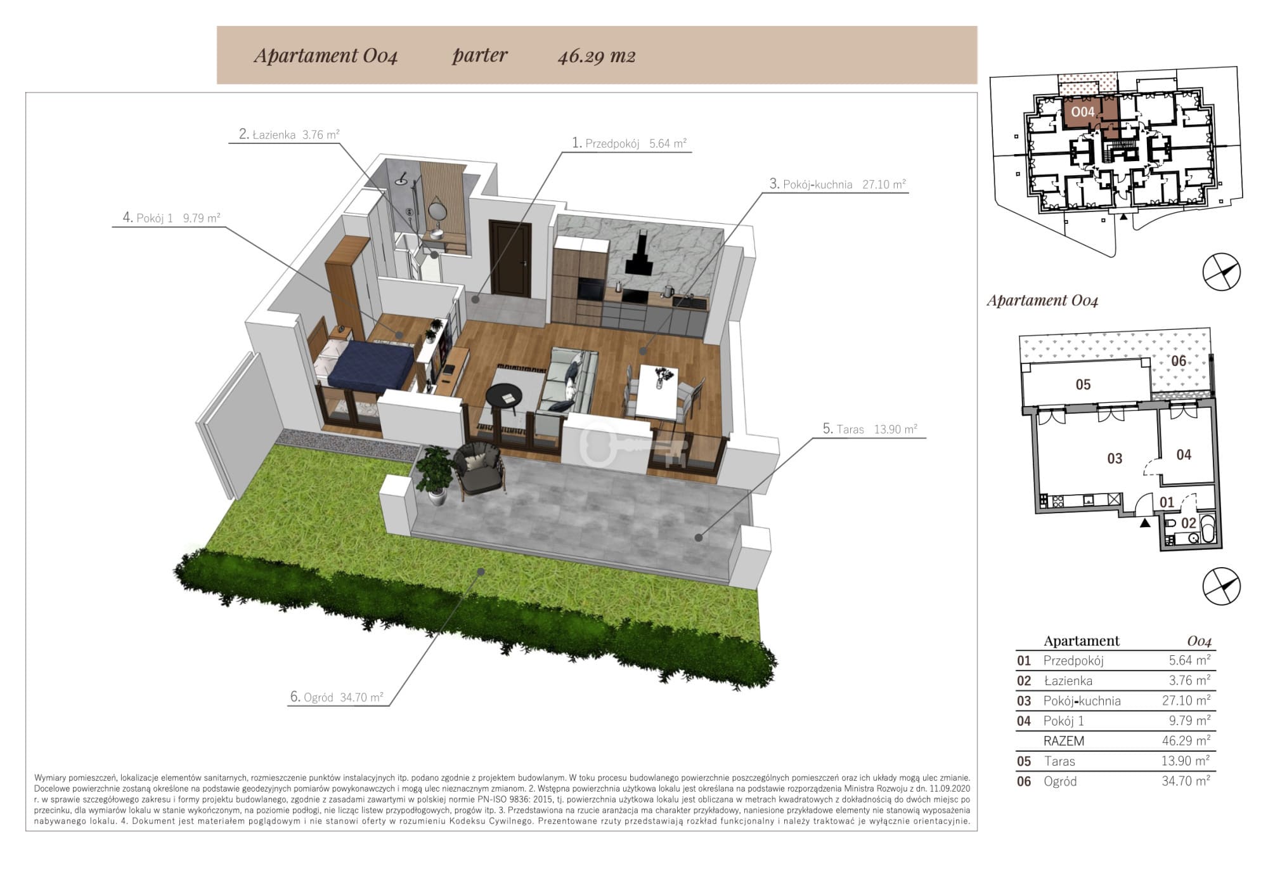
Phase II of the “Przy Parku” development comprises 5 intimate, two-storey villas (buildings L, M, N, O, P), offering a total of 85 flats ranging in size from 34 to 92 m², with the option to combine them. The development has been designed with the most discerning residents in mind, blending modern architecture with the natural surroundings.
The development stands out for its direct access to Pałacowy Park, which will ultimately be revitalised to meet the standards required by the development’s future residents. Residents’ safety and comfort are ensured by 24-hour security and a concierge service. Residents of Phase II will also have access to a spa area featuring gyms (separate facilities for men and women), a sauna, a massage room and a children’s playroom, all located beneath Phase I of the complex.
Construction is scheduled to be completed by 31 December 2026, with the transfer of title due by 30 June 2027.
BUILDING:
Low-rise, intimate development (2 storeys) equipped with quiet lifts connecting all storeys from the underground car park.
The building and the complex feature:
* A lift serving two floors in each building,
* An underground car park with parking spaces,
* Conservatories attached to selected flats,
* 24-hour security, CCTV surveillance and a concierge service,
* Comprehensive grounds maintenance (including mowing and upkeep of the gardens adjacent to the flats).
LOCATION:
Żerniki Wrocławskie at 16 Wrocławska Street is an ideal location combining the intimate character of the suburbs with quick access to Wrocław.
Transport links:
* Journey time by car to Wrocław city centre – approx. 20 mins.
* Wrocław Eastern Ring Road – 1.3 km (300 m from the roundabout on Parkowa Street).
* Żerniki Wrocławskie railway station – 900 m (quick train journey to Wrocław Main Station).
* Provincial Road No. 395 – 800 m.
Key locations in the vicinity:
* Historic Podworski Park – right next to the development (private access from the estate).
* Pharmacy, delicatessen, InPost parcel locker, vet – 85–120 m.
* Nursery – 190 m.
* Primary school and Montessori nursery – 550 m.
* Tennis courts and sports ground complex – 850 m.
STANDARD AND FINISHES:
*Air conditioning: A discreet, ducted DAIKIN air-conditioning system with vents concealed in the suspended ceiling, fitted as standard in every flat.
*Window frames: Exclusive wooden joinery (FAKRO pine) with triple-glazed units ($Uw = 0.84 W/(m²K)$), and in the conservatories – aluminium joinery using the ALURON system.
*Facade and roofs: Facade finished with Baumit CreativTop Pearl plaster, featuring highly effective insulation made from Austrotherm EPS FASSADA PREMIUM graphite polystyrene. Roofs covered with double-layered brown plain tiles.
*Security and detailing: INTERDOOR brand burglar-proof flat entrance doors with bespoke finishes and AXA steel fittings. Access to balconies and terraces finished with DIAMANTE granite. Handcrafted aluminium balustrades made to individual order.
*Communal areas: Impressive stairwells with a consistent finish (re:build design) and factory-prefabricated BETARD reinforced concrete stairs ensuring perfect geometry and aesthetics.

Offer no: 56903
The above proposal is not a commercial offer within the meaning of the law but is for information purposes. Partners International Sp. z o.o. makes every effort to ensure that the content presented in our offers is current and reliable. Data on offers was obtained on the basis of statements of the sellers.