Żerniki Wrocławskie, Siechnice, Wrocławska
Private garden, 35 m² | Sunny terrace | Park
City Villas | Flat with a garden | Palace Park
Private garden 34.7 m² | Large terrace 13.9 m² | Air conditioning | Private access to the park | Security and concierge | Intimate residential development
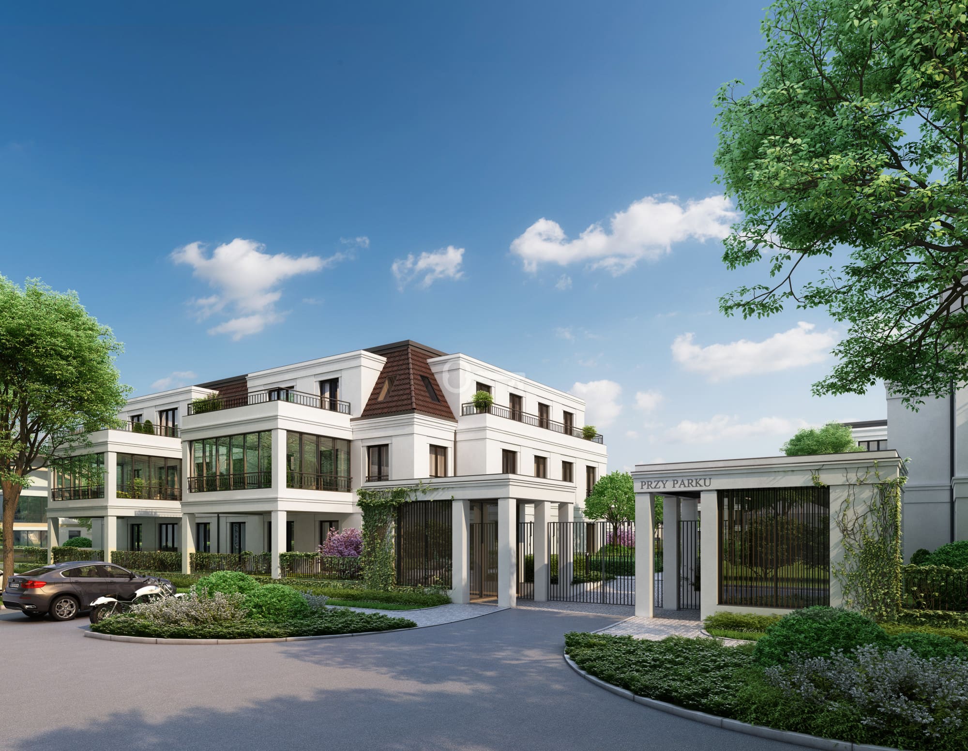
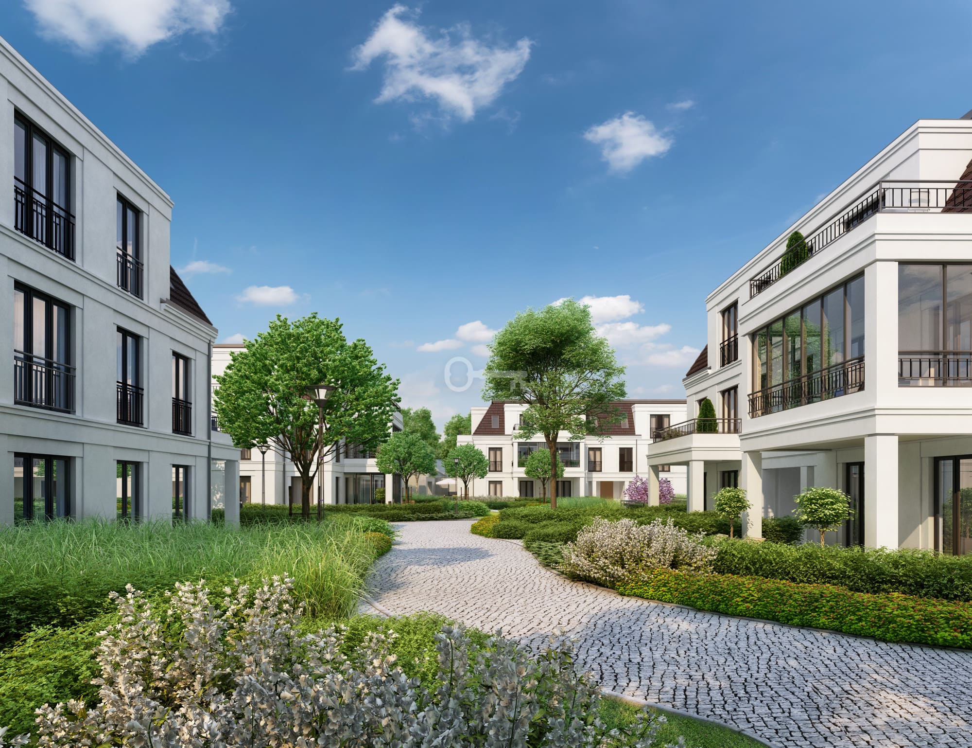
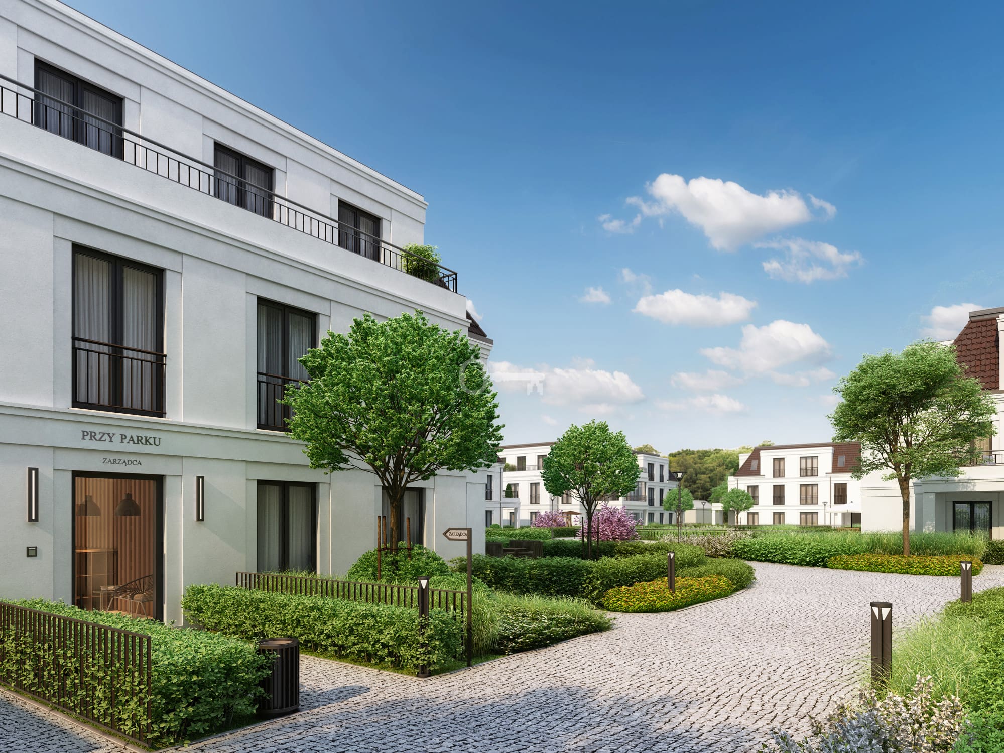
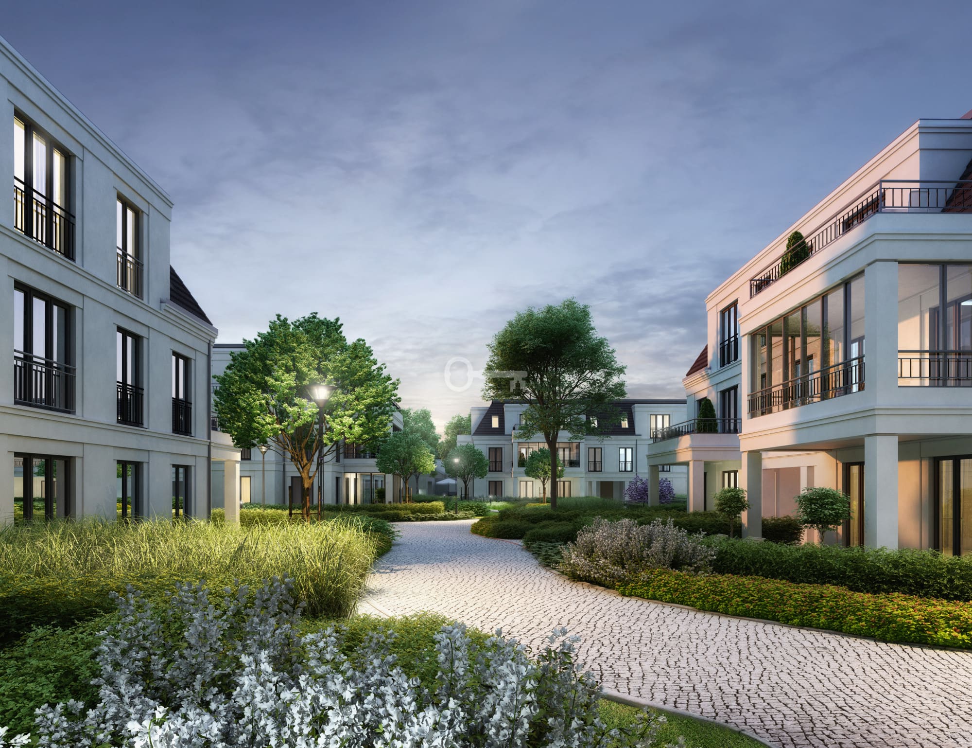
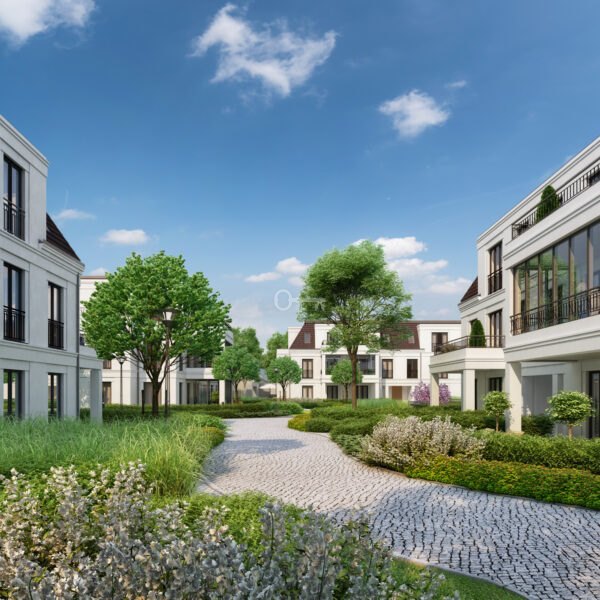
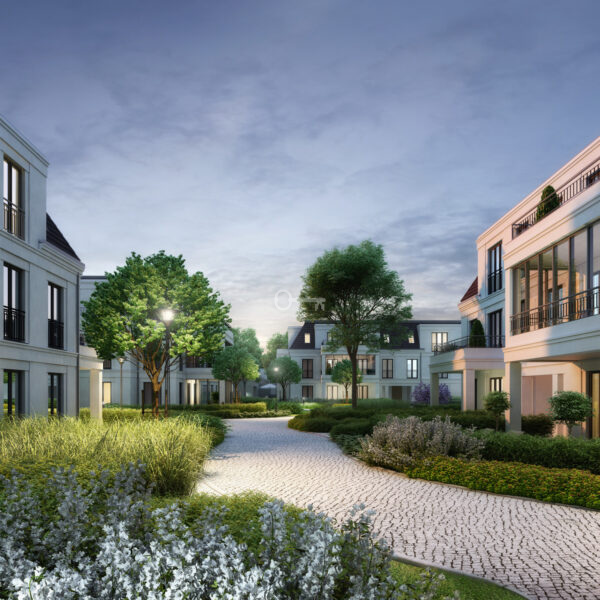
A unique, highly functional 2-bedroom flat situated on the ground floor of an intimate villa-style building in Żerniki Wrocławskie. The property offers the perfect combination of modern comfort and unique, green surroundings, right next to the historic Palace Park.
*****
FLOOR PLAN:
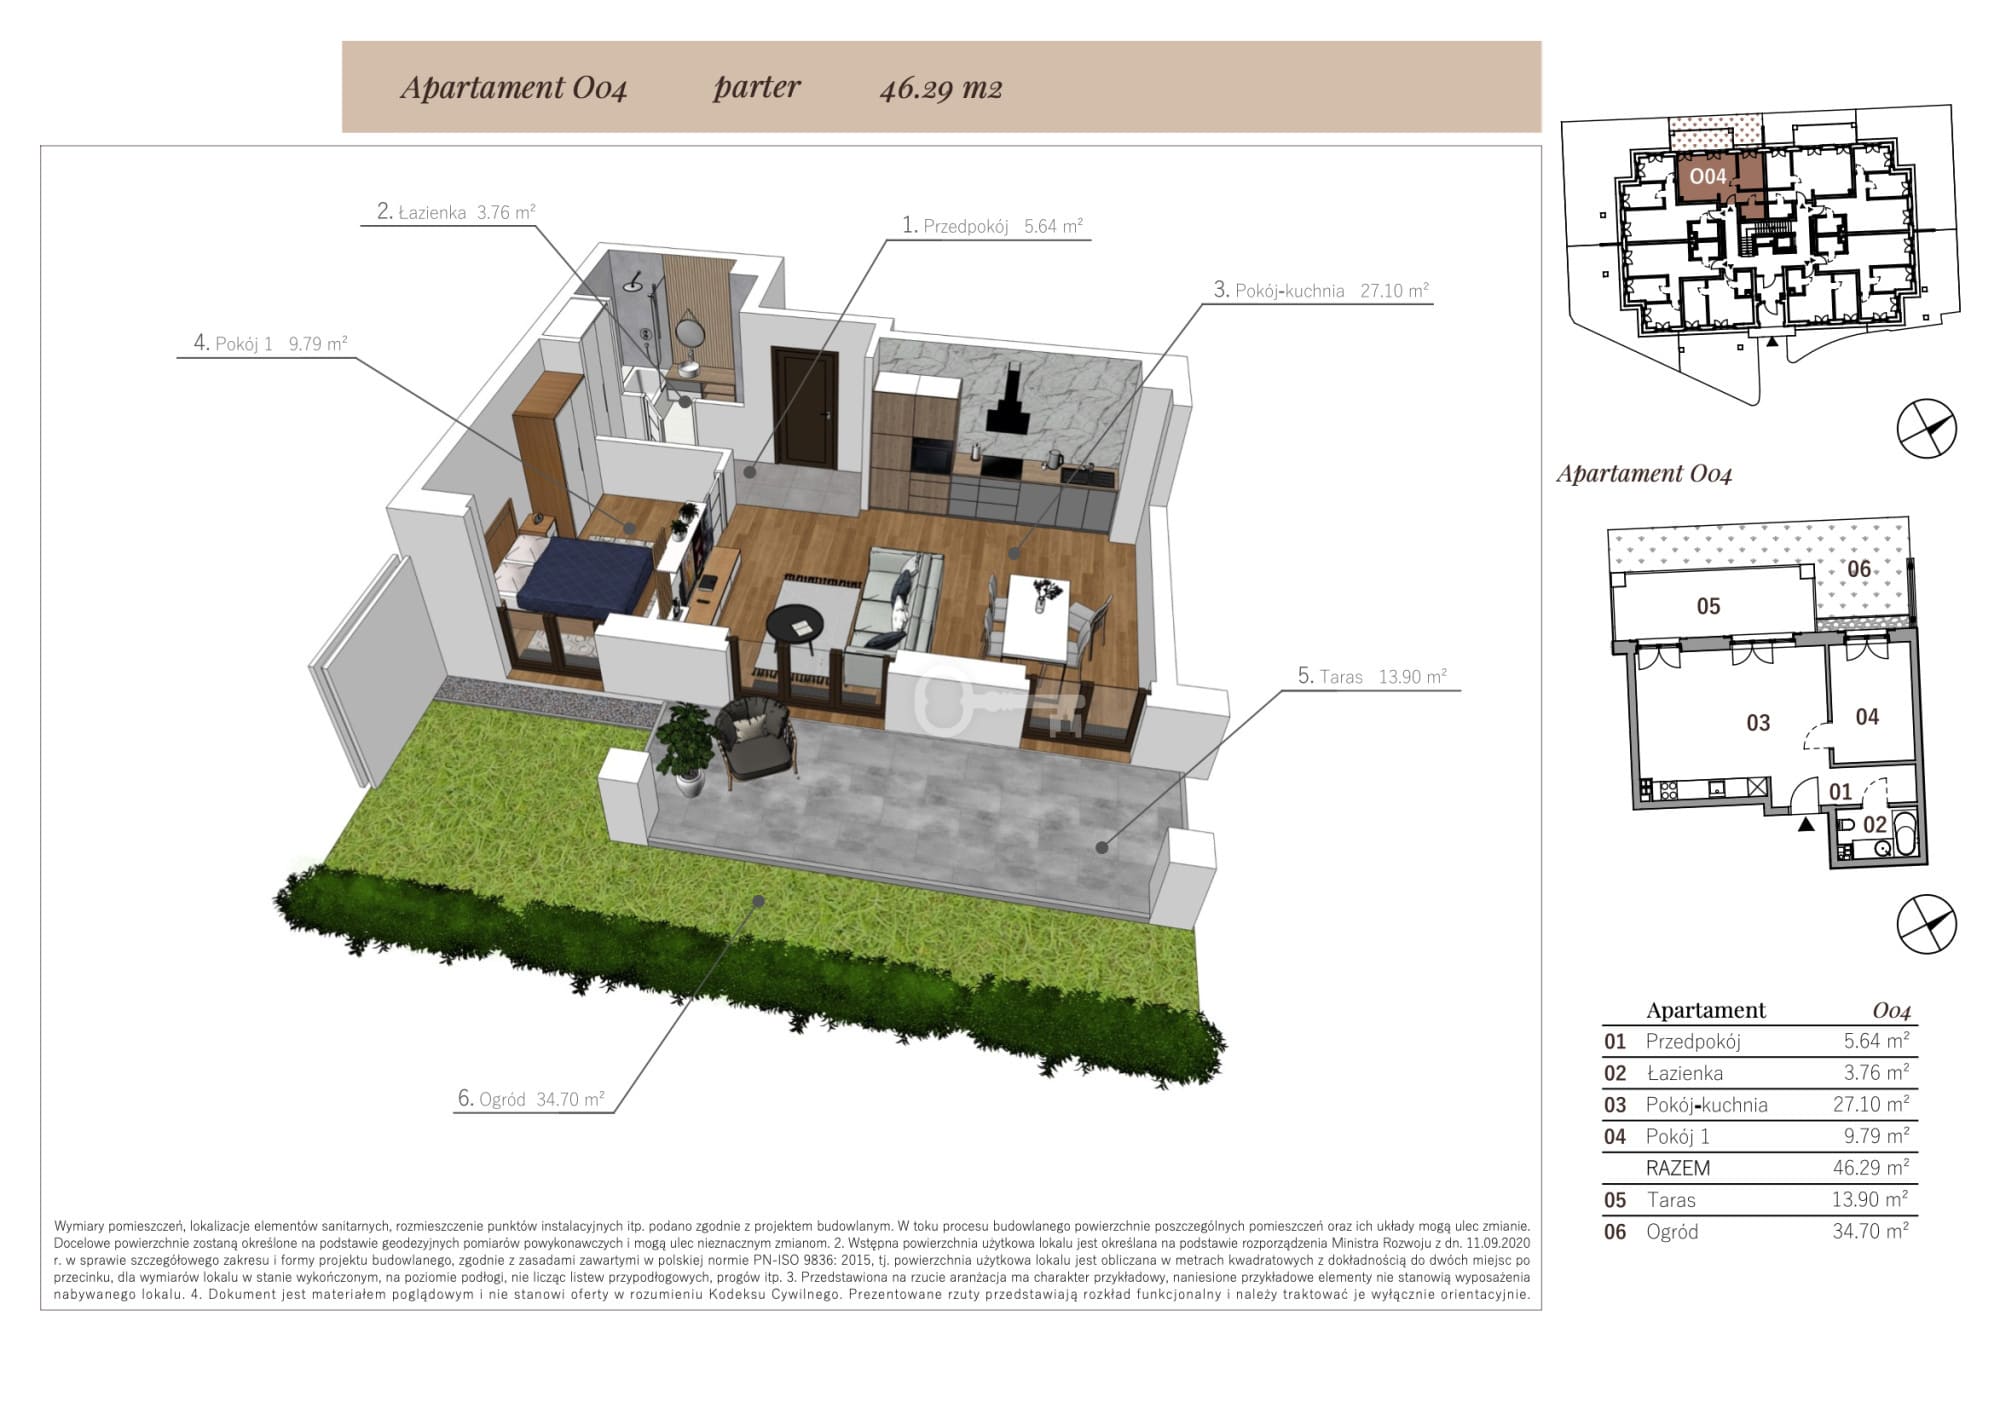
The flat, with an area of 46.29 m² , features a well-thought-out, spacious and functional layout:
* Hallway with space for built-in storage – 5.64 m²,
* Bathroom – 3.76 m²,
* Bright, spacious living room with a kitchenette – 27.10 m²,
* Versatile bedroom / room – 9.79 m².
The flat also boasts exceptional outdoor spaces:
* A covered terrace – 13.90 m²,
* A private, enclosed garden – 34.70 m².
BUILDING:
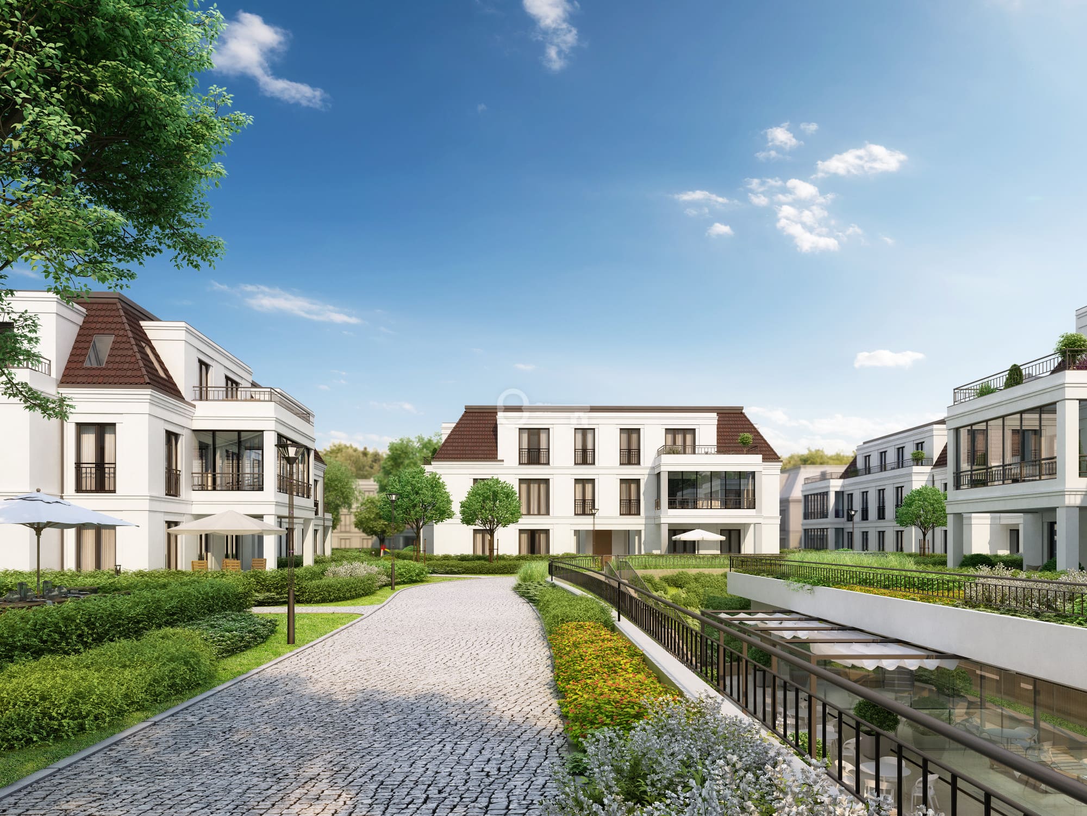
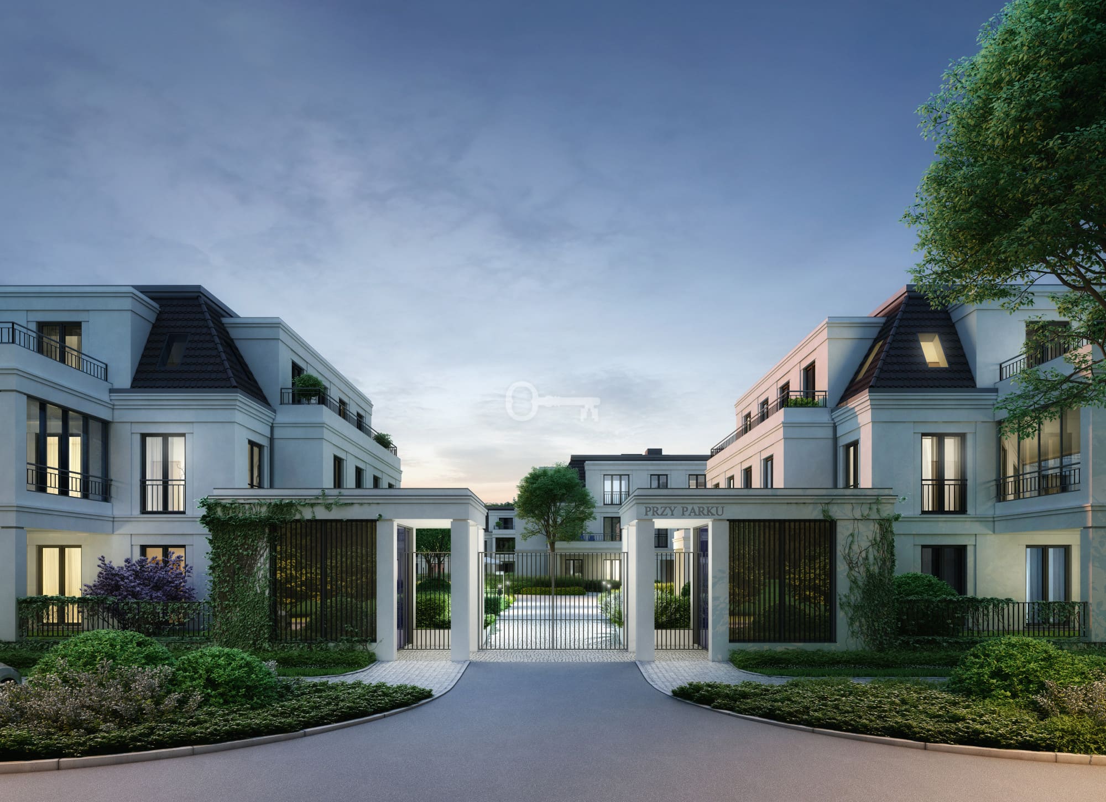
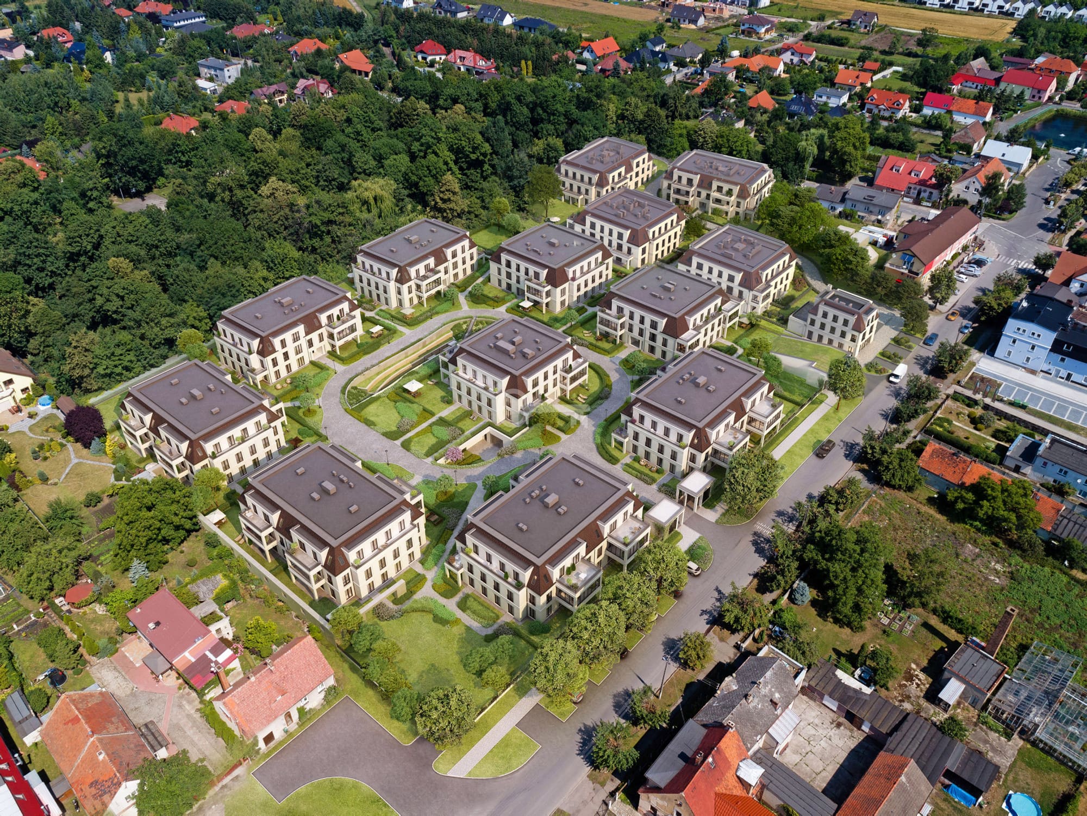
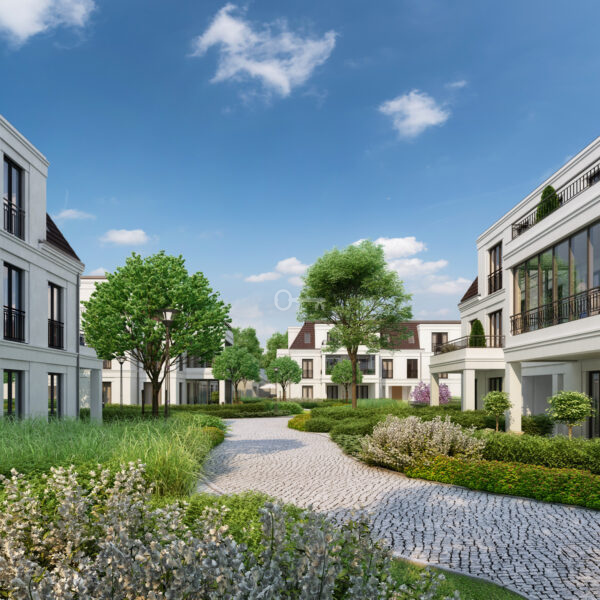
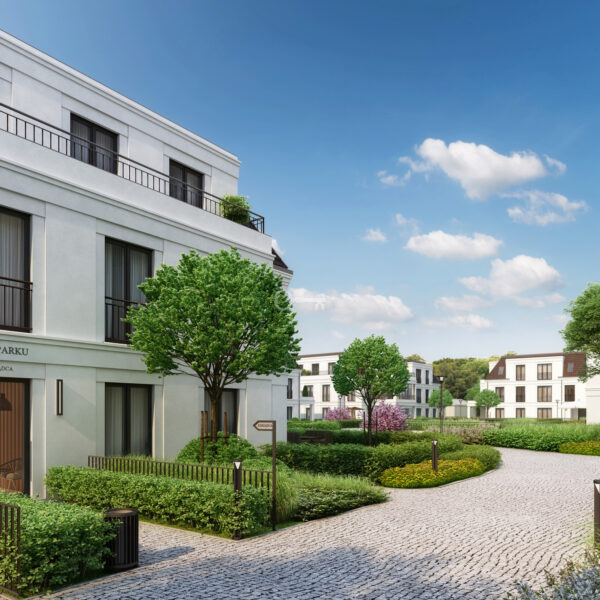
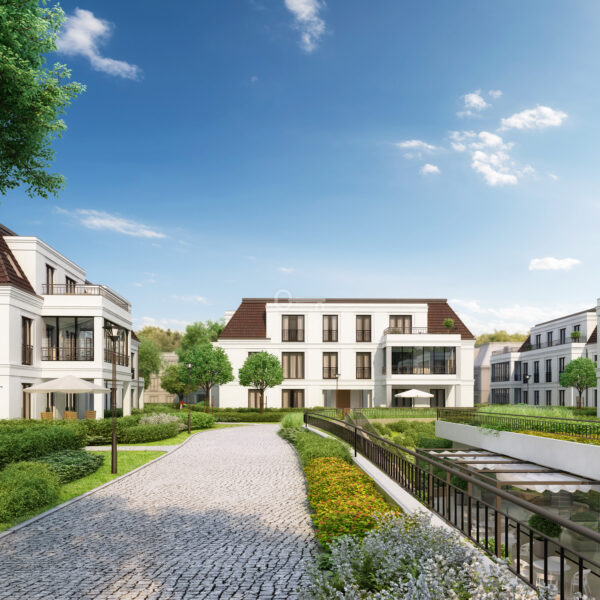
A low-rise, 2-storey building in a villa-style development, featuring sophisticated, classical architecture and a high standard of finish in the communal areas (stairwell interior design: re:build).
The following facilities are available to residents within the building and on the development site:
* A quiet lift connecting all floors to the underground car park,
* A private passageway to the adjacent Podworski Park, locked after 10.00 pm,
* A spa and leisure area with gyms (for women and men), a sauna, a massage room and a children’s playroom on the ground floor of Phase I,
* Parking spaces in the underground car park.
LOCATION:
Żerniki Wrocławskie offers quick and convenient access to the centre of Wrocław whilst retaining the intimate, quiet character of the neighbourhood.
* Journey by car to the centre of Wrocław: approx. 20 minutes.
* Public transport and ring road: Wrocław Eastern Ring Road 1.3 km away, Żerniki Wrocławskie railway station – 900 m (fast connection to Wrocław Główny).
*Amenities within walking distance: Delicatessen, chemist’s, vet’s and parcel locker – up to 120 m; state nursery – 190 m; primary school and nursery – 550 m; tennis courts and sports pitches – 850 m.
ADDITIONAL INFORMATION:
High-standard developer finish.
* Air conditioning: An advanced, discreet DAIKIN ducted system as standard, with air vents concealed in suspended ceilings.
* Window frames: Wooden window frames from the renowned FAKRO brand (pine) with triple-glazed units. Access to the terrace finished with DIAMANTE granite.
* Security: INTERDOOR security doors with modern AXA fittings. The estate is covered by 24-hour security, CCTV surveillance and a concierge service.
* Comfort: Comprehensive grounds maintenance within the estate, including professional mowing and upkeep of the private garden adjacent to the flat.
* Mandatory purchase of a parking space in the underground car park for PLN 54,900 and a storage room for PLN 32,400.
* Planned completion of construction works: 31 December 2026; transfer of ownership by 30 June 2027.