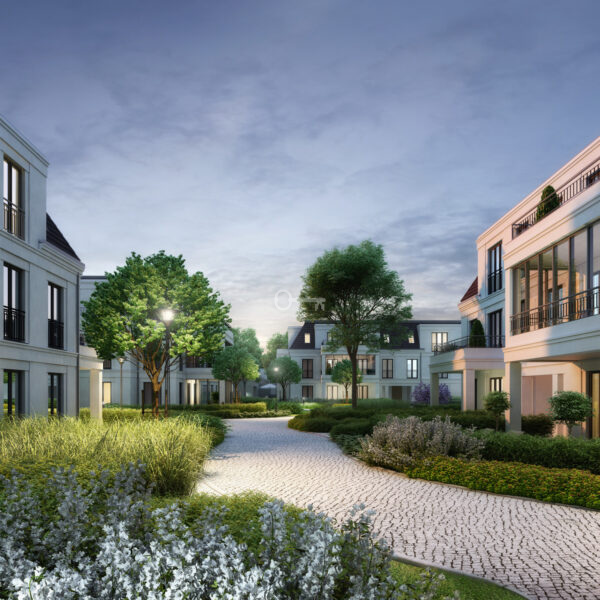
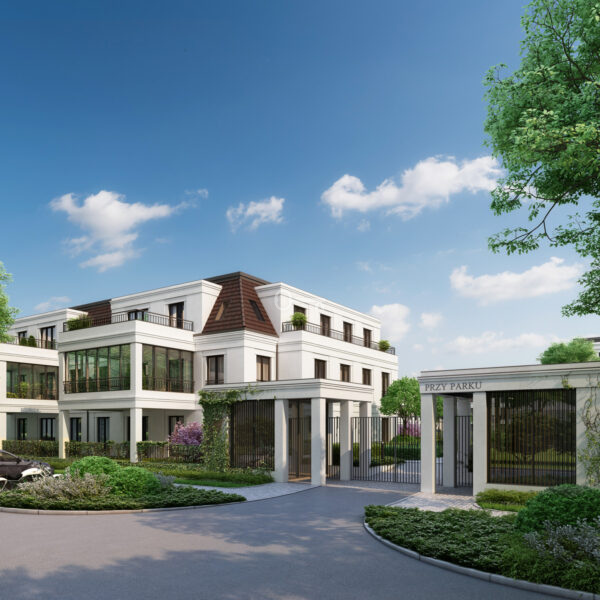
Żerniki Wrocławskie, Siechnice, Wrocławska
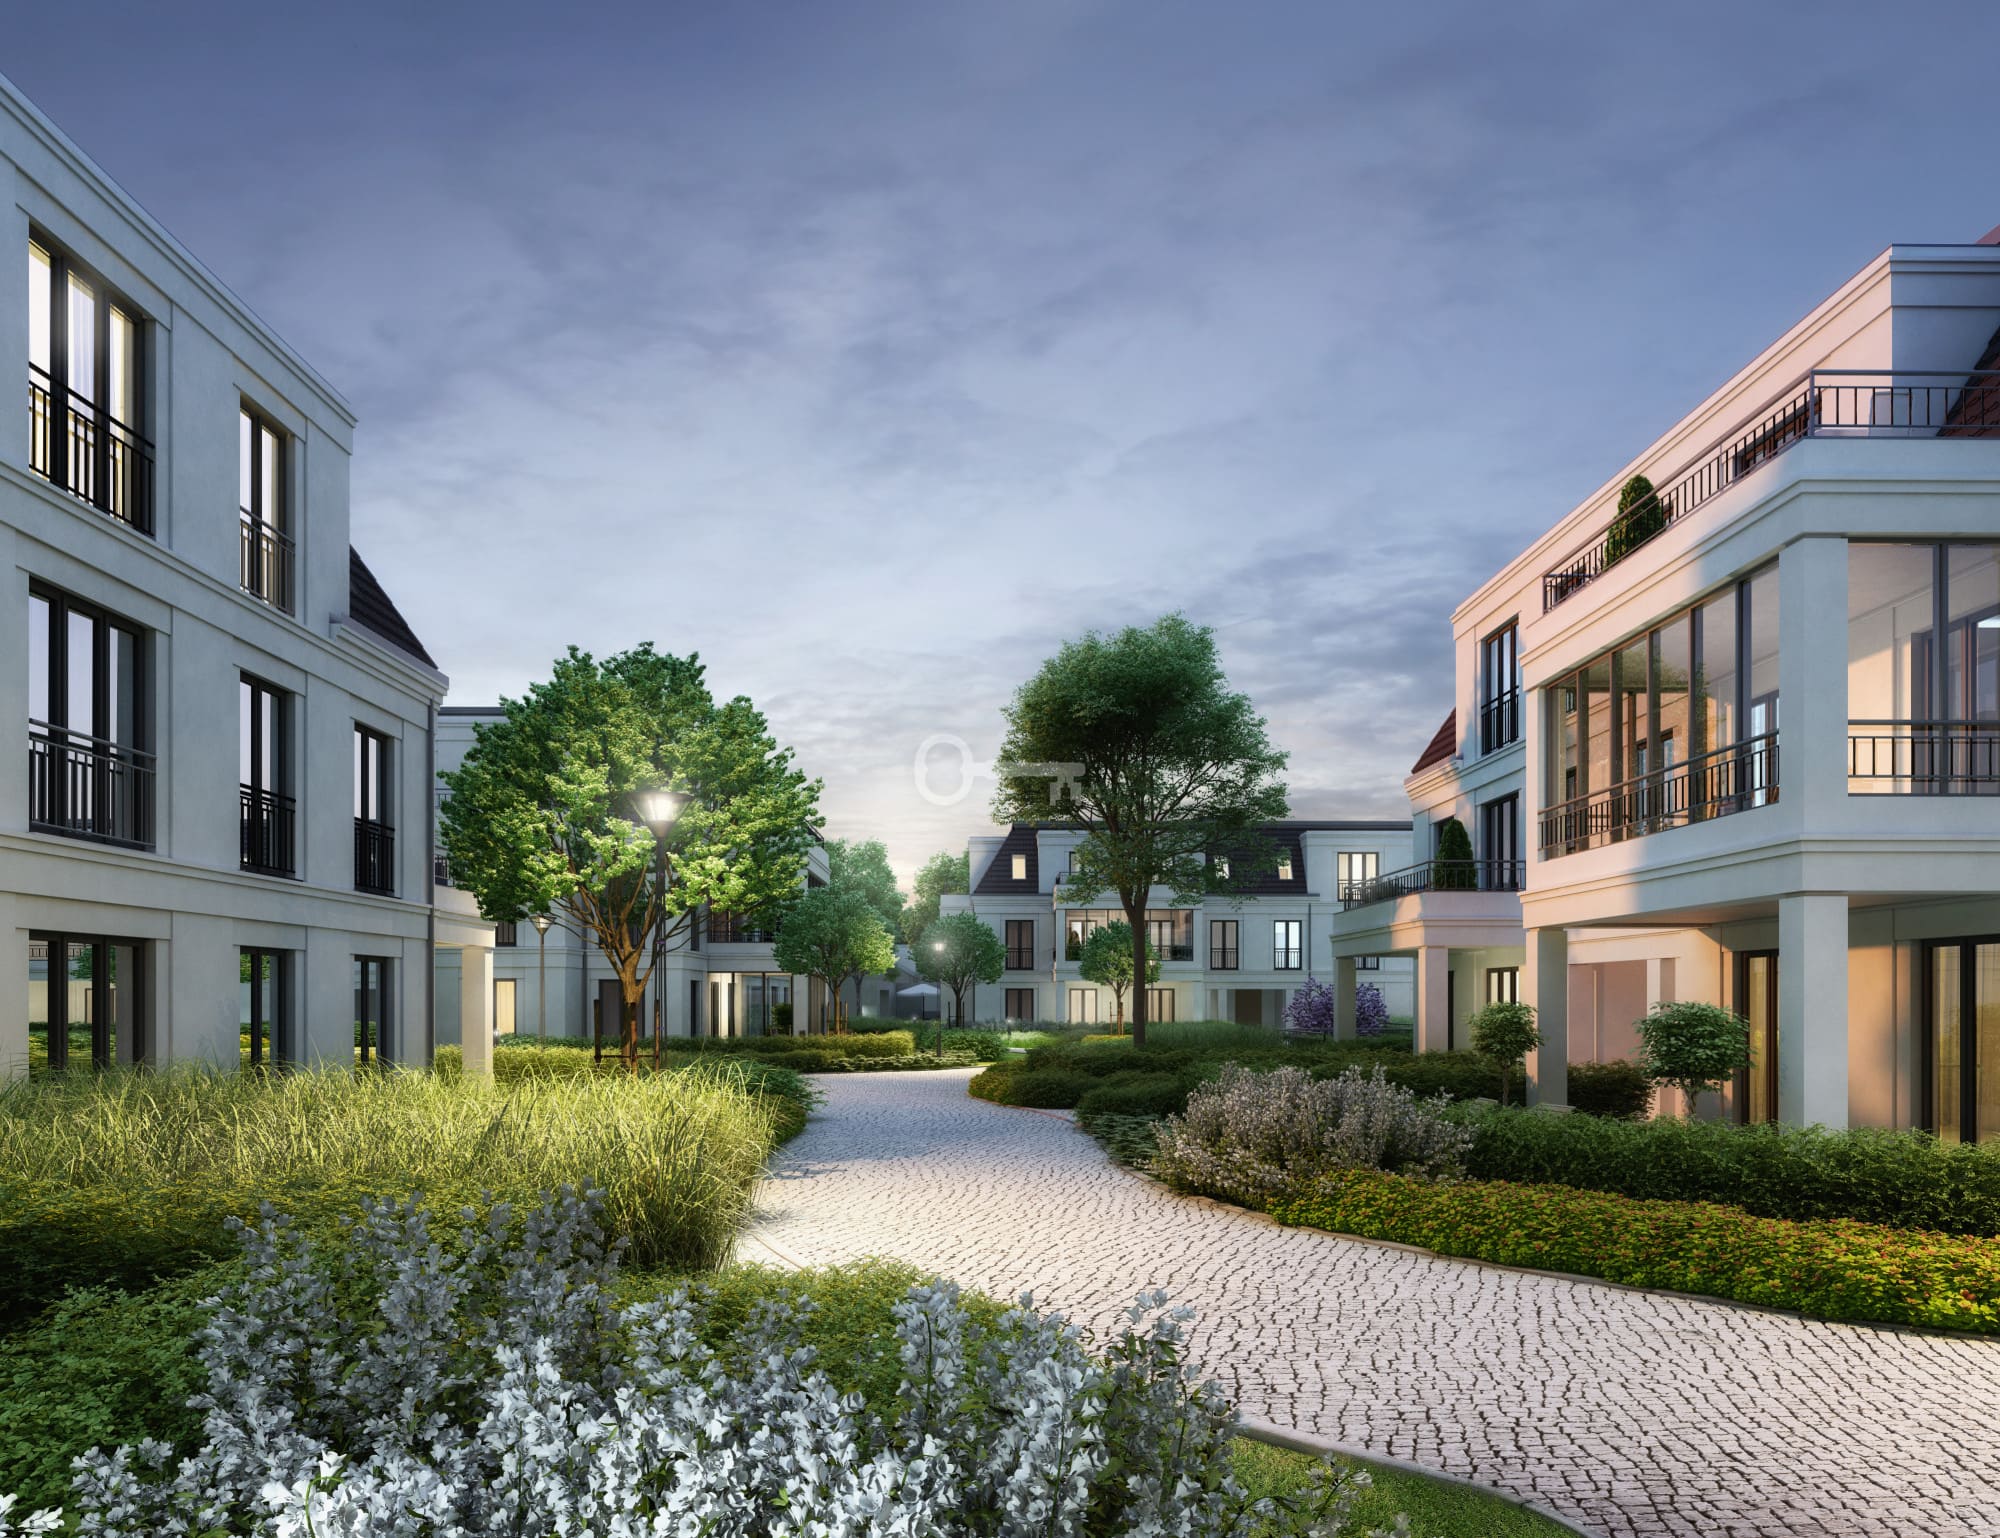
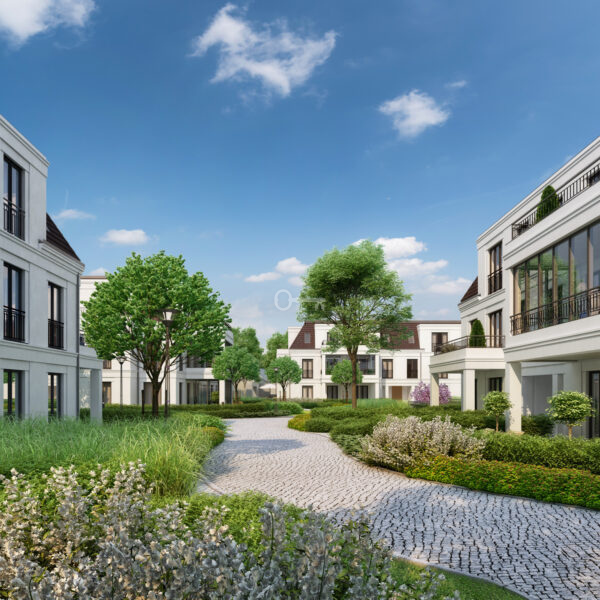
Sunny balcony | View of the park | Villa estate
URBAN VILLAS | PARK VIEW | AIR CONDITIONING
Private balcony / Air conditioning | Private park access | Security and concierge | Intimate development
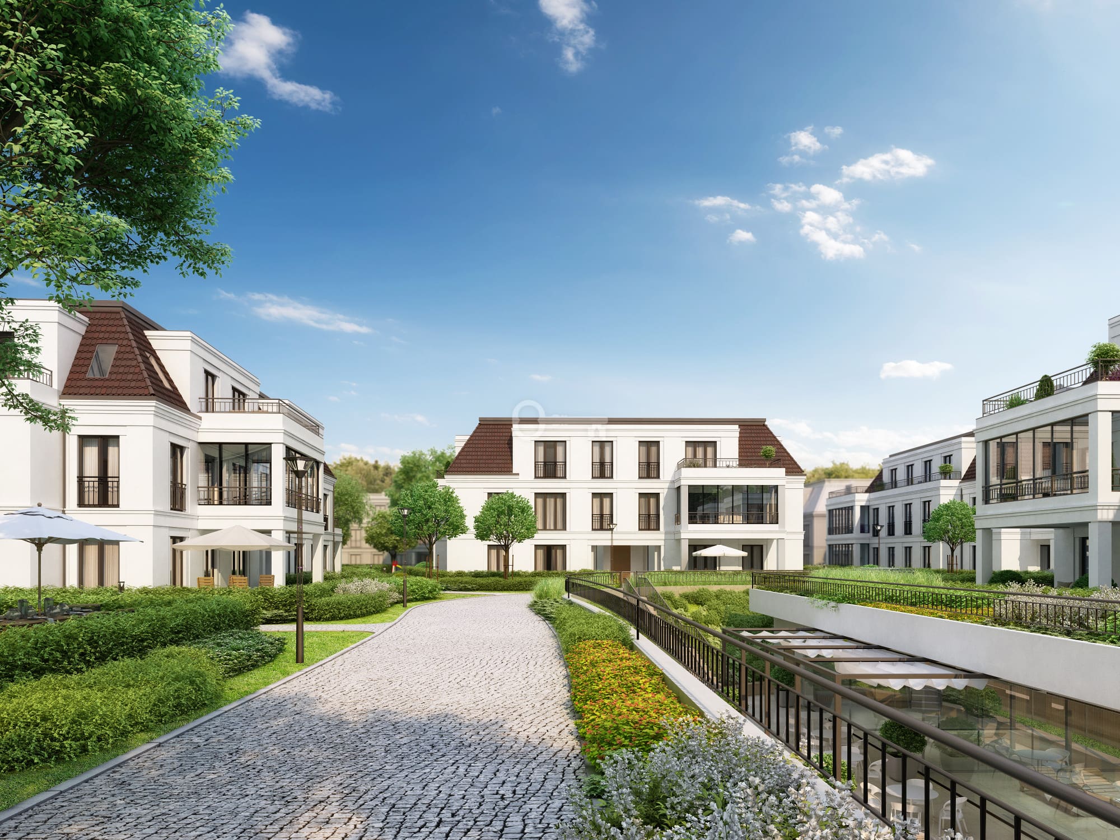
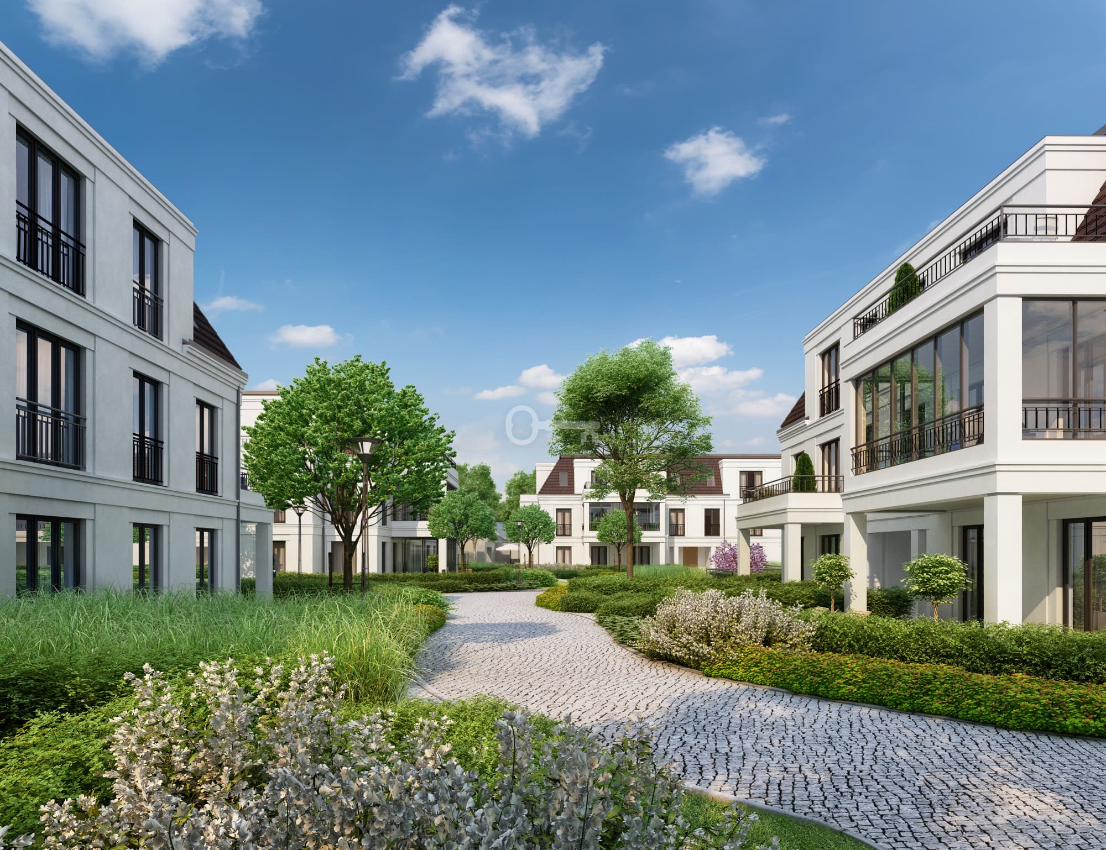
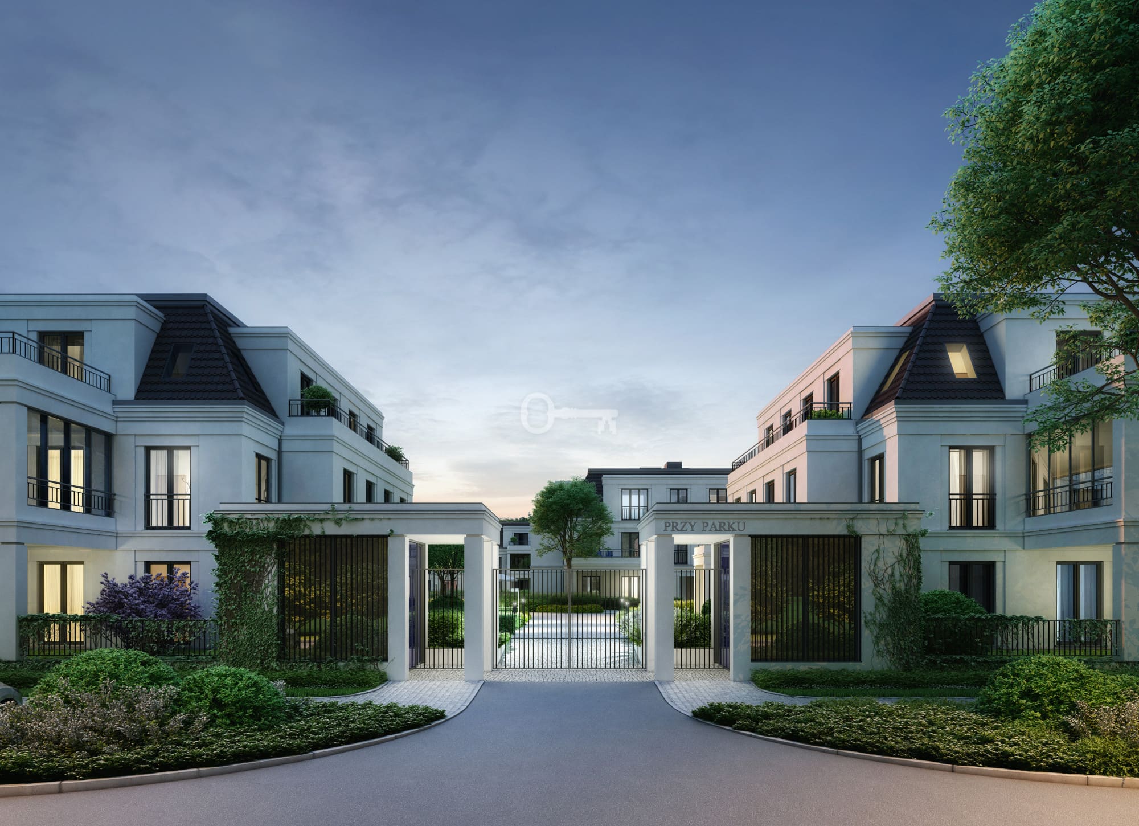
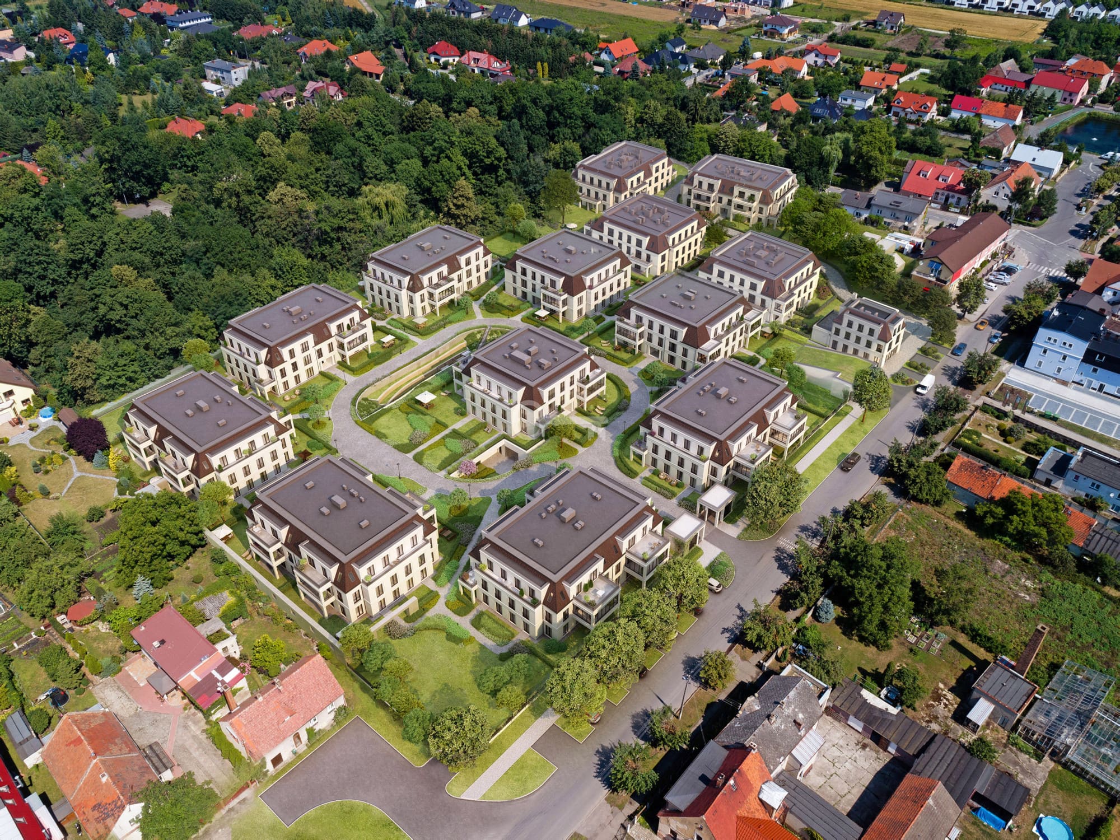
An exceptional, highly functional 2-room apartment with a balcony and a park view, located on the first floor of an intimate, villa-style building in Żerniki Wrocławskie. The property offers a perfect combination of modern comfort with a unique, green surrounding directly adjacent to the historic Palace Park.
*****
ROOMA LAYOUT:
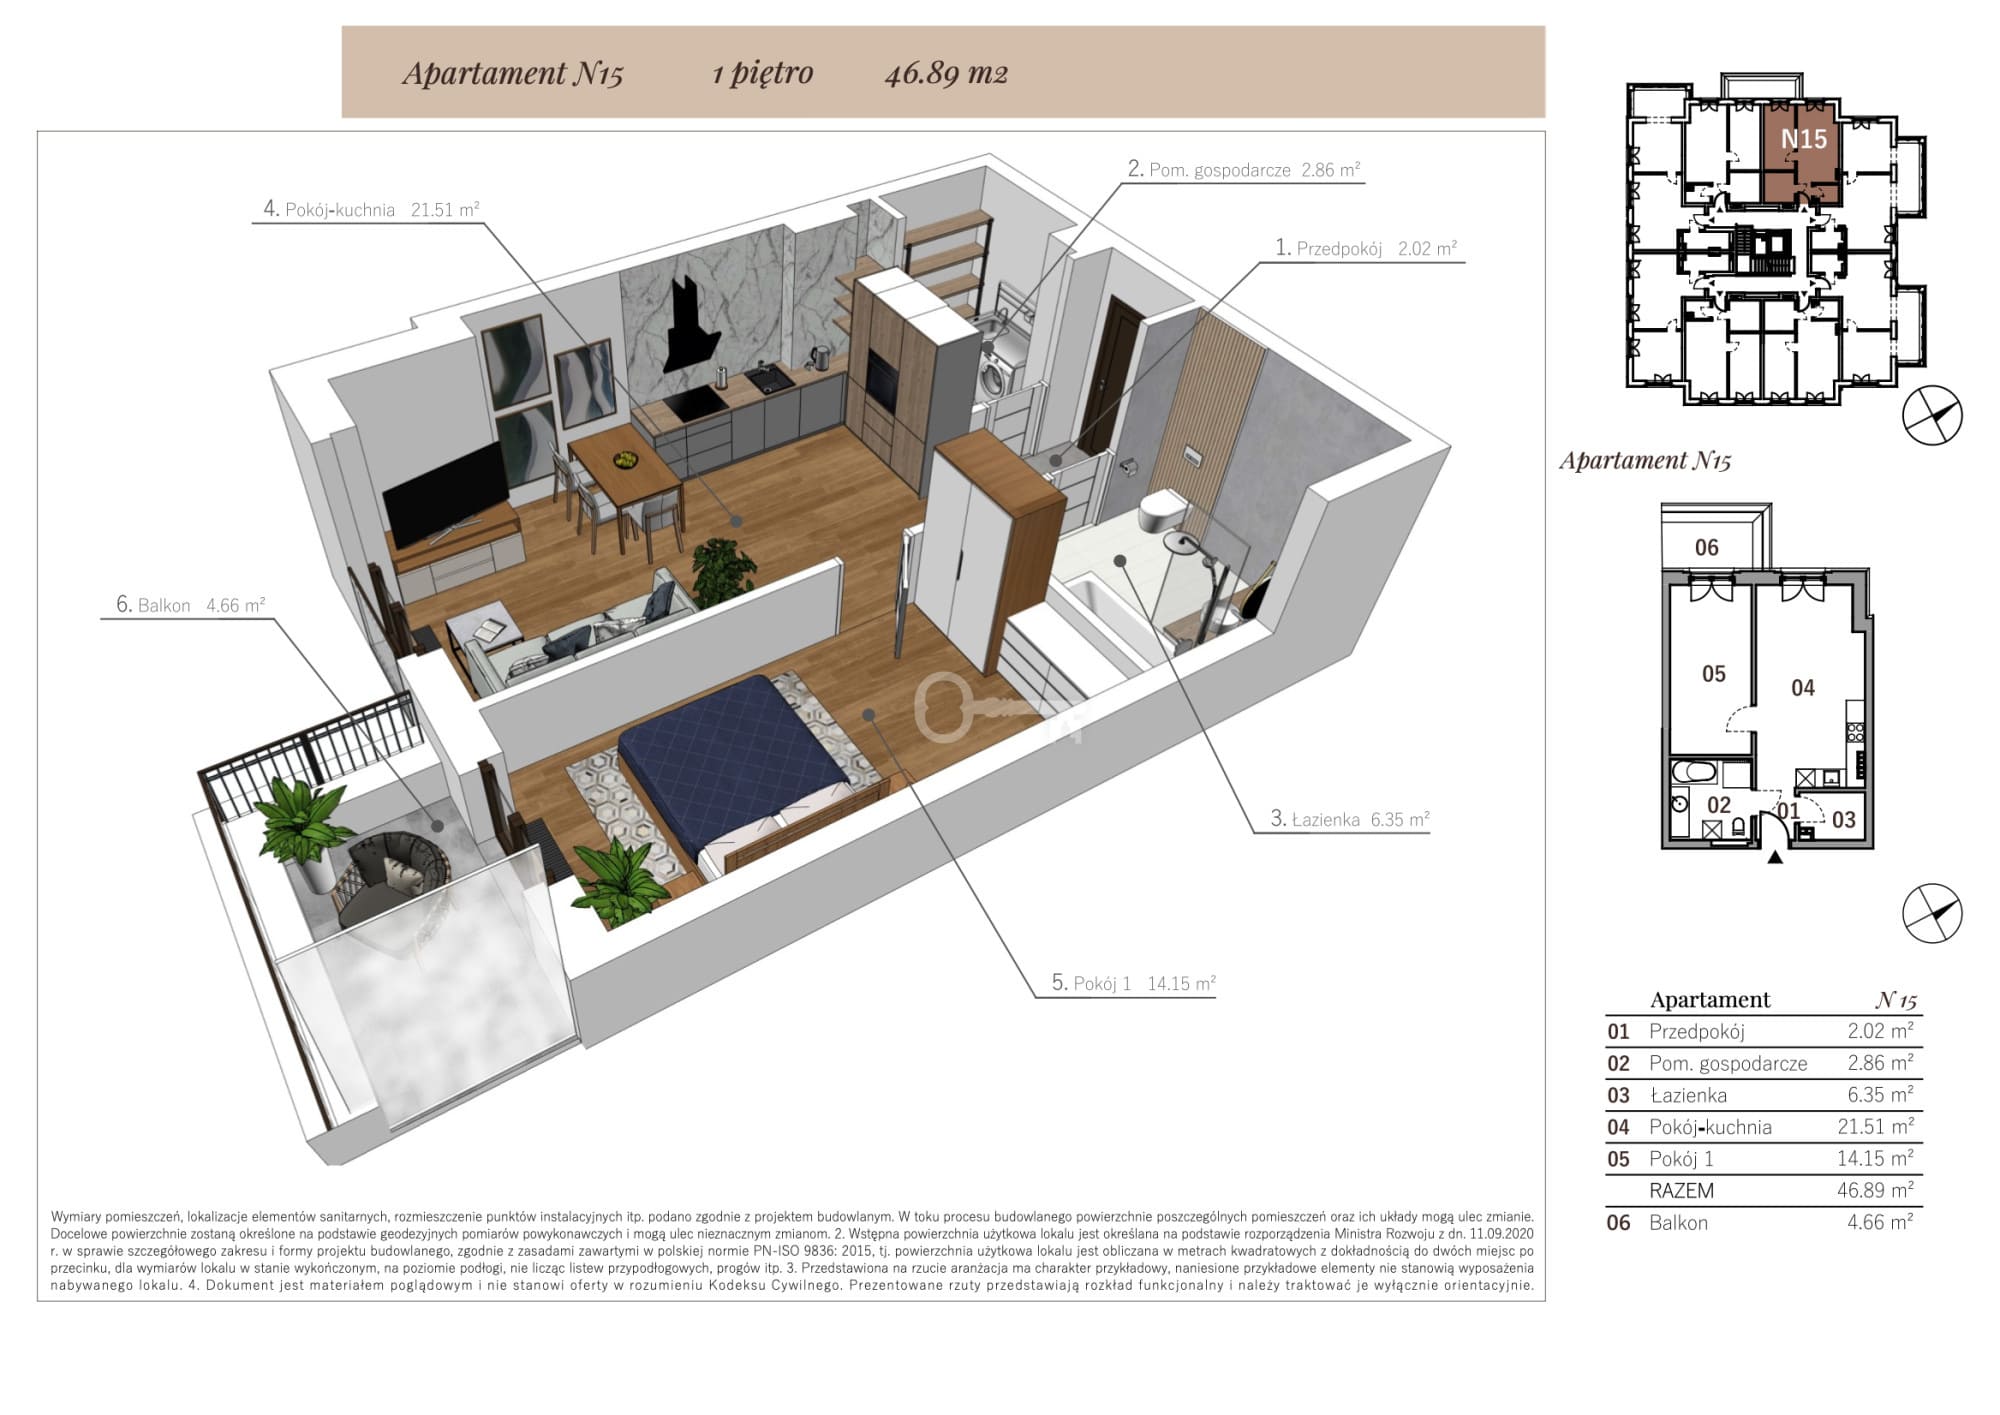
The apartment, with an area of 46.89 m², features an exceptionally well-thought-out functional layout, ensuring privacy and comfort of everyday life:
* Hallway – 2.02 m²,
* practical utility room / laundry room – 2.86 m²,
* easily adaptable, large bathroom – 6.35 m²,
* spacious living room with a kitchenette and access to the balcony – 21.51 m²,
* comfortable, large bedroom / room – 14.15 m².
The apartment includes an outdoor space:
Sunny, roofed balcony – 4.66 m².
THE BUILDING:
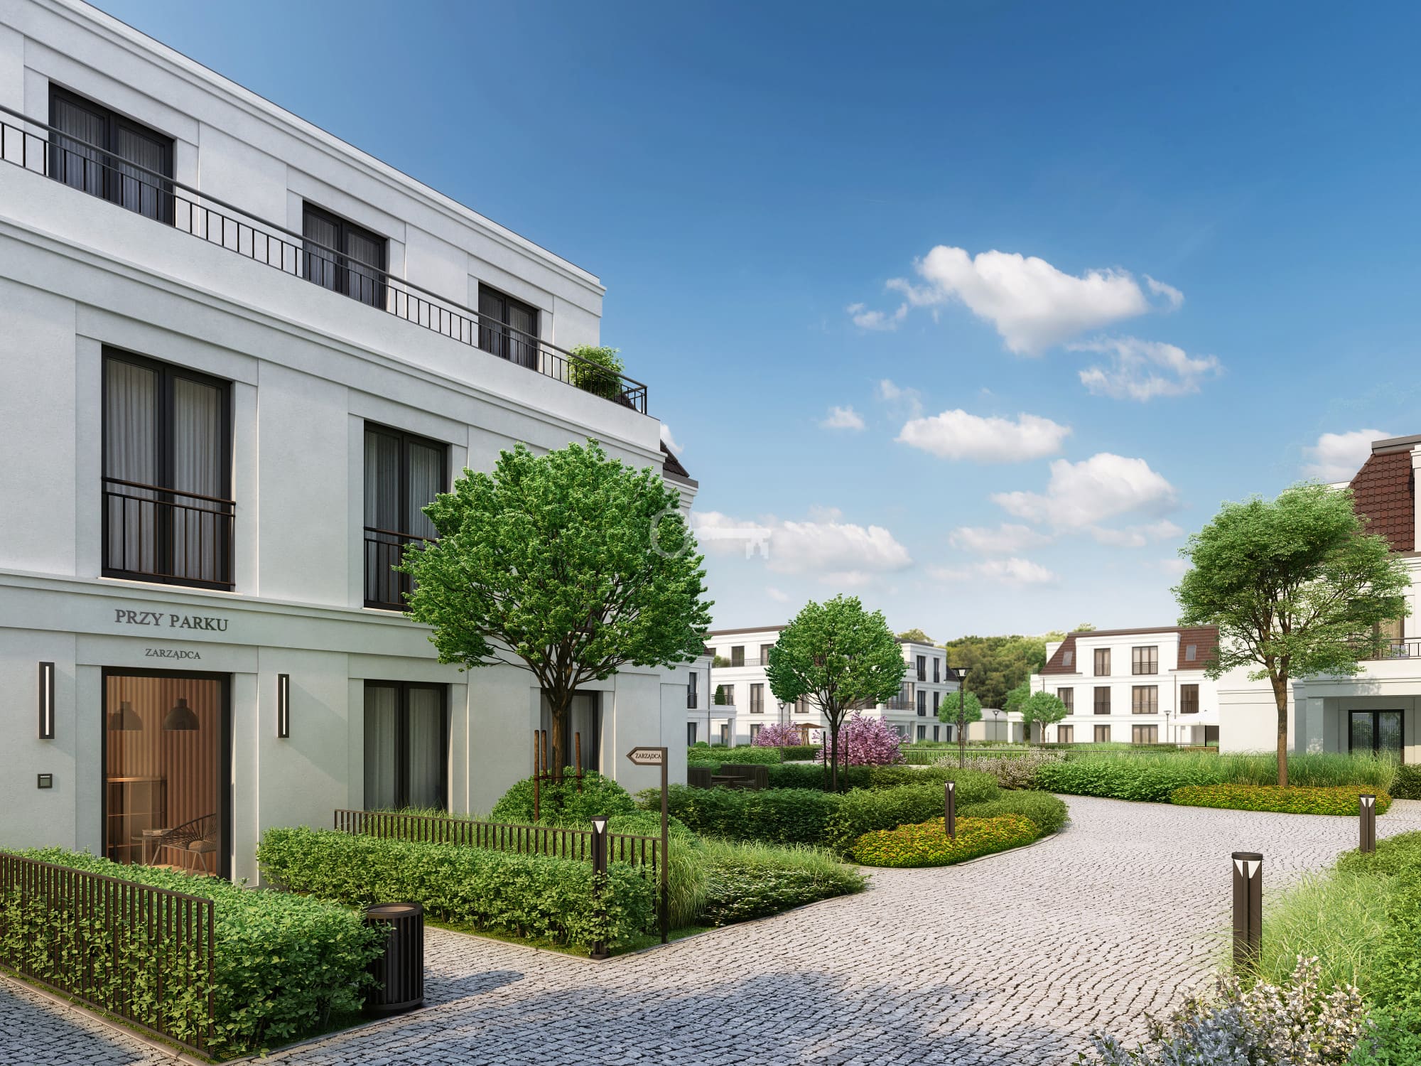
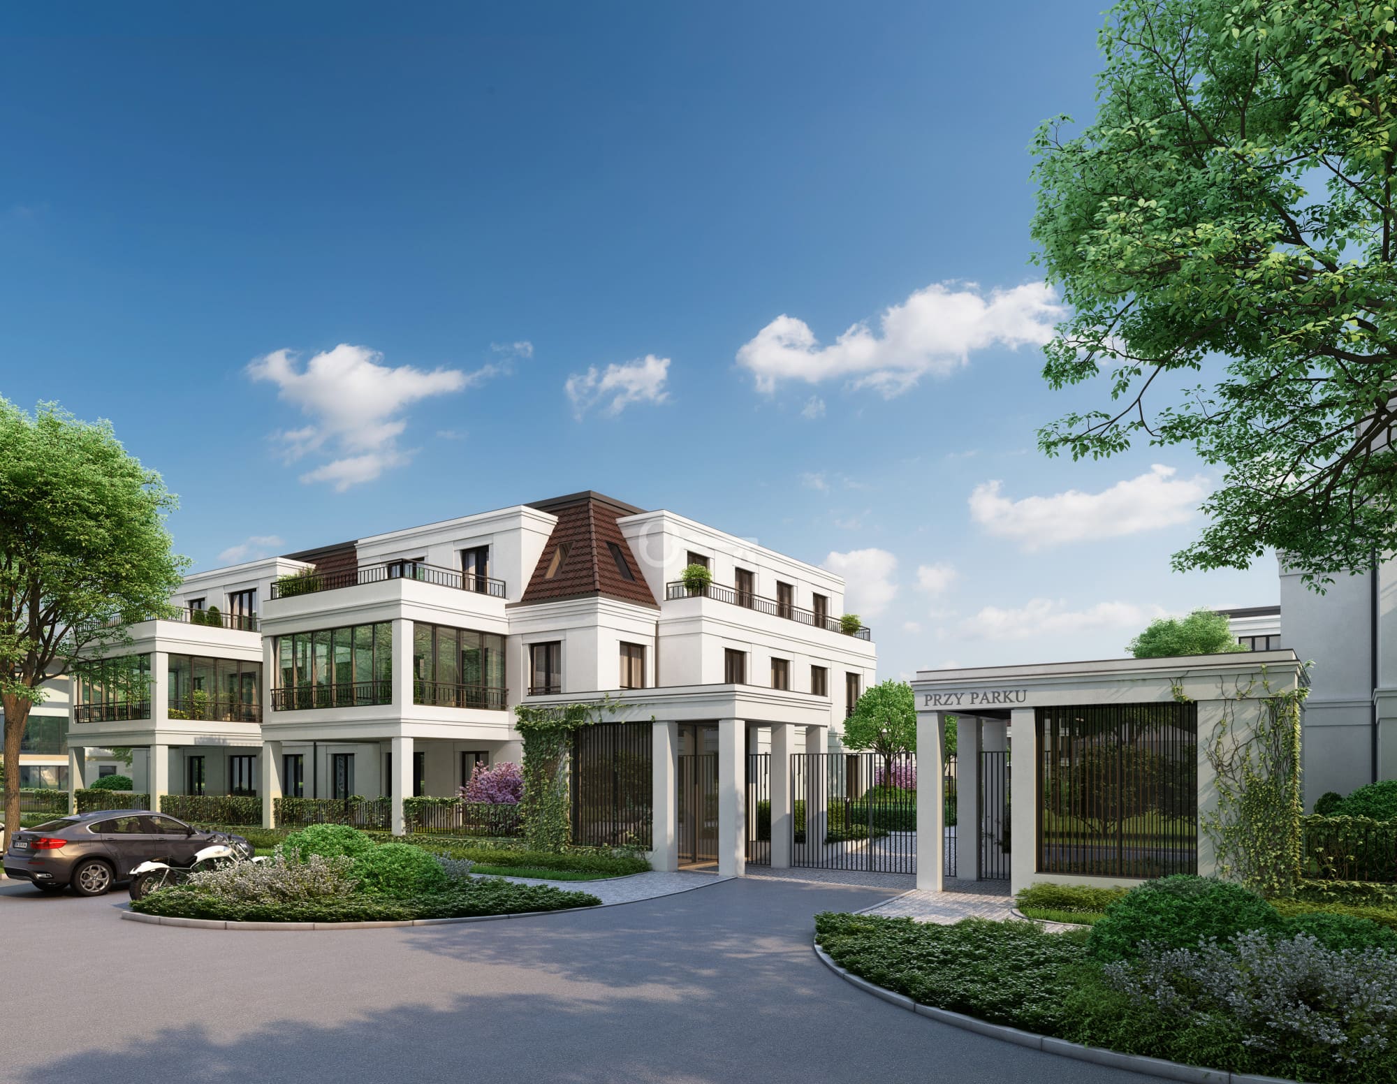
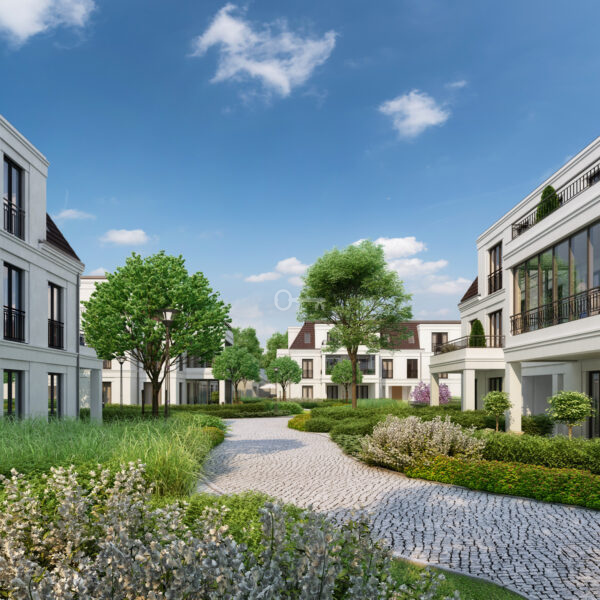
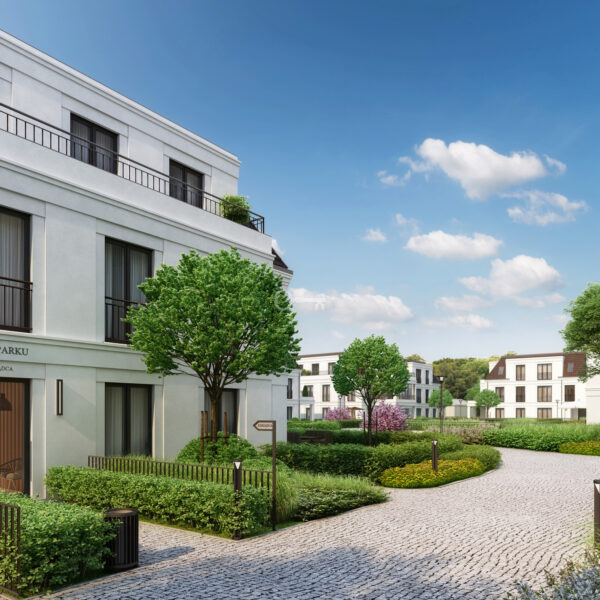
A low-rise, 2-story villa-style building featuring refined, classic architecture and a high standard of common area finishes (staircase interior design by re:build).
Inside the building and within the development, residents have access to:
* A silent elevator connecting all floors with the underground garage,
* private access to the adjacent Manor Park, locked after 10:00 PM,
* a SPA and recreation zone with gyms (women’s and men’s), a sauna, a massage room, and a children’s playroom located under Stage I,
* parking spaces in the underground garage.
LOCATION:
Żerniki Wrocławskie provides quick and convenient access to the center of Wrocław while maintaining the intimate, quiet character of the neighborhood.
* Access by car to the center of Wrocław: approx. 20 minutes,
* Transport and ring road: Eastern Wrocław Ring Road 1.3 km away, Żerniki Wrocławskie railway station – 900 m (quick connection to Wrocław Główny),
* Infrastructure within walking distance: Grocery delicatessen, pharmacy, veterinarian, and a parcel locker – up to 120 m; public kindergarten – 190 m; primary school and nursery – 550 m; tennis courts and sports fields – 850 m.
ADDITIONAL INFORMATION:
Upgraded developer’s standard finish.
* Air conditioning: Advanced, discreet DAIKIN ducted system included in the developer’s standard, with vents hidden in suspended ceilings,
* Window joinery: Wooden joinery by the renowned FAKRO brand (pine wood) with triple glazing. Terrace exit finished with DIAMANTE granite,
* Security: Anti-burglary apartment doors by INTERDOOR with modern AXA fittings. The estate features 24/7 security, CCTV monitoring, and concierge service,
* Comfort of use: Comprehensive greenery maintenance on the estate, including professional mowing and care of the private garden adjacent to the apartment,
* Obligatory purchase of a parking space in the underground garage for 54,900 PLN and a storage room for 32,400 PLN,
* Planned completion of construction works: 31.12.2026, transfer of ownership by 30.06.2027.