Málaga, Fuengirola, Cerros del aguila
4 bedrooms Villa for sale in Cerros del Aguila
JUST ON THE MARKET. INCREDIBLE DETATCHED VILLA WITH MODERN SKANDANAVIAN STYLE DESIGN. EXCLUSIVE URBANISATION IN CERROS DE AGUILA. ONLY 995,000. BARGAIN.
Enter on the first level to a easy maintained tiled coutyard with lemon trees and tropical plants, with a seating area. To the far right is a second entrance from the open car port to the side of the villa.
There are also a small flight of stairs that lead to the lower floor.
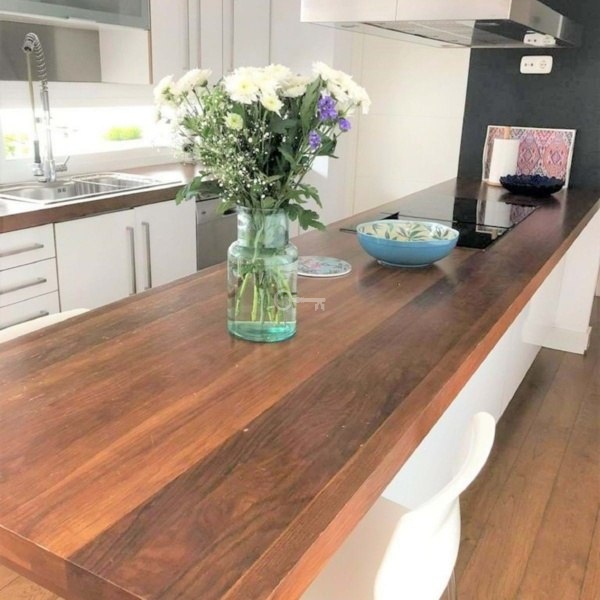
Enter the property to a large bright landing. To the left is an office , easily turned into a 5 th bedroom. This level also has a WC to service the first floor. On the far right corner is a large kitchen with very modern appliances and american fridge, granite sink and work tops. The kitchen also has access to the lower floor and leads out to the large covered terrace with, glassed cortina curtains, utilizing the area for all seasons. amazing 280 degree views, tastefully decorated and furnished to a high standard with an 8 seating dining area with snook seating for relaxing and taking in the view. This area alsoboasts a indoor Broil King double BBQ with elctric chimney oven extracter.
Back through the kitchen across the landing is the Large Lounge area. This boasts a swedish cast iron wood fire place, again with electric fan assist and extraction that heats the lounge and home.
The room is tastefully decorated and furnished with L shaped sofa, coffee table, and dining table for 6 people. The lounge has full lenght double glazed sliding doors that lead out to an amazing huge terrace with furniture seating area for 8 people, with incredible views of the lower level pool and garden area and the sprawling country side and mountains as far as the eye can see.
Down the short flight of stairs. To the left there ia a very large uttility room with sink, washing machine, fitted kitchen cupboards, also there is storage and a small pantree.
On this floor there are 4 good sized bright bedrooms with fitted wardrobes. The master and the junior master boast en- suite large bathrooms with full access to the garden and pool by large patio double glazed doors. The master also has a walk in wardrobe. Also on this level is the main bathroom with dual sinks, All bathrooms are equipped with under floor heating and each are individuly desgned.
The properties outside space is breath taking. The electric gates open to a covered car pool, to the left is a covered modern BBQ/ Bar/Dining area with outside fitted kitchen and boasts a seperate temprature controlled wine celler set at 15 degrees.
The garden is amazing with large pool, Thatched roof large wooden pergola with sofa area for shade, comfort and relaxation. Mature fruit trees and palms are stratigically position for shade and admiring. The property has been recently retiled with non slip matching modern tiles which uniform around the entire property. The design of the outside area has been made using ramps for access for anyone with mobillity issues and wheel chair dependancy.The tiled flooring has been newly laid with quality non slip tiles uniformed throughout the entire out side living space.
Electric gates for the back of the house & covered car port.
With solar power, underfloor heating this property meets all economic standards. Air conditioning in every room. Sleek Swedish extras will suprise any potential buyer.
The positioning, access and design of this incredible property, along with its sleek simple and clever adaption and design make this a must see.
Dodatkowe dane
- Basen
- Ogród
Nr oferty: R5325286
Przedstawiona wyżej propozycja nie jest ofertą handlową w rozumieniu przepisów prawa lecz ma charakter informacyjny. Partners International Sp. z o.o. dokłada starań, aby treści przedstawione w naszych ofertach były aktualne i rzetelne. Dane dotyczące ofert uzyskano na podstawie oświadczeń sprzedających.